
738 Normal Avenue, Ashland, OR 97520
Local realty services provided by:Better Homes and Gardens Real Estate Equinox
738 Normal Avenue,Ashland, OR 97520
$327,000
- 2 Beds
- 3 Baths
- 1,128 sq. ft.
- Single family
- Active
Listed by: staci drewien
Office: exp realty, llc.
MLS#:220226663
Source:OR_SOMLS
Price summary
- Price:$327,000
- Price per sq. ft.:$289.89
- Monthly HOA dues:$275
About this home
Tucked away from the main road yet just a short distance to Southern Oregon University, this well-maintained Ashland townhome offers privacy, convenience, and a bright, functional layout. Step inside to find an abundance of natural light and an open living room on the main level, complete with a half bath and under-stair storage. The kitchen features granite countertops and stainless-steel appliances. Beautiful laminate flooring runs throughout, complemented by fresh paint and new carpet upstairs. The upper level includes two bedrooms, two full baths, a laundry area with washer and dryer included, and a versatile bonus small flex room. The primary suite offers an en-suite bath and a private deck, perfect for morning coffee or evening relaxation. A private patio extends from the dining area, and a one-car garage provides secure parking and additional storage. Ideal for students, professionals, or anyone seeking a comfortable home near campus and Ashland amenities.
Contact an agent
Home facts
- Year built:2004
- Subdivision & Development:Shelterwood Subdivision
- Listing ID #:220226663
- Added:48 day(s) ago
- Updated:September 25, 2026 at 02:40 PM
Rooms and interior
- Bedrooms:2
- Total bathrooms:3
- Full bathrooms:2
- Half bathrooms:1
- Flooring:Carpet, Laminate, Tile, Vinyl
- Bathrooms Description:Fiberglass Stall Shower, Shower/Tub Combo
- Kitchen Description:Dishwasher, Microwave, Oven, Range, Refrigerator
- Living area:1,128 sq. ft.
Heating and cooling
- Cooling:Central Air
- Heating:Electric, Forced Air
- Central air:Yes
Structure and exterior
- Roof:Composition
- Year built:2004
- Building area:1,128 sq. ft.
- Lot area:0.04 Acres
- Lot Features:Fenced, Landscaped, Level, Sprinklers In Front
- Architectural Style:Contemporary
- Construction Materials:Frame
- Foundation Description:Concrete Perimeter
- Levels:2 Story
Schools
- High school:Check with District
- Middle school:Check with District
- Elementary school:Check with District
Utilities
- Water:Public
- Sewer:Public Sewer
Finances and disclosures
- Price:$327,000
- Price per sq. ft.:$289.89
- Tax amount:$3,424 (2026)
Features and amenities
- Appliances:Dishwasher, Microwave, Oven, Range, Refrigerator, Washer, Water Heater
Parking
- Parking description:Asphalt, Attached, Driveway, On Street
- Garage:Yes
- Garage spaces:1
New listings near 738 Normal Avenue
- New
 $515,000Active3 beds 2 baths1,453 sq. ft.
2690 Takelma Way, Ashland, OR 97520
MLS# 220229157Listed by: FORD REAL ESTATE - New
 $1,100,000Active-- beds -- baths3,691 sq. ft.
164 5th Street, Ashland, OR 97520
MLS# 220229129Listed by: ASHLAND HOMES REAL ESTATE INC. - Open Sat, 1 to 3pmNew
 $575,000Active3 beds 3 baths1,814 sq. ft.
555 Beach Street, Ashland, OR 97520
MLS# 220229110Listed by: FULL CIRCLE REAL ESTATE - New
 $175,000Active3 beds 1 baths1,053 sq. ft.
380 Clay Street, Ashland, OR 97520
MLS# 220229064Listed by: BANG REALTY-OREGON INC. - Open Sat, 10am to 12pmNew
 $809,000Active3 beds 2 baths2,146 sq. ft.
401 Taylor Street, Ashland, OR 97520
MLS# 220229054Listed by: JOHN L. SCOTT ASHLAND - New
 $150,000Active4.33 Acres
0 Siskiyou Highway, Ashland, OR 97520
MLS# 220229042Listed by: CASCADE HASSON SOTHEBY'S INTERNATIONAL REALTY - New
 $317,000Active2 beds 2 baths1,249 sq. ft.
49 California Street, Ashland, OR 97520
MLS# 220229021Listed by: MILLEN PROPERTY GROUP  $115,000Pending2 beds 1 baths992 sq. ft.
321 Clay Street #SPC 70, Ashland, OR 97520
MLS# 220228994Listed by: JOHN L. SCOTT MEDFORD- New
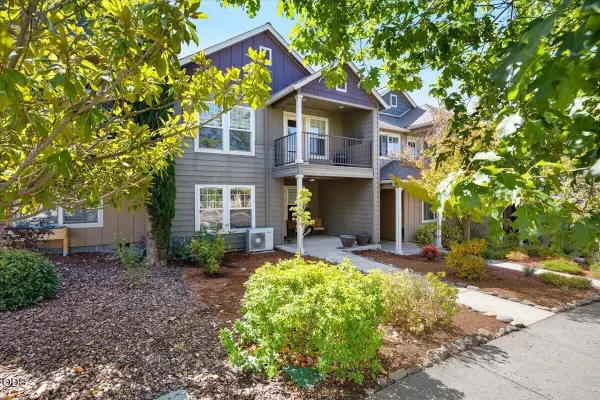 $450,000Active3 beds 2 baths1,551 sq. ft.
552 Fair Oaks Avenue, Ashland, OR 97520
MLS# 220228920Listed by: EXP REALTY, LLC - New
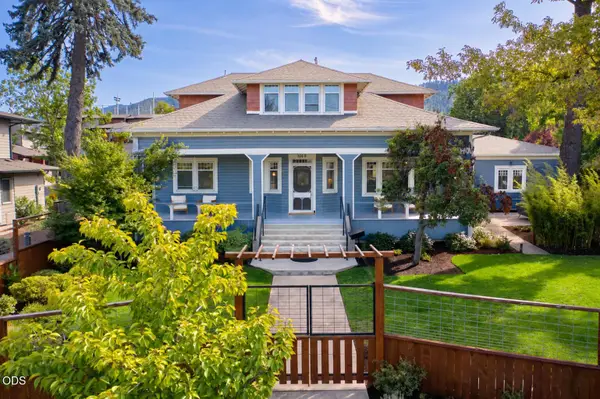 $1,250,000Active5 beds 3 baths3,092 sq. ft.
1068 E Main Street, Ashland, OR 97520
MLS# 220228921Listed by: RE/MAX PLATINUM


Protect your home and budget from life's surprises with an Assurant Home Warranty, backed by a partner that supports you through every step of homeownership. Explore Plans.
© 2026 Better Homes and Gardens Real Estate LLC. An Anywhere Real Estate company. All rights reserved. Better Homes and Gardens® Real Estate is a registered trademark owned by Meredith Operations Corporation, licensed to Better Homes and Gardens Real Estate LLC and used with permission. Better Homes and Gardens Real Estate LLC fully supports the principles of the Fair Housing Act and the Equal Opportunity Act. Listing information is deemed reliable but is not guaranteed accurate.
Each office is independently owned and operated.
Any services or products provided by third parties are not provided by, affiliated with or related to Better Homes and Gardens Real Estate LLC, or its affiliated companies.