
790 Park Street, Ashland, OR 97520
Local realty services provided by:Better Homes and Gardens Real Estate Equinox
790 Park Street,Ashland, OR 97520
$255,000
- 2 Beds
- 2 Baths
- 960 sq. ft.
- Single family
- Active
Listed by: kimberly blisard
Office: windermere van vleet & associates
MLS#:220214906
Source:OR_SOMLS
Price summary
- Price:$255,000
- Price per sq. ft.:$265.63
- Monthly HOA dues:$330
About this home
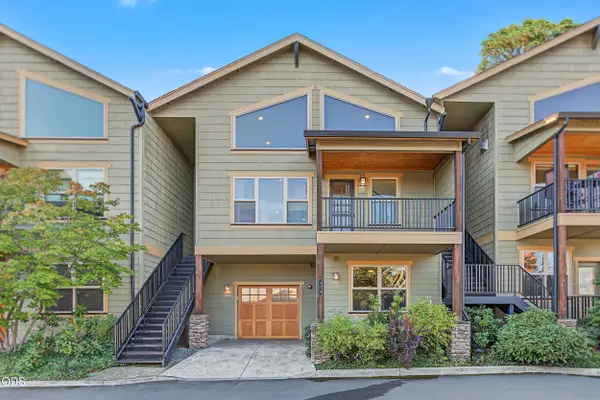
Nestled within a quiet, well-kept complex, this charming 960 sq ft end-unit condo, built in 2002, offers a comfortable blend of privacy and convenience. The home features 2 bedrooms & 2 full baths, a generously sized laundry & pantry room, a dedicated dining area, & an inviting living space ideal for everyday living. The kitchen is well appointed with abundant cabinetry for storage, & a stackable washer and dryer are included. The primary bedroom offers a peaceful retreat w/an ensuite bath and spacious closet, while a second bedroom & full bath provide flexibility for guests, a home office, or creative pursuits. Situated on the 2nd floor w/no neighbors above & only one adjoining unit, the condo enjoys a sense of calm & seclusion. A one-car garage & large storage unit add practicality. New carpet installed in the living room, primary and 2nd bedrooms.
Close to shopping, Southern Oregon University, restaurants, and scenic hiking trails.
Contact an agent
Home facts
- Year built:2002
- Subdivision & Development:N/A
- Listing ID #:220214906
- Added:232 day(s) ago
- Updated:September 27, 2026 at 02:37 PM
Rooms and interior
- Bedrooms:2
- Total bathrooms:2
- Full bathrooms:2
- Flooring:Carpet, Vinyl
- Bathrooms Description:Fiberglass Stall Shower, Shower/Tub Combo
- Kitchen Description:Dishwasher, Microwave, Oven, Range, Range Hood, Refrigerator
- Living area:960 sq. ft.
Heating and cooling
- Cooling:Heat Pump
- Heating:Forced Air
Structure and exterior
- Roof:Composition
- Year built:2002
- Building area:960 sq. ft.
- Lot Features:Landscaped, Sprinkler Timer(s)
- Construction Materials:Frame
- Levels:1 Story
Schools
- High school:Ashland High
- Middle school:Ashland Middle
- Elementary school:Bellview Elem
Utilities
- Water:Public
- Sewer:Public Sewer
Finances and disclosures
- Price:$255,000
- Price per sq. ft.:$265.63
- Tax amount:$2,963 (2025)
Features and amenities
- Appliances:Dishwasher, Microwave, Oven, Range, Range Hood, Refrigerator, Washer, Water Heater
Parking
- Parking description:Garage Door Opener, Shared Driveway
- Garage:Yes
- Garage spaces:1
New listings near 790 Park Street
- New
 $799,500Active5 beds 3 baths2,394 sq. ft.
597 Henley Way, Ashland, OR 97520
MLS# 220229216Listed by: INVEST RITE REALTY GROUP, LLC - New
 $449,000Active4 beds 2 baths1,791 sq. ft.
725 N Laurel Street, Ashland, OR 97520
MLS# 220229187Listed by: ASHLAND HOMES REAL ESTATE INC. - New
 $550,000Active2 beds 2 baths2,382 sq. ft.
470 Beach Street, Ashland, OR 97520
MLS# 220229173Listed by: JOHN L. SCOTT ASHLAND - New
 $515,000Active3 beds 2 baths1,453 sq. ft.
2690 Takelma Way, Ashland, OR 97520
MLS# 220229157Listed by: FORD REAL ESTATE - New
 $1,100,000Active-- beds 2 baths3,691 sq. ft.
164 5th Street, Ashland, OR 97520
MLS# 220229129Listed by: ASHLAND HOMES REAL ESTATE INC. - New
 $575,000Active3 beds 3 baths1,814 sq. ft.
555 Beach Street, Ashland, OR 97520
MLS# 220229110Listed by: FULL CIRCLE REAL ESTATE - New
 $175,000Active3 beds 1 baths1,053 sq. ft.
380 Clay Street, Ashland, OR 97520
MLS# 220229064Listed by: BANG REALTY-OREGON INC. - New
 $809,000Active3 beds 2 baths2,146 sq. ft.
401 Taylor Street, Ashland, OR 97520
MLS# 220229054Listed by: JOHN L. SCOTT ASHLAND - New
 $150,000Active4.33 Acres
0 Siskiyou Highway, Ashland, OR 97520
MLS# 220229042Listed by: CASCADE HASSON SOTHEBY'S INTERNATIONAL REALTY - New
 $317,000Active2 beds 2 baths1,249 sq. ft.
49 California Street, Ashland, OR 97520
MLS# 220229021Listed by: MILLEN PROPERTY GROUP


Protect your home and budget from life's surprises with an Assurant Home Warranty, backed by a partner that supports you through every step of homeownership. Explore Plans.
© 2026 Better Homes and Gardens Real Estate LLC. An Anywhere Real Estate company. All rights reserved. Better Homes and Gardens® Real Estate is a registered trademark owned by Meredith Operations Corporation, licensed to Better Homes and Gardens Real Estate LLC and used with permission. Better Homes and Gardens Real Estate LLC fully supports the principles of the Fair Housing Act and the Equal Opportunity Act. Listing information is deemed reliable but is not guaranteed accurate.
Each office is independently owned and operated.
Any services or products provided by third parties are not provided by, affiliated with or related to Better Homes and Gardens Real Estate LLC, or its affiliated companies.