
3760 Duane St, Astoria, OR 97103
Local realty services provided by:Better Homes and Gardens Real Estate Realty Partners
3760 Duane St,Astoria, OR 97103
$564,800
- 4 Beds
- 2 Baths
- 1,777 sq. ft.
- Single family
- Active
Listed by: gary horton
Office: re/max equity group503-287-8989
MLS#:782419572
Source:PORTLAND
Price summary
- Price:$564,800
- Price per sq. ft.:$317.84
About this home
VIEWS, LOCATION & THE GOONIES! Don’t miss this rare opportunity to own a spacious 4-bedroom, 2-bath home with wonderful bay/river views—located just TWO houses from the iconic home featured in The Goonies! This is the Astoria gem you’ve been waiting for! Step inside to hardwood floors throughout and a large living room that flows into a formal dining room. The updated eat-in kitchen offers a great space for everyday living and entertaining. A bedroom on the main level provides flexibility for guests, an office, or one-level living. Head upstairs to discover an oversized primary bedroom featuring two closets, including a walk-in. The upstairs bathroom boasts a large tiled shower, while two additional bedrooms provide plenty of space for family, guests, hobbies, or a home office. Enjoy the outdoors from the covered back deck with skylights—a great spot to relax and take in the surroundings. The approximately 0.25-acre lot provides room to enjoy the property, while the 2-car garage offers valuable parking and storage. Additional features include newer windows throughout and ceiling fans. Located just two houses from one of the most recognizable movie homes in The Goonies, this property offers a unique combination of character, space, views and location. Whether you’re looking for a full-time residence, vacation getaway, or investment opportunity, this one deserves a look. Views, space, garage and an unforgettable location—don’t let this gem get away!...
Contact an agent
Home facts
- Year built:1970
- Subdivision & Development:upper town
- Listing ID #:782419572
- Added:4 day(s) ago
- Updated:September 07, 2026 at 03:57 PM
Rooms and interior
- Bedrooms:4
- Total bathrooms:2
- Full bathrooms:2
- Kitchen Description:Dishwasher, Disposal, Free Standing Gas Range, Free Standing Refrigerator, Granite, Microwave, Pantry, Plumbed For Icemaker
- Basement Description:Crawl Space
- Living area:1,777 sq. ft.
Heating and cooling
- Heating:Forced Air 90+
Structure and exterior
- Roof:Composition
- Year built:1970
- Building area:1,777 sq. ft.
- Lot area:0.26 Acres
- Lot Features:Level
- Architectural Style:Modern
- Exterior Features:Covered Deck, Deck, Fenced, Porch, Tool Shed, Yard
- Foundation Description:Concrete Perimeter
- Levels:2 Stories
Schools
- High school:Astoria
- Middle school:Astoria
- Elementary school:Astor
Utilities
- Water:Public Water
- Sewer:Public Sewer
Finances and disclosures
- Price:$564,800
- Price per sq. ft.:$317.84
- Tax amount:$6,179 (2025)
Features and amenities
- Laundry features:Washer/Dryer
- Amenities:Ceiling Fan, Double Pane Window(s), Garage Door Opener, Wood Floors
Parking
- Total parking spaces:2
- Parking description:Driveway
- Garage spaces:2
 All information provided is deemed reliable but is not guaranteed and should be independently verified. The content relating to real estate for sale on this web site comes in part from the IDX program of the RMLS of Portland Oregon. Real estate listings held by brokerage firms other than Better Homes and Gardens Real Estate Realty Partners are marked with the RMLS logo and detailed information about these properties includes the names of the listing brokers. Copyright 2026 RMLS, Portland, Oregon. Last updated: September 7, 2026
New listings near 3760 Duane St
- New
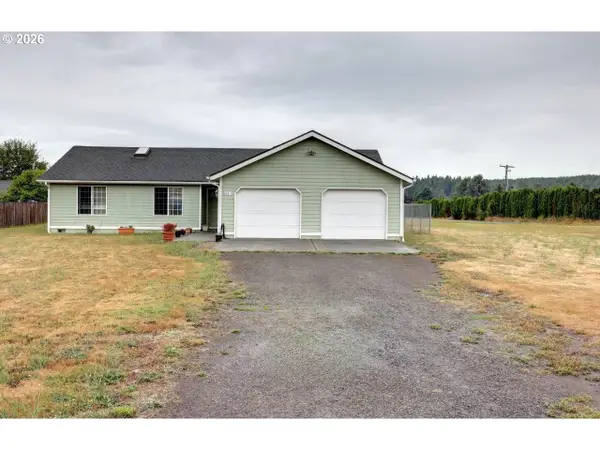 $499,000Active3 beds 2 baths1,463 sq. ft.
42475 Bagley Ln, Astoria, OR 97103
MLS# 608317334Listed by: COASTAL LIVING REAL ESTATE - New
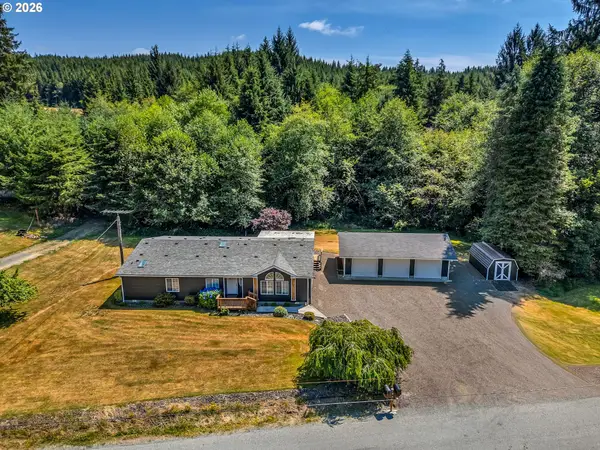 $599,999Active3 beds 2 baths2,507 sq. ft.
38148 Labiske Ln, Astoria, OR 97103
MLS# 567266751Listed by: PREMIERE PROPERTY GROUP LLC - New
 $679,000Active3 beds 3 baths1,942 sq. ft.
489 Hamburg Ave, Astoria, OR 97103
MLS# 518066457Listed by: REALTY ONE GROUP PRESTIGE - New
 $599,000Active3 beds 2 baths2,274 sq. ft.
90137 Logan Rd, Astoria, OR 97103
MLS# 144601579Listed by: EXP REALTY LLC - New
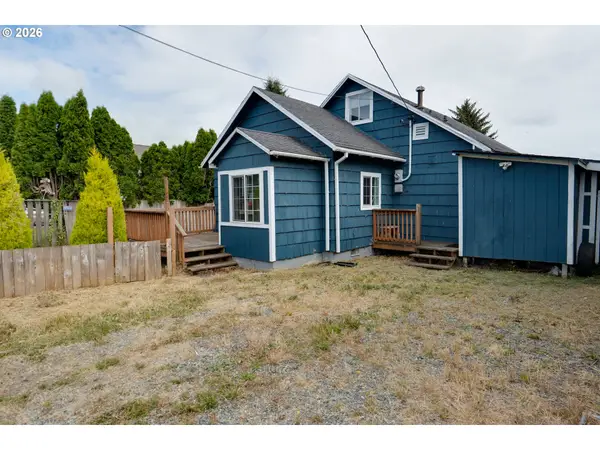 $267,238Active3 beds 1 baths1,004 sq. ft.
92367 E Rd, Astoria, OR 97103
MLS# 691121151Listed by: SALTAIRE COASTAL HOMES - New
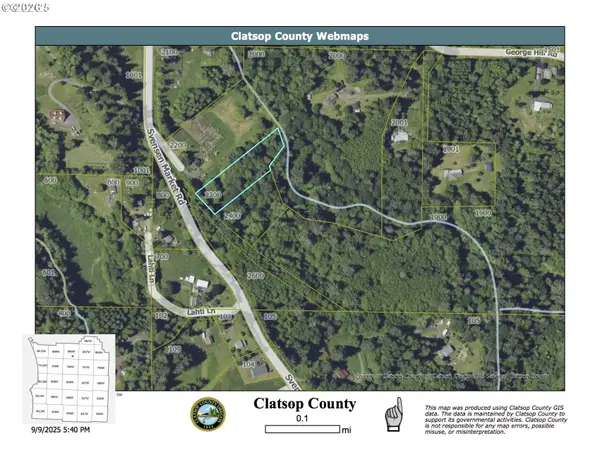 $90,000Active1.36 Acres
Svensen Market Rd., Astoria, OR 97103
MLS# 532284151Listed by: COASTAL LIVING REAL ESTATE - New
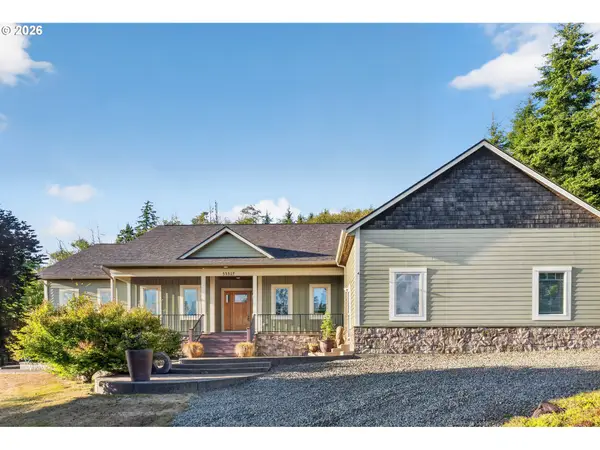 $899,000Active3 beds 3 baths2,619 sq. ft.
35517 Gustafson Ln, Astoria, OR 97103
MLS# 301000499Listed by: SOWINS REAL ESTATE & PROPERTY MANAGEMENT, LLC - New
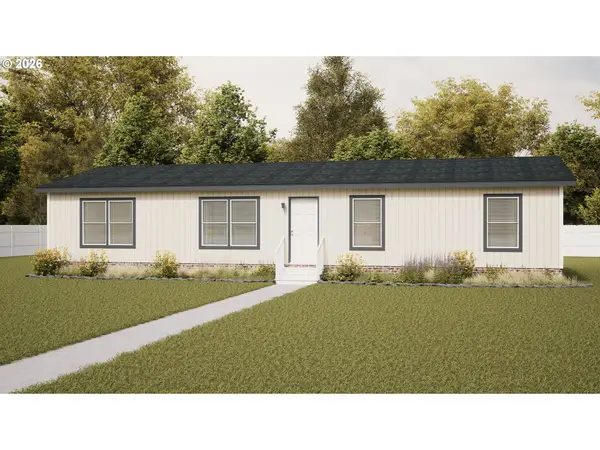 $419,900Active3 beds 2 baths1,512 sq. ft.
92696 Maggie Johnson Rd, Astoria, OR 97103
MLS# 148271430Listed by: PREMIERE PROPERTY GROUP LLC - New
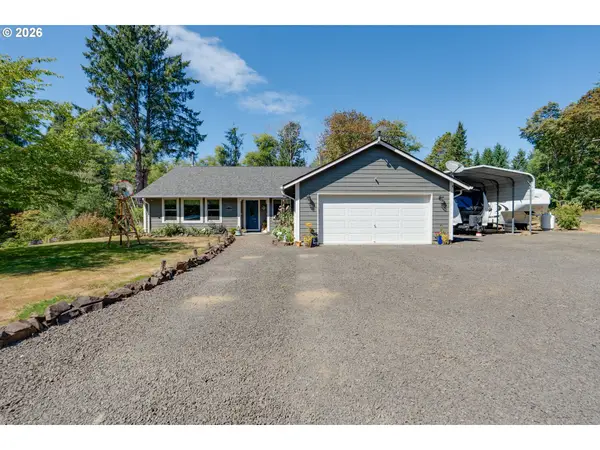 $699,000Active4 beds 2 baths1,920 sq. ft.
42524 Stringtown Ln, Astoria, OR 97103
MLS# 254393480Listed by: JOHN L. SCOTT MARKET CENTER


Protect your home and budget from life's surprises with an Assurant Home Warranty, backed by a partner that supports you through every step of homeownership. Explore Plans.
© 2026 Better Homes and Gardens Real Estate LLC. An Anywhere Real Estate company. All rights reserved. Better Homes and Gardens® Real Estate is a registered trademark owned by Meredith Operations Corporation, licensed to Better Homes and Gardens Real Estate LLC and used with permission. Better Homes and Gardens Real Estate LLC fully supports the principles of the Fair Housing Act and the Equal Opportunity Act. Listing information is deemed reliable but is not guaranteed accurate.
Each office is independently owned and operated.
Any services or products provided by third parties are not provided by, affiliated with or related to Better Homes and Gardens Real Estate LLC, or its affiliated companies.