
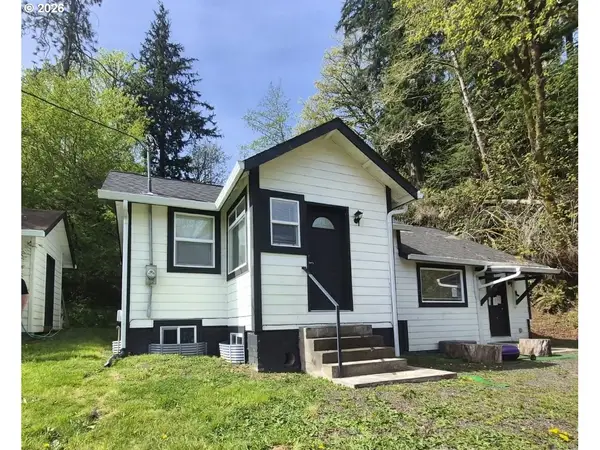
4265 Lief Erikson Dr, Astoria, OR 97103
Local realty services provided by:Better Homes and Gardens Real Estate Realty Partners
4265 Lief Erikson Dr,Astoria, OR 97103
$349,000
- 4 Beds
- 2 Baths
- 1,408 sq. ft.
- Single family
- Active
Listed by: leigh mortlock
Office: exp realty llc.888-814-9613
MLS#:280066172
Source:PORTLAND
Price summary
- Price:$349,000
- Price per sq. ft.:$247.87
About this home
This four-bedroom, two-bath Victorian is a true fixer-upper, ready for someone with the craftsmanship and vision to bring it back to life. Sitting on a larger-than-average- .21acre lot, built in 1894 with stunning Columbia River views out of most of the windows, this is your chance to own a piece of Astoria's history. Inside you'll find classic period details like original woodwork, high ceilings, and a layout that captures the timeless charm of turn-of-the-century Astoria, along with a cozy wood-burning stove for those Pacific Northwest evenings. Practical updates are already underway: the main part of the roof was replaced in 2025, and the home has a newer gas furnace. The private backyard is a little fenced oasis with raised garden beds, a small pond, and an outdoor brick fireplace for backyard gatherings. Small detached workshop makes a great storage shed or artist’s studio. The rest is ready for your creativity and TLC. If you have a passion for old architecture and restoring historic homes, this is your project. Call your favorite Realtor today for a private showing!...
Contact an agent
Home facts
- Year built:1894
- Listing ID #:280066172
- Added:1 day(s) ago
- Updated:August 14, 2026 at 07:28 PM
Rooms and interior
- Bedrooms:4
- Total bathrooms:2
- Full bathrooms:2
- Kitchen Description:Dishwasher, Free Standing Gas Range, Free Standing Range, Range Hood
- Basement Description:Dirt Floor, Exterior Entry, Unfinished
- Living area:1,408 sq. ft.
Heating and cooling
- Heating:Forced Air, Wood Stove
Structure and exterior
- Roof:Composition
- Year built:1894
- Building area:1,408 sq. ft.
- Lot area:0.21 Acres
- Lot Features:Corner Lot, Private, Public Road, Secluded, Sloped
- Architectural Style:Victorian
- Exterior Features:Covered Deck, Deck, Fenced, Garden, Outbuilding, Raised Beds, Tool Shed, Water Feature, Workshop, Yard
- Foundation Description:Pillar Post Pier, Skirting
- Levels:2 Stories
Schools
- High school:Astoria
- Middle school:Astoria
- Elementary school:Astor
Utilities
- Water:Public Water
- Sewer:Public Sewer
Finances and disclosures
- Price:$349,000
- Price per sq. ft.:$247.87
- Tax amount:$3,148 (2025)
Features and amenities
- Laundry features:Washer/Dryer
- Amenities:Aluminum Frame Windows, High Ceilings, Laundry, Wood Floors, Wood Frame Windows
Parking
- Parking description:Off Street, Parking Pad
 All information provided is deemed reliable but is not guaranteed and should be independently verified. The content relating to real estate for sale on this web site comes in part from the IDX program of the RMLS of Portland Oregon. Real estate listings held by brokerage firms other than Better Homes and Gardens Real Estate Realty Partners are marked with the RMLS logo and detailed information about these properties includes the names of the listing brokers. Copyright 2026 RMLS, Portland, Oregon. Last updated: August 14, 2026
New listings near 4265 Lief Erikson Dr
- New
 $420,000Active1 beds 2 baths1,962 sq. ft.
5985 Cedar St, Astoria, OR 97103
MLS# 478066755Listed by: COASTAL HOME SALES LLC - New
 $450,000Active0.45 Acres
907 5th St, Astoria, OR 97103
MLS# 343094150Listed by: STELLAR REALTY NORTHWEST - Open Thu, 2 to 6pmNew
 $670,000Active4 beds 3 baths2,529 sq. ft.
682 39th St, Astoria, OR 97103
MLS# 307244410Listed by: REALTY OF AMERICA, LLC - Open Sat, 10am to 12pm
 $450,000Pending2 beds 1 baths941 sq. ft.
410 Madison Ave, Astoria, OR 97103
MLS# 158905241Listed by: EXP REALTY, LLC - New
 $475,000Active-- beds -- baths3,072 sq. ft.
450 Commercial St, Astoria, OR 97103
MLS# 474811717Listed by: SOWINS REAL ESTATE & PROPERTY MANAGEMENT, LLC - New
 $869,000Active-- beds -- baths
156 Bond St, Astoria, OR 97103
MLS# 667252590Listed by: SOWINS REAL ESTATE & PROPERTY MANAGEMENT, LLC - New
 $649,000Active4 beds 2 baths2,392 sq. ft.
416 Chinook Ave, Astoria, OR 97103
MLS# 160961531Listed by: KELLER WILLIAMS SUNSET CORRIDOR - New
 $399,000Active1 beds 1 baths970 sq. ft.
3930 Abbey Ln #301A, Astoria, OR 97103
MLS# 725530939Listed by: FATHOM REALTY OREGON, LLC - New
 $595,000Active3 beds -- baths1,886 sq. ft.
2689 Grand Ave, Astoria, OR 97103
MLS# 294960612Listed by: AREA PROPERTIES, INC.


Protect your home and budget from life's surprises with an Assurant Home Warranty, backed by a partner that supports you through every step of homeownership. Explore Plans.
© 2026 Better Homes and Gardens Real Estate LLC. An Anywhere Real Estate company. All rights reserved. Better Homes and Gardens® Real Estate is a registered trademark owned by Meredith Operations Corporation, licensed to Better Homes and Gardens Real Estate LLC and used with permission. Better Homes and Gardens Real Estate LLC fully supports the principles of the Fair Housing Act and the Equal Opportunity Act. Listing information is deemed reliable but is not guaranteed accurate.
Each office is independently owned and operated.
Any services or products provided by third parties are not provided by, affiliated with or related to Better Homes and Gardens Real Estate LLC, or its affiliated companies.