
43002 Hillcrest Loop, Astoria, OR 97103
Local realty services provided by:Better Homes and Gardens Real Estate Realty Partners
43002 Hillcrest Loop,Astoria, OR 97103
$535,000
- 4 Beds
- 2 Baths
- 1,630 sq. ft.
- Single family
- Active
Listed by: kathren rusinovich
Office: windermere community realty503-325-5111
MLS#:479459264
Source:PORTLAND
Price summary
- Price:$535,000
- Price per sq. ft.:$328.22
About this home
This well maintained 2.48-acre property combines classic charm, extensive outdoor functionality, and a peaceful countryside setting just minutes from coastal conveniences. Featuring a vintage 1920-built 3-bedroom, 2-bathroom home offering 1,630 square feet of comfortable interior living space, this acreage is the ultimate setup for hobbyists, mechanics, or anyone craving room to breathe.
Contact an agent
Home facts
- Year built:1920
- Listing ID #:479459264
- Added:6 day(s) ago
- Updated:October 07, 2026 at 12:20 PM
Rooms and interior
- Bedrooms:4
- Total bathrooms:2
- Full bathrooms:2
- Kitchen Description:Dishwasher, Free Standing Range, Free Standing Refrigerator, Range Hood
- Basement Description:Crawl Space
- Living area:1,630 sq. ft.
Heating and cooling
- Heating:Forced Air
Structure and exterior
- Roof:Metal
- Year built:1920
- Building area:1,630 sq. ft.
- Lot area:2.64 Acres
- Lot Features:Level, Pasture
- Architectural Style:Bungalow
- Exterior Features:Covered Patio, Fenced, Garden, Outbuilding
- Foundation Description:Concrete Perimeter
- Levels:1 Story
Schools
- High school:Knappa
- Middle school:Hilda Lahti
- Elementary school:Hilda Lahti
Utilities
- Water:Community
- Sewer:Standard Septic
Finances and disclosures
- Price:$535,000
- Price per sq. ft.:$328.22
- Tax amount:$3,018 (2025)
Features and amenities
- Amenities:Double Pane Window(s), Laundry, Vinyl Frame Windows
Parking
- Total parking spaces:2
- Parking description:Driveway, RV Access Parking
- Garage spaces:2
 All information provided is deemed reliable but is not guaranteed and should be independently verified. The content relating to real estate for sale on this web site comes in part from the IDX program of the RMLS of Portland Oregon. Real estate listings held by brokerage firms other than Better Homes and Gardens Real Estate Realty Partners are marked with the RMLS logo and detailed information about these properties includes the names of the listing brokers. Copyright 2026 RMLS, Portland, Oregon. Last updated: October 7, 2026
New listings near 43002 Hillcrest Loop
- New
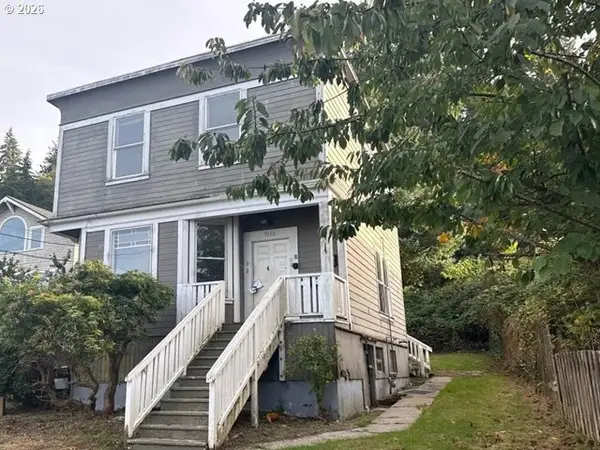 Active-- beds -- baths1,536 sq. ft.
5023 Cedar St, Astoria, OR 97103
MLS# 473886034Listed by: REALHOME SERVICES & SOLUTIONS, INC - New
 $715,000Active4 beds 3 baths2,196 sq. ft.
35681 Bella Ridge Loop, Astoria, OR 97103
MLS# 654638065Listed by: SALTAIRE COASTAL HOMES - New
 $289,000Active1 beds 1 baths500 sq. ft.
349 Melbourne Ave, Astoria, OR 97103
MLS# 122556178Listed by: WINDERMERE NORTHWEST LIVING - New
 $750,000Active3 beds 2 baths2,011 sq. ft.
92389 Simonsen Rd, Astoria, OR 97103
MLS# 192887574Listed by: REALTYNET, LLC - New
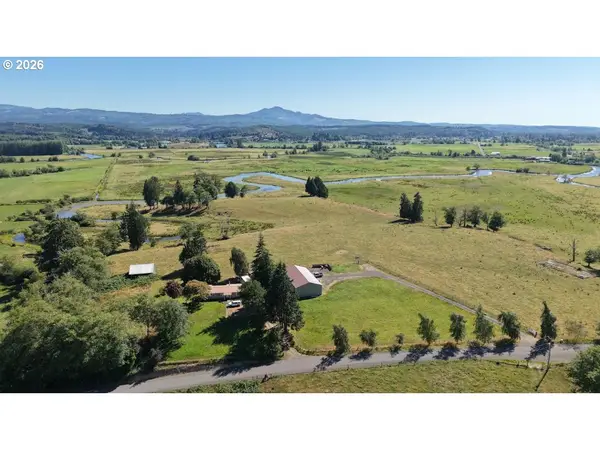 $1,795,000Active3 beds 2 baths1,564 sq. ft.
43594 Gerttula Ln, Astoria, OR 97103
MLS# 185609287Listed by: WHITETAIL PROPERTIES REAL ESTATE LLC - New
 $589,900Active2 beds 2 baths1,812 sq. ft.
92503 Maki Rd, Astoria, OR 97103
MLS# 794781175Listed by: PETE ANDERSON REALTY INC - New
 $785,000Active3 beds 3 baths2,320 sq. ft.
35173 Willette Ln, Astoria, OR 97103
MLS# 533307723Listed by: SIERRA CASCADES REAL ESTATE - New
 $525,000Active2 beds 2 baths975 sq. ft.
102 W Grand Ave, Astoria, OR 97103
MLS# 659575364Listed by: JOHN L. SCOTT MARKET CENTER - New
 $430,500Active3 beds 2 baths1,247 sq. ft.
42456 Bagley Ln, Astoria, OR 97103
MLS# 653492818Listed by: COASTAL LIVING REAL ESTATE


Protect your home and budget from life's surprises with an Assurant Home Warranty, backed by a partner that supports you through every step of homeownership. Explore Plans.
© 2026 Better Homes and Gardens Real Estate LLC. An Anywhere Real Estate company. All rights reserved. Better Homes and Gardens® Real Estate is a registered trademark owned by Meredith Operations Corporation, licensed to Better Homes and Gardens Real Estate LLC and used with permission. Better Homes and Gardens Real Estate LLC fully supports the principles of the Fair Housing Act and the Equal Opportunity Act. Listing information is deemed reliable but is not guaranteed accurate.
Each office is independently owned and operated.
Any services or products provided by third parties are not provided by, affiliated with or related to Better Homes and Gardens Real Estate LLC, or its affiliated companies.