
4841 Cedar St, Astoria, OR 97103
Local realty services provided by:Better Homes and Gardens Real Estate Realty Partners
4841 Cedar St,Astoria, OR 97103
$489,000
- 3 Beds
- 3 Baths
- 1,460 sq. ft.
- Single family
- Active
Listed by: reid peterson
Office: keller williams sunset corridor503-270-5700
MLS#:407920612
Source:PORTLAND
Price summary
- Price:$489,000
- Price per sq. ft.:$334.93
About this home
Step aside, 4K television. This two-story stunner in Alderbrook—Astoria’s oldest, coolest, and most storybook neighborhood—comes with the ultimate live stream: an uninterrupted, front-row view of the mighty Columbia River. Grab your coffee (or evening pinot), pull up a chair, and get ready to track 800-foot cargo vessels, pilot boats, and tugs drifting into the anchorage right outside your window. This kitchen is refinished to perfection with sparkling quartz countertops and clean modern lines. Fair warning: meal prep will take twice as long simply because you’ll be staring out the window, mesmerized by passing ships! With 3 bedrooms, a bonus room and 2.5 baths, you’ve got ample room for the crew! Dedicate one room as the world’s most enviable home office.Equipped with a Brand-New Roof, sleep like a baby through coastal squalls knowing the big-ticket items are already checked off. This includes freshly paved, sleek asphalt from the street to the house. Smooth enough to skate on, though parking your car on it is the intended use.Our favorite part? The Alderbrook Vibe: Historic architecture, quiet tucked-away streets, and immediate access to the Riverwalk. You’re far enough from the hustle to hear the river, but only a five-minute drive from Astoria’s craft breweries, seafood joints, and quirky downtown shops.Bring your binoculars, your slippers, and an offer. A riverfront setup like this doesn't sit around waiting!...
Contact an agent
Home facts
- Year built:1999
- Listing ID #:407920612
- Added:1 day(s) ago
- Updated:October 10, 2026 at 11:53 AM
Rooms and interior
- Bedrooms:3
- Total bathrooms:3
- Full bathrooms:2
- Half bathrooms:1
- Kitchen Description:Disposal, Free Standing Range, Island, Pantry, Quartz, Range Hood, Stainless Steel Appliance, Tile
- Basement Description:Finished, Full Basement
- Living area:1,460 sq. ft.
Heating and cooling
- Heating:Wall Furnance
Structure and exterior
- Roof:Composition
- Year built:1999
- Building area:1,460 sq. ft.
- Lot area:0.23 Acres
- Lot Features:Sloped
- Architectural Style:2 Story
- Exterior Features:Deck, Patio, Porch, Tool Shed, Yard
- Foundation Description:Concrete Perimeter
- Levels:2 Stories
Schools
- High school:Astoria
- Middle school:Astoria
- Elementary school:Astor
Utilities
- Water:Public Water
- Sewer:Public Sewer
Finances and disclosures
- Price:$489,000
- Price per sq. ft.:$334.93
- Tax amount:$3,075 (2025)
Features and amenities
- Laundry features:Washer/Dryer
- Amenities:Double Pane Window(s), Laminate Flooring, Laundry, Tile Floor, Vinyl Frame Windows
Parking
- Parking description:Driveway, Off Street
 All information provided is deemed reliable but is not guaranteed and should be independently verified. The content relating to real estate for sale on this web site comes in part from the IDX program of the RMLS of Portland Oregon. Real estate listings held by brokerage firms other than Better Homes and Gardens Real Estate Realty Partners are marked with the RMLS logo and detailed information about these properties includes the names of the listing brokers. Copyright 2026 RMLS, Portland, Oregon. Last updated: October 10, 2026
New listings near 4841 Cedar St
- New
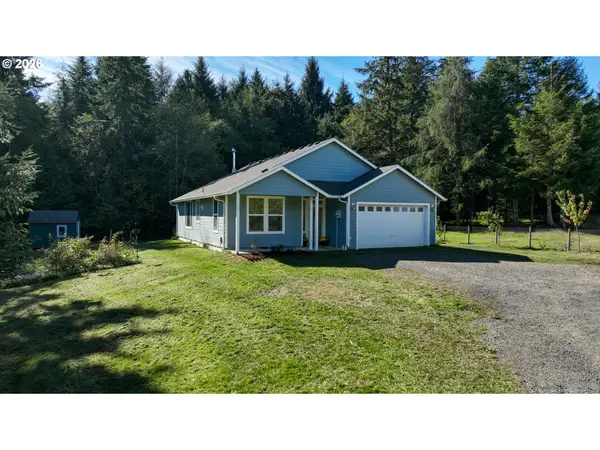 $629,000Active3 beds 2 baths1,528 sq. ft.
89534 Lewis And Clark Rd, Astoria, OR 97103
MLS# 586354270Listed by: PREMIERE PROPERTY GROUP, LLC - New
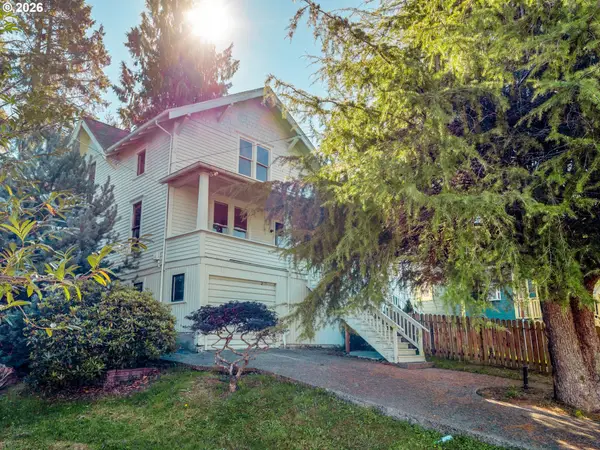 $400,000Active3 beds 2 baths3,097 sq. ft.
259 Alameda Ave, Astoria, OR 97103
MLS# 100542993Listed by: POPKIN REAL ESTATE, LLC - New
 $430,000Active1 beds 1 baths958 sq. ft.
3930 Abbey Ln #A203, Astoria, OR 97103
MLS# 212482722Listed by: COASTAL LIVING REAL ESTATE - New
 $307,900Active2 beds 1 baths864 sq. ft.
91921 George Hill Rd, Astoria, OR 97103
MLS# 114169280Listed by: URBAN PACIFIC REAL ESTATE  $539,900Pending4 beds 1 baths2,852 sq. ft.
1358 Parker Pl, Astoria, OR 97103
MLS# 304458242Listed by: EXP REALTY LLC- New
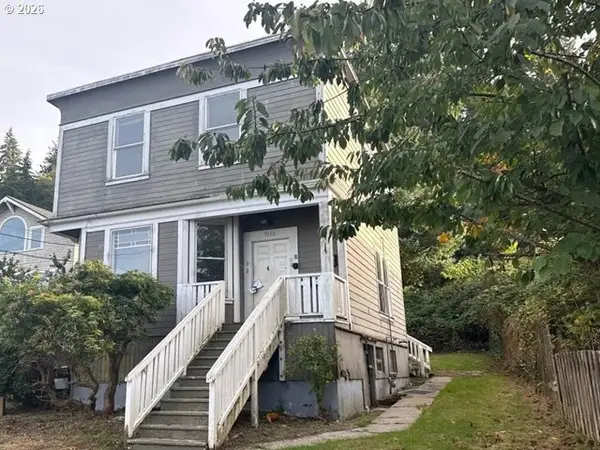 Active-- beds -- baths1,536 sq. ft.
5023 Cedar St, Astoria, OR 97103
MLS# 473886034Listed by: REALHOME SERVICES & SOLUTIONS, INC - Open Sat, 11am to 1pmNew
 $715,000Active4 beds 3 baths2,196 sq. ft.
35681 Bella Ridge Loop, Astoria, OR 97103
MLS# 654638065Listed by: SALTAIRE COASTAL HOMES - New
 $289,000Active1 beds 1 baths500 sq. ft.
349 Melbourne Ave, Astoria, OR 97103
MLS# 122556178Listed by: WINDERMERE NORTHWEST LIVING - New
 $750,000Active3 beds 2 baths2,011 sq. ft.
92389 Simonsen Rd, Astoria, OR 97103
MLS# 192887574Listed by: REALTYNET, LLC


Protect your home and budget from life's surprises with an Assurant Home Warranty, backed by a partner that supports you through every step of homeownership. Explore Plans.
© 2026 Better Homes and Gardens Real Estate LLC. An Anywhere Real Estate company. All rights reserved. Better Homes and Gardens® Real Estate is a registered trademark owned by Meredith Operations Corporation, licensed to Better Homes and Gardens Real Estate LLC and used with permission. Better Homes and Gardens Real Estate LLC fully supports the principles of the Fair Housing Act and the Equal Opportunity Act. Listing information is deemed reliable but is not guaranteed accurate.
Each office is independently owned and operated.
Any services or products provided by third parties are not provided by, affiliated with or related to Better Homes and Gardens Real Estate LLC, or its affiliated companies.