
89534 Lewis And Clark Rd, Astoria, OR 97103
Local realty services provided by:Better Homes and Gardens Real Estate Realty Partners
89534 Lewis And Clark Rd,Astoria, OR 97103
$629,000
- 3 Beds
- 2 Baths
- 1,528 sq. ft.
- Single family
- Active
Listed by: michael davis
Office: premiere property group, llc.503-670-9000
MLS#:586354270
Source:PORTLAND
Price summary
- Price:$629,000
- Price per sq. ft.:$411.65
About this home
Discover peaceful country living in the desirable Lewis & Clark area. Built in 2010 and situated on a private, one-acre lot, this single-level home offers 3 bedrooms, 2 bathrooms, 1,528 square feet of comfortable living space, and an attached two-car garage. Inside, the thoughtfully designed floor plan features tall ceilings and an abundance of natural light, creating a bright, open, and welcoming atmosphere throughout the home. The property is beautifully arranged for those seeking space, privacy, and a rewarding homestead lifestyle. Young fruit trees, cedar raised garden beds, a grazing paddock, chicken coop, woodshed, and custom-built storage shed provide wonderful opportunities for gardening, animals, hobbies, and outdoor projects. Large, mature trees create a peaceful natural setting, while the open outdoor areas offer plenty of room to relax, entertain, and enjoy the surrounding beauty. Offering single-level living, usable acreage, privacy, and an excellent location just outside Astoria, this special Lewis & Clark property is ready to welcome its next owner....
Contact an agent
Home facts
- Year built:2010
- Listing ID #:586354270
- Added:1 day(s) ago
- Updated:October 10, 2026 at 11:53 AM
Rooms and interior
- Bedrooms:3
- Total bathrooms:2
- Full bathrooms:2
- Kitchen Description:Free Standing Range, Free Standing Refrigerator, Microwave, Stainless Steel Appliance
- Basement Description:Crawl Space
- Living area:1,528 sq. ft.
Heating and cooling
- Heating:Forced Air, Wood Stove
Structure and exterior
- Roof:Composition
- Year built:2010
- Building area:1,528 sq. ft.
- Lot area:1 Acres
- Lot Features:Level, Private, Seasonal, Secluded, Trees
- Architectural Style:1 Story, Farmhouse
- Exterior Features:Covered Patio, Fenced, Garden, Outbuilding, Porch, Poultry Coop, Tool Shed, Yard
- Foundation Description:Concrete Perimeter
- Levels:1 Story
Schools
- High school:Astoria
- Middle school:Astoria
- Elementary school:Astoria
Utilities
- Water:Public Water
- Sewer:Septic Tank
Finances and disclosures
- Price:$629,000
- Price per sq. ft.:$411.65
- Tax amount:$3,788 (2025)
Features and amenities
- Amenities:Double Pane Window(s), High Ceilings, Laminate Flooring, Laundry
Parking
- Total parking spaces:2
- Parking description:Driveway
- Garage spaces:2
 All information provided is deemed reliable but is not guaranteed and should be independently verified. The content relating to real estate for sale on this web site comes in part from the IDX program of the RMLS of Portland Oregon. Real estate listings held by brokerage firms other than Better Homes and Gardens Real Estate Realty Partners are marked with the RMLS logo and detailed information about these properties includes the names of the listing brokers. Copyright 2026 RMLS, Portland, Oregon. Last updated: October 10, 2026
New listings near 89534 Lewis And Clark Rd
- New
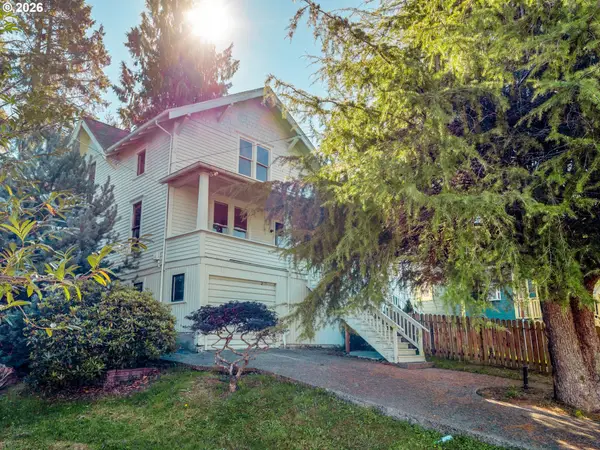 $400,000Active3 beds 2 baths3,097 sq. ft.
259 Alameda Ave, Astoria, OR 97103
MLS# 100542993Listed by: POPKIN REAL ESTATE, LLC - New
 $430,000Active1 beds 1 baths958 sq. ft.
3930 Abbey Ln #A203, Astoria, OR 97103
MLS# 212482722Listed by: COASTAL LIVING REAL ESTATE - New
 $307,900Active2 beds 1 baths864 sq. ft.
91921 George Hill Rd, Astoria, OR 97103
MLS# 114169280Listed by: URBAN PACIFIC REAL ESTATE - New
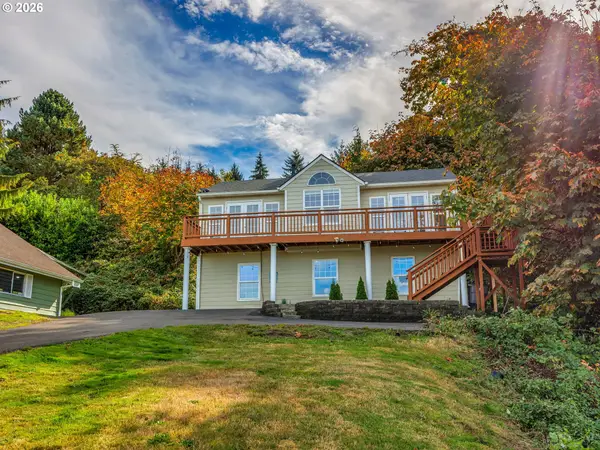 $489,000Active3 beds 3 baths1,460 sq. ft.
4841 Cedar St, Astoria, OR 97103
MLS# 407920612Listed by: KELLER WILLIAMS SUNSET CORRIDOR  $539,900Pending4 beds 1 baths2,852 sq. ft.
1358 Parker Pl, Astoria, OR 97103
MLS# 304458242Listed by: EXP REALTY LLC- New
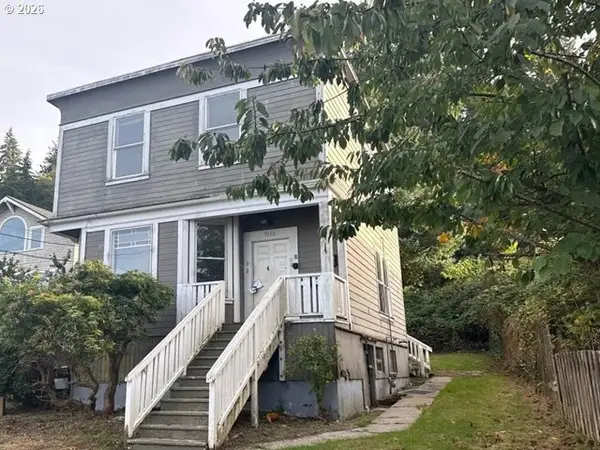 Active-- beds -- baths1,536 sq. ft.
5023 Cedar St, Astoria, OR 97103
MLS# 473886034Listed by: REALHOME SERVICES & SOLUTIONS, INC - Open Sat, 11am to 1pmNew
 $715,000Active4 beds 3 baths2,196 sq. ft.
35681 Bella Ridge Loop, Astoria, OR 97103
MLS# 654638065Listed by: SALTAIRE COASTAL HOMES - New
 $289,000Active1 beds 1 baths500 sq. ft.
349 Melbourne Ave, Astoria, OR 97103
MLS# 122556178Listed by: WINDERMERE NORTHWEST LIVING - New
 $750,000Active3 beds 2 baths2,011 sq. ft.
92389 Simonsen Rd, Astoria, OR 97103
MLS# 192887574Listed by: REALTYNET, LLC


Protect your home and budget from life's surprises with an Assurant Home Warranty, backed by a partner that supports you through every step of homeownership. Explore Plans.
© 2026 Better Homes and Gardens Real Estate LLC. An Anywhere Real Estate company. All rights reserved. Better Homes and Gardens® Real Estate is a registered trademark owned by Meredith Operations Corporation, licensed to Better Homes and Gardens Real Estate LLC and used with permission. Better Homes and Gardens Real Estate LLC fully supports the principles of the Fair Housing Act and the Equal Opportunity Act. Listing information is deemed reliable but is not guaranteed accurate.
Each office is independently owned and operated.
Any services or products provided by third parties are not provided by, affiliated with or related to Better Homes and Gardens Real Estate LLC, or its affiliated companies.