
90137 Logan Rd, Astoria, OR 97103
Local realty services provided by:Better Homes and Gardens Real Estate Equinox
90137 Logan Rd,Astoria, OR 97103
$599,000
- 3 Beds
- 2 Baths
- 2,274 sq. ft.
- Mobile / Manufactured
- Active
Listed by: bree phillips
Office: exp realty llc.888-814-9613
MLS#:144601579
Source:PORTLAND
Price summary
- Price:$599,000
- Price per sq. ft.:$263.41
About this home
Stop the scroll! This one-level home with a massive 30' x 40' shop is exactly what you've been searching for in Astoria's desirable Lewis & Clark area. Whether you need space for a workshop, hobbies, or serious storage, this shop delivers. Inside, you'll love the vintage range, cozy wood stove insert, and two separate living rooms for extra room to spread out or entertain. A new roof (2025) means peace of mind for years to come. Outside, landscaping surrounds a dog kennel and fire pit, while generous off-street parking easily accommodates boats, RVs, or multiple vehicles. Enjoy the best of country living just minutes from town: 10 minutes to Warrenton, 15 minutes to Seaside or Astoria.
Contact an agent
Home facts
- Year built:2006
- Subdivision & Development:LEWIS & CLARK
- Listing ID #:144601579
- Added:3 day(s) ago
- Updated:September 07, 2026 at 11:31 AM
Rooms and interior
- Bedrooms:3
- Total bathrooms:2
- Full bathrooms:2
- Bathrooms Description:Dual Flush Toilet, Soaking Tub
- Kitchen Description:Dishwasher, Free Standing Range, Free Standing Refrigerator, Gas Appliances, Island, Microwave, Pantry, Plumbed For Icemaker, Range Hood, Stainless Steel Appliance
- Basement Description:Crawl Space
- Living area:2,274 sq. ft.
Heating and cooling
- Heating:Forced Air
Structure and exterior
- Roof:Composition
- Year built:2006
- Building area:2,274 sq. ft.
- Lot area:1.75 Acres
- Lot Features:Corner Lot, Level, Public Road, Trees
- Architectural Style:1 Story, Triple Wide Manufactured
- Exterior Features:Deck, Fenced, Fire Pit, Outbuilding, Porch, Poultry Coop, RV Boat Storage, RV Hookup, RV Parking, Yard
- Foundation Description:Block
- Levels:1 Story
Schools
- High school:Astoria
- Middle school:Astoria
- Elementary school:Astor
Utilities
- Water:Community
- Sewer:Standard Septic
Finances and disclosures
- Price:$599,000
- Price per sq. ft.:$263.41
- Tax amount:$5,158 (2025)
Features and amenities
- Laundry features:Washer/Dryer
- Amenities:Ceiling Fan, Double Pane Window(s), Garage Door Opener, High Ceilings, High Speed Internet, Laminate Flooring, Laundry, Vinyl Frame Windows, Wall To Wall Carpet
Parking
- Total parking spaces:2
- Parking description:Driveway, RV Access Parking
- Garage spaces:2
 All information provided is deemed reliable but is not guaranteed and should be independently verified. The content relating to real estate for sale on this web site comes in part from the IDX program of the RMLS of Portland Oregon. Real estate listings held by brokerage firms other than Better Homes and Gardens Real Estate Equinox are marked with the RMLS logo and detailed information about these properties includes the names of the listing brokers. Copyright 2026 RMLS, Portland, Oregon. Last updated: September 7, 2026
New listings near 90137 Logan Rd
- New
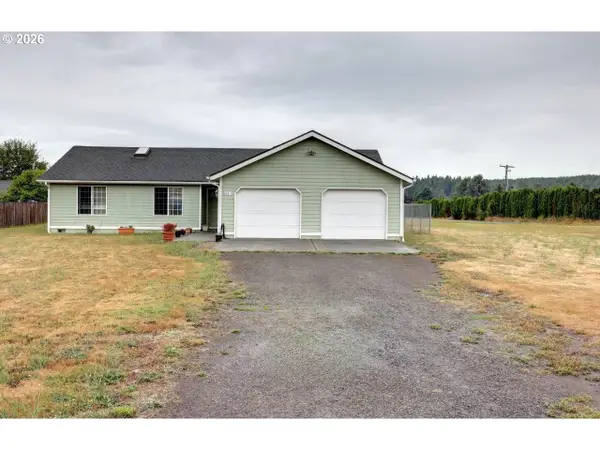 $499,000Active3 beds 2 baths1,463 sq. ft.
42475 Bagley Ln, Astoria, OR 97103
MLS# 608317334Listed by: COASTAL LIVING REAL ESTATE - New
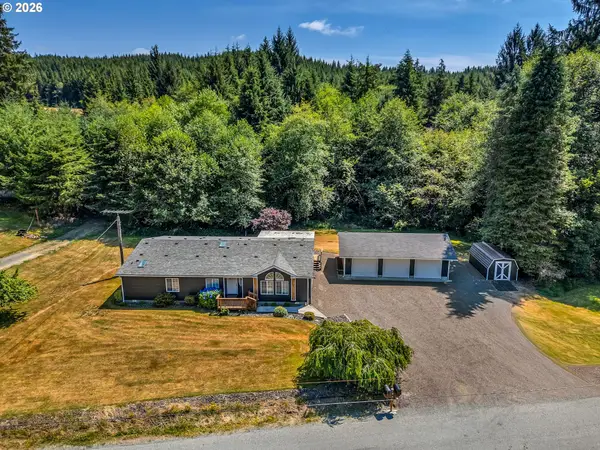 $599,999Active3 beds 2 baths2,507 sq. ft.
38148 Labiske Ln, Astoria, OR 97103
MLS# 567266751Listed by: PREMIERE PROPERTY GROUP LLC - New
 $679,000Active3 beds 3 baths1,942 sq. ft.
489 Hamburg Ave, Astoria, OR 97103
MLS# 518066457Listed by: REALTY ONE GROUP PRESTIGE - New
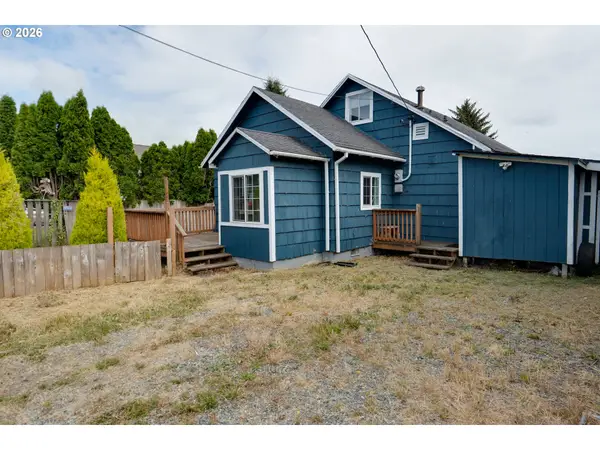 $267,238Active3 beds 1 baths1,004 sq. ft.
92367 E Rd, Astoria, OR 97103
MLS# 691121151Listed by: SALTAIRE COASTAL HOMES - New
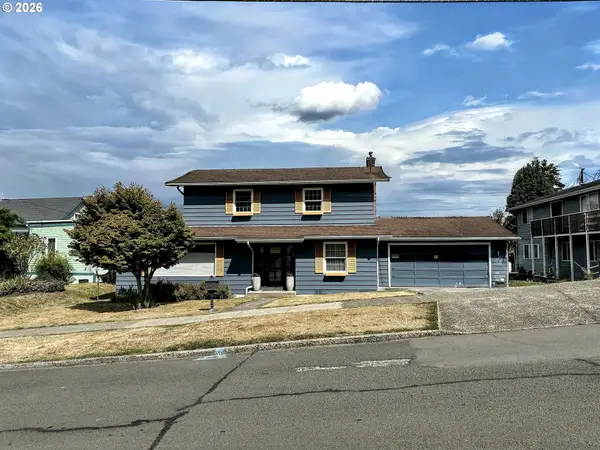 $564,800Active4 beds 2 baths1,777 sq. ft.
3760 Duane St, Astoria, OR 97103
MLS# 782419572Listed by: RE/MAX EQUITY GROUP - New
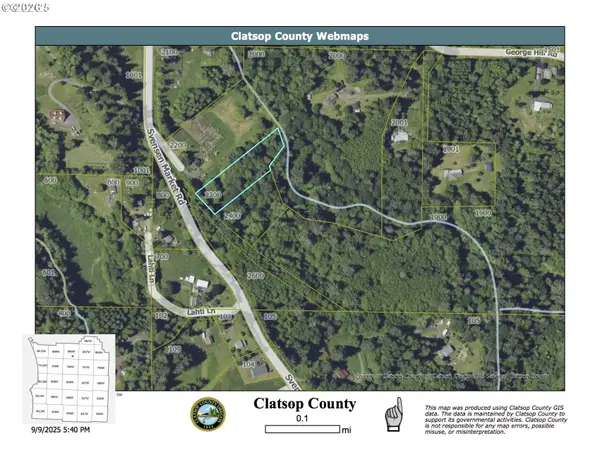 $90,000Active1.36 Acres
Svensen Market Rd., Astoria, OR 97103
MLS# 532284151Listed by: COASTAL LIVING REAL ESTATE - New
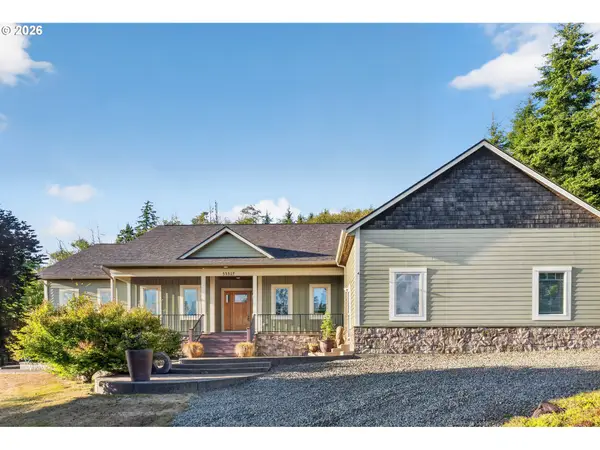 $899,000Active3 beds 3 baths2,619 sq. ft.
35517 Gustafson Ln, Astoria, OR 97103
MLS# 301000499Listed by: SOWINS REAL ESTATE & PROPERTY MANAGEMENT, LLC - New
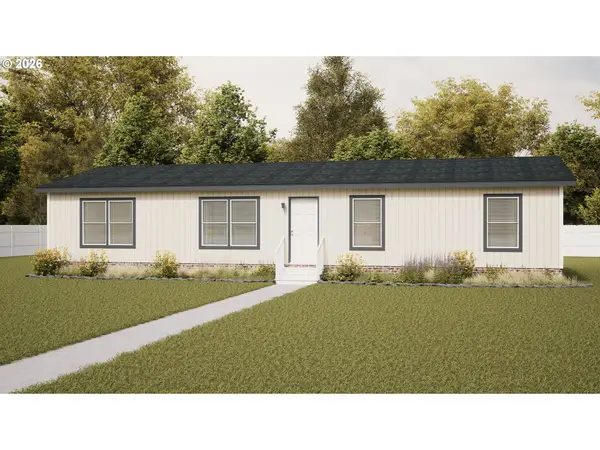 $419,900Active3 beds 2 baths1,512 sq. ft.
92696 Maggie Johnson Rd, Astoria, OR 97103
MLS# 148271430Listed by: PREMIERE PROPERTY GROUP LLC - New
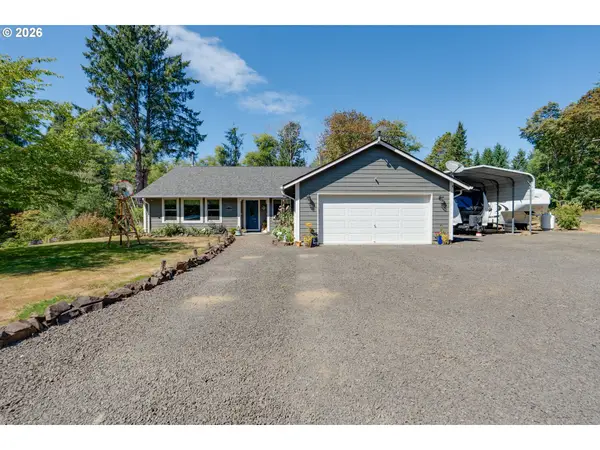 $699,000Active4 beds 2 baths1,920 sq. ft.
42524 Stringtown Ln, Astoria, OR 97103
MLS# 254393480Listed by: JOHN L. SCOTT MARKET CENTER


Protect your home and budget from life's surprises with an Assurant Home Warranty, backed by a partner that supports you through every step of homeownership. Explore Plans.
© 2026 Better Homes and Gardens Real Estate LLC. An Anywhere Real Estate company. All rights reserved. Better Homes and Gardens® Real Estate is a registered trademark owned by Meredith Operations Corporation, licensed to Better Homes and Gardens Real Estate LLC and used with permission. Better Homes and Gardens Real Estate LLC fully supports the principles of the Fair Housing Act and the Equal Opportunity Act. Listing information is deemed reliable but is not guaranteed accurate.
Each office is independently owned and operated.
Any services or products provided by third parties are not provided by, affiliated with or related to Better Homes and Gardens Real Estate LLC, or its affiliated companies.