
92158 Lewis And Clark, Astoria, OR 97103
Local realty services provided by:Better Homes and Gardens Real Estate Realty Partners
92158 Lewis And Clark,Astoria, OR 97103
$380,000
- 5 Beds
- 2 Baths
- 2,800 sq. ft.
- Single family
- Active
Listed by: kaya s liden
Office: keller williams realty- portland central
MLS#:26-2594
Source:OR_LCBR
Price summary
- Price:$380,000
- Price per sq. ft.:$135.71
About this home
Opportunity awaits at 92158 Lewis and Clark Rd in Astoria! Situated on approximately 1.7 acres, this spacious 1949 home offers approximately 2,800 square feet with 5 bedrooms, 1.5 bathrooms, a full basement, attached garage, and territorial views. With its generous square footage and established setting, the property offers an exciting opportunity for renovation, restoration, or use as a single-family residence. Bring your vision and explore the possibilities this property has to offer. Whether you're looking for a renovation project or a home to customize and make your own, this property provides plenty of room to create something special. Sale is subject to court approval. Buyer to perform their own due diligence regarding property condition, permitted uses, square footage, and all other material facts.
Contact an agent
Home facts
- Year built:1949
- Subdivision & Development:N/A
- Listing ID #:26-2594
- Added:42 day(s) ago
- Updated:November 04, 2026 at 09:45 AM
Rooms and interior
- Bedrooms:5
- Total bathrooms:2
- Full bathrooms:1
- Half bathrooms:1
- Rooms Total:9
- Flooring:Hardwood
- Kitchen Description:Electric Range, Microwave, Refrigerator
- Basement:Yes
- Basement Description:Concrete Perimeter
- Living area:2,800 sq. ft.
Heating and cooling
- Heating:Forced Air
Structure and exterior
- Year built:1949
- Building area:2,800 sq. ft.
- Lot area:1.7 Acres
- Architectural Style:Craftsman
- Construction Materials:Vinyl Siding
- Foundation Description:Concrete Perimeter
Utilities
- Water:Public
- Sewer:Public Sewer
Finances and disclosures
- Price:$380,000
- Price per sq. ft.:$135.71
- Tax amount:$4,377 (2025)
Features and amenities
- Appliances:Electric Range, Microwave, Refrigerator, Water Heater
Parking
- Garage:Yes
- Garage spaces:2
New listings near 92158 Lewis And Clark
- New
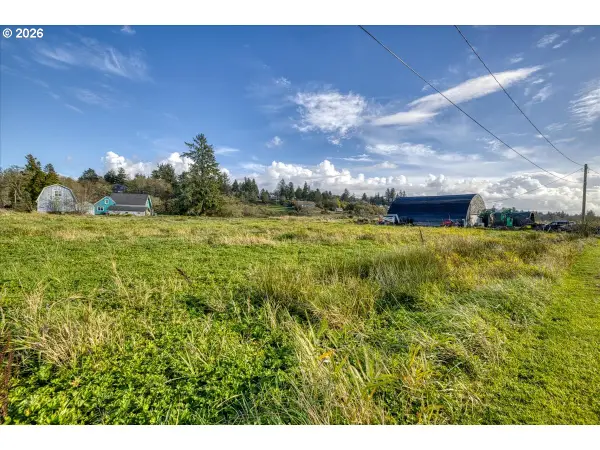 $299,900Active2.45 Acres
92109 Seabee Rd, Astoria, OR 97103
MLS# 707191568Listed by: KELLER WILLIAMS PDX CENTRAL
- New
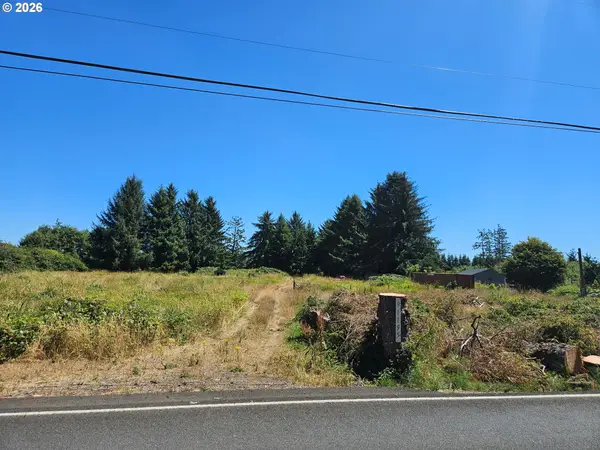 $230,000Active3.16 Acres
91195 Youngs River Rd, Astoria, OR 97103
MLS# 794401796Listed by: WINDERMERE REALTY TRUST - New
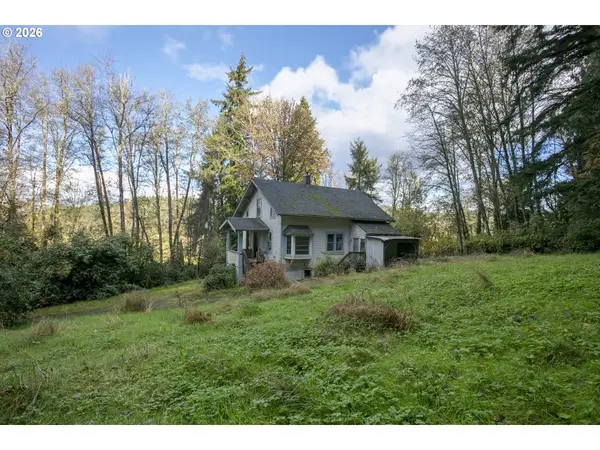 $299,000Active3 beds 1 baths1,344 sq. ft.
43620 Sylvandale Ln, Astoria, OR 97103
MLS# 312649015Listed by: WINDERMERE REALTY TRUST  $489,000Pending4 beds 1 baths3,350 sq. ft.
965 James St, Astoria, OR 97103
MLS# 481785410Listed by: COASTAL LIVING REAL ESTATE- New
 $249,900Active3 beds 1 baths1,296 sq. ft.
92173 Clover Rd, Astoria, OR 97103
MLS# 353285899Listed by: RE/MAX POWERPROS  $1,200,000Active-- beds -- baths
764 Erie Ave, Astoria, OR 97103
MLS# 798350335Listed by: REALTY-MATCH.COM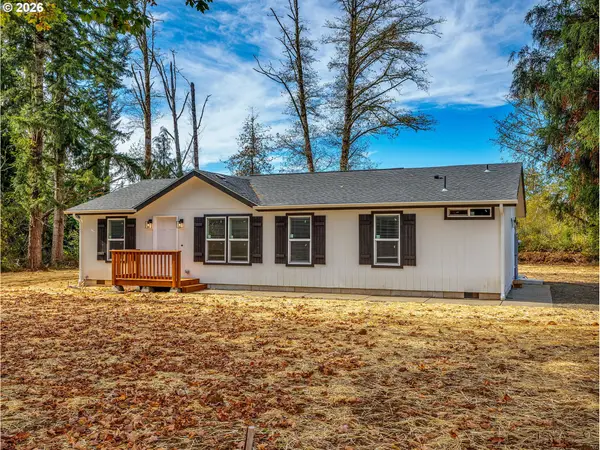 $525,000Active3 beds 2 baths1,296 sq. ft.
92166 Conroy Rd, Astoria, OR 97103
MLS# 187157988Listed by: SOWINS REAL ESTATE & PROPERTY MANAGEMENT, LLC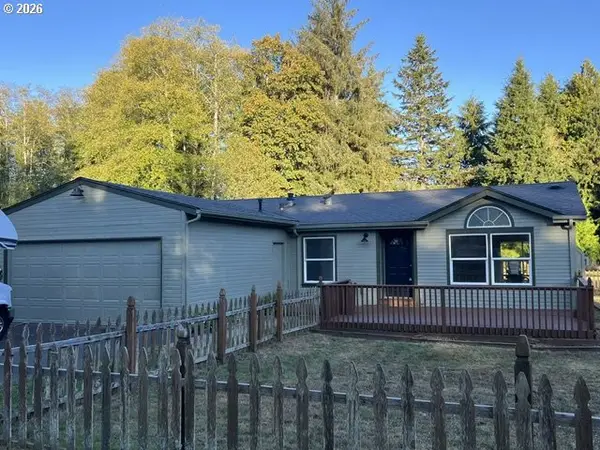 $389,900Pending3 beds 2 baths1,248 sq. ft.
92427 Leaf Court Dr, Astoria, OR 97103
MLS# 170077242Listed by: RIVERSTONE REALTY NW LLC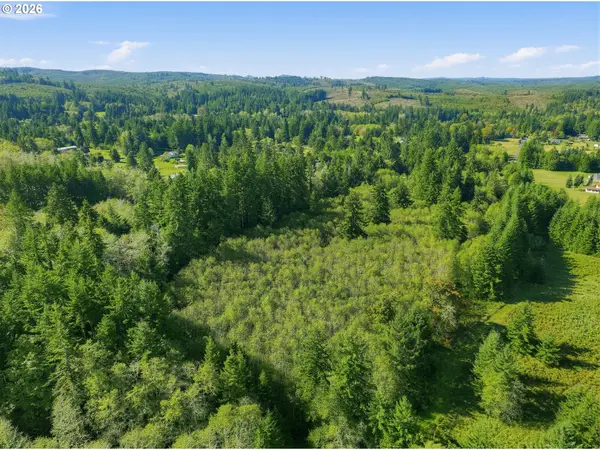 $240,000Active5.49 Acres
0 George Hill Rd, Astoria, OR 97103
MLS# 133500174Listed by: URBAN PACIFIC REAL ESTATE $90,000Active0.11 Acres
0 Irving Ave #2500, Astoria, OR 97103
MLS# 119169909Listed by: BERKSHIRE HATHAWAY HOMESERVICES NORTHWEST REAL ESTATE


Protect your home and budget from life's surprises with an Assurant Home Warranty, backed by a partner that supports you through every step of homeownership. Explore Plans.
© 2026 Better Homes and Gardens Real Estate LLC. An Anywhere Real Estate company. All rights reserved. Better Homes and Gardens® Real Estate is a registered trademark owned by Meredith Operations Corporation, licensed to Better Homes and Gardens Real Estate LLC and used with permission. Better Homes and Gardens Real Estate LLC fully supports the principles of the Fair Housing Act and the Equal Opportunity Act. Listing information is deemed reliable but is not guaranteed accurate.
Each office is independently owned and operated.
Any services or products provided by third parties are not provided by, affiliated with or related to Better Homes and Gardens Real Estate LLC, or its affiliated companies.