
500 N 8th St, Aumsville, OR 97325
Local realty services provided by:Better Homes and Gardens Real Estate Realty Partners
Listed by: mariah crawford, spencer crawfordCell: 503-689-5955
Office: real broker855-450-0442
MLS#:844118
Source:OR_WVMLS
Price summary
- Price:$459,900
- Price per sq. ft.:$358.18
About this home
Custom 3BD/2BA home on 0.20 acres in Cascade School District. Pride of ownership in this 2-owner home featuring custom stained wood trim, solid wood doors, tongue and groove ceilings, open kitchen with granite & butcher block counters, abundant storage, RV parking, shop plumbed for industrial equipment, covered patios, custom water feature, manicured landscaping & updates throughout. Move-in ready & a must-see!
Contact an agent
Home facts
- Year built:1996
- Subdivision & Development:Aumsville Meadows
- Listing ID #:844118
- Added:3 day(s) ago
- Updated:August 04, 2026 at 02:31 PM
Rooms and interior
- Bedrooms:3
- Total bathrooms:2
- Full bathrooms:2
- Flooring:Vinyl, Wood
- Dining Description:Combination Dining Area, On Level 1
- Kitchen Description:Dishwasher, Disposal, On Level 1, Range Included, Range: Convection, Range: Electric
- Bedroom Description:Master Bedroom on Level 1
- Living area:1,284 sq. ft.
Heating and cooling
- Cooling:Central Ac
- Heating:Electric, Forced Air, Gas
Structure and exterior
- Roof:Composition
- Year built:1996
- Building area:1,284 sq. ft.
- Lot area:0.2 Acres
- Lot Features:Common Area
- Architectural Style:1 Story
- Construction Materials:Cedar, Fiber Cement, Wood
- Exterior Features:Covered Deck, Covered Patio, Deck, Fenced Yard
- Foundation Description:Continuous
Schools
- High school:Cascade
- Middle school:Cascade
- Elementary school:Aumsville
Utilities
- Water:City
- Sewer:City Sewer
Finances and disclosures
- Price:$459,900
- Price per sq. ft.:$358.18
- Tax amount:$2,756 (2025)
Features and amenities
- Amenities:Gas Water Heater, RV Pad
Parking
- Parking description:Attached Garage
- Garage spaces:2
 Based on information from Willamette Valley Multiple Listing Service, which neither guarantees nor is in any way responsible for its accuracy. All data is provided AS IS and with all faults. Data maintained by Willamette Valley Multiple Listing Service may not reflect all real estate activity in the market. OR_WVMLS Member Broker: Debra Nolen
New listings near 500 N 8th St
- New
 $169,990Active0.14 Acres
680 Tiara St, Lakeside, OR 97449
MLS# 362114676Listed by: EXP REALTY, LLC - New
 $400,000Active3 beds 2 baths1,210 sq. ft.
700 Del Mar Dr, Aumsville, OR 97325
MLS# 844005Listed by: SMI REAL ESTATE - Open Sun, 1 to 3pmNew
 $625,000Active3 beds 3 baths2,576 sq. ft.
9692 Willamette St, Aumsville, OR 97325
MLS# 320877146Listed by: PREMIERE PROPERTY GROUP LLC 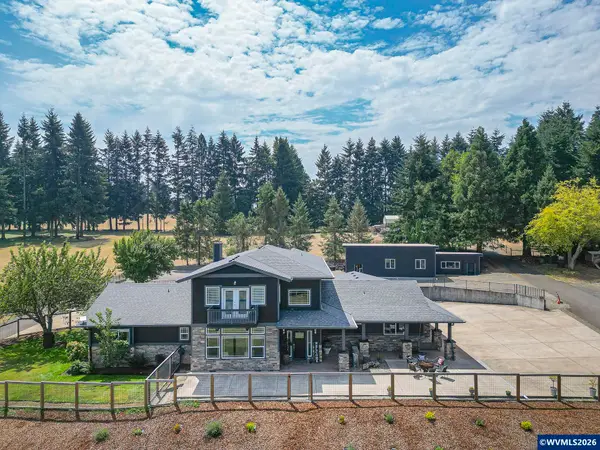 $1,200,000Active6 beds 5 baths3,942 sq. ft.
11364 James Way Dr SE, Aumsville, OR 97325
MLS# 843738Listed by: HOMESMART REALTY GROUP $395,000Active3 beds 2 baths1,701 sq. ft.
5495 Howell Prairie Rd SE, Aumsville, OR 97325
MLS# 843670Listed by: MANOR REALTY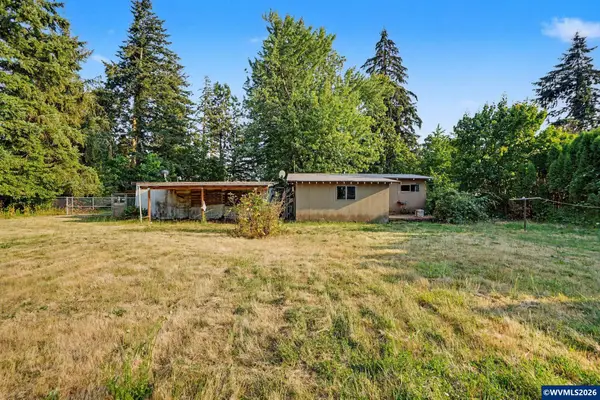 $159,900Pending2 beds 1 baths1,060 sq. ft.
8851 Little Rd SE, Aumsville, OR 97325
MLS# 843563Listed by: HOMESMART REALTY GROUP - STAYTON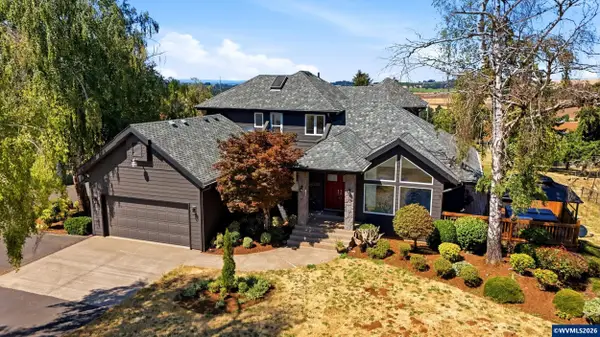 $1,100,000Active4 beds 4 baths3,705 sq. ft.
8325 Redwood Dr SE, Aumsville, OR 97325
MLS# 843480Listed by: HOMESMART REALTY GROUP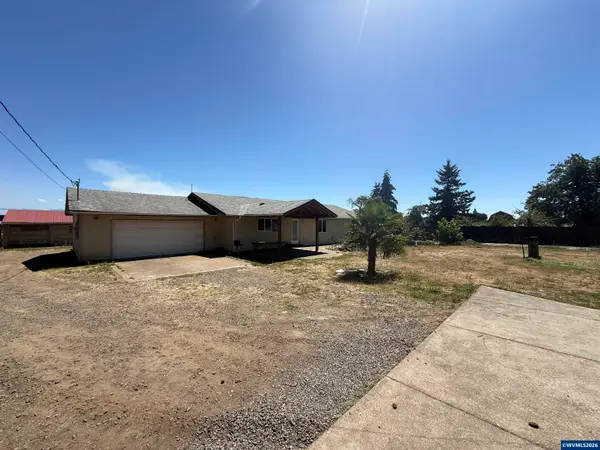 $550,000Active3 beds 2 baths2,040 sq. ft.
6772 Peter Rd SE, Aumsville, OR 97325
MLS# 843328Listed by: HOMESMART REALTY GROUP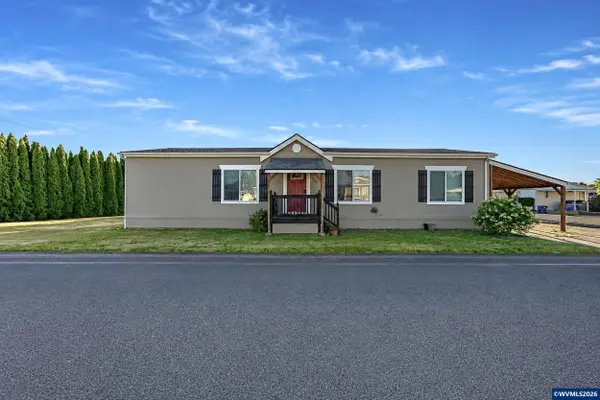 $129,950Active3 beds 2 baths1,512 sq. ft.
104 Essex Dr SE, Aumsville, OR 97325
MLS# 843325Listed by: WINDERMERE HERITAGE


Protect your home and budget from life's surprises with an Assurant Home Warranty, backed by a partner that supports you through every step of homeownership. Explore Plans.
© 2026 Better Homes and Gardens Real Estate LLC. An Anywhere Real Estate company. All rights reserved. Better Homes and Gardens® Real Estate is a registered trademark owned by Meredith Operations Corporation, licensed to Better Homes and Gardens Real Estate LLC and used with permission. Better Homes and Gardens Real Estate LLC fully supports the principles of the Fair Housing Act and the Equal Opportunity Act. Listing information is deemed reliable but is not guaranteed accurate.
Each office is independently owned and operated.
Any services or products provided by third parties are not provided by, affiliated with or related to Better Homes and Gardens Real Estate LLC, or its affiliated companies.