
20967 Yukon St, Aurora, OR 97002
Local realty services provided by:Better Homes and Gardens Real Estate Realty Partners
20967 Yukon St,Aurora, OR 97002
$589,900
- 3 Beds
- 2 Baths
- 1,638 sq. ft.
- Single family
- Active
Listed by: matthew andrews
Office: more realty503-353-6673
MLS#:284704420
Source:PORTLAND
Price summary
- Price:$589,900
- Price per sq. ft.:$360.13
About this home
Beautifully maintained single-level home in desirable Keil Park that combines modern comfort w/ small-town charm. Brand new roof! Home features an open living space that flow effortlessly into a wonderful kitchen, eating bar and plenty of prep space for everyday cooking or entertaining guests. Custom plantation shutters throughout. Spacious primary suite w/ vaulted ceilings, walk-in closet and modern finishes. Additional bedrooms are spacious and have lots of natural light. Outside, enjoy a large covered patio for relaxing, barbecuing or hosting friends. Professionally landscaped w/ sprinklers front & back. RV parking. Surrounded by picturesque vineyards, thriving farms and historic charm, this home sits in an unbeatable location.RV parking.
Contact an agent
Home facts
- Year built:2008
- Listing ID #:284704420
- Added:36 day(s) ago
- Updated:September 08, 2026 at 03:56 PM
Rooms and interior
- Bedrooms:3
- Total bathrooms:2
- Full bathrooms:2
- Kitchen Description:Built In Range, Disposal, Free Standing Gas Range, Microwave, Pantry, Stainless Steel Appliance, Tile
- Basement Description:Crawl Space
- Living area:1,638 sq. ft.
Heating and cooling
- Cooling:Central Air
- Heating:Forced Air
Structure and exterior
- Roof:Composition
- Year built:2008
- Building area:1,638 sq. ft.
- Lot area:0.16 Acres
- Lot Features:Level
- Architectural Style:1 Story, Ranch
- Exterior Features:Covered Patio, Fenced, Sprinkler, Yard
- Foundation Description:Concrete Perimeter
- Levels:1 Story
Schools
- High school:North Marion
- Middle school:North Marion
- Elementary school:North Marion
Utilities
- Water:Public Water
- Sewer:Public Sewer
Finances and disclosures
- Price:$589,900
- Price per sq. ft.:$360.13
- Tax amount:$4,703 (2025)
Features and amenities
- Amenities:Ceiling Fan, Double Pane Window(s), Garage Door Opener, Laundry, Vaulted Ceiling, Wall To Wall Carpet, Wood Floors
Parking
- Total parking spaces:2
- Garage spaces:2
 All information provided is deemed reliable but is not guaranteed and should be independently verified. The content relating to real estate for sale on this web site comes in part from the IDX program of the RMLS of Portland Oregon. Real estate listings held by brokerage firms other than Better Homes and Gardens Real Estate Realty Partners are marked with the RMLS logo and detailed information about these properties includes the names of the listing brokers. Copyright 2026 RMLS, Portland, Oregon. Last updated: September 8, 2026
New listings near 20967 Yukon St
- New
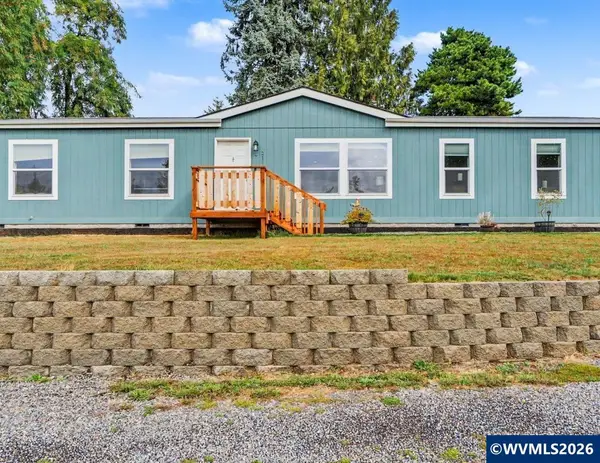 $629,900Active4 beds 2 baths1,600 sq. ft.
21966 Airport Rd NE, Aurora, OR 97002
MLS# 845396Listed by: HOMESMART REALTY GROUP 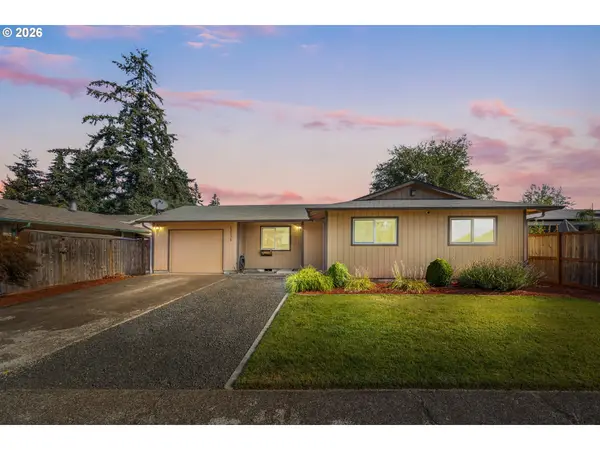 $459,990Active3 beds 1 baths1,044 sq. ft.
13331 Lakewood Dr, Aurora, OR 97002
MLS# 383031932Listed by: MORE REALTY $474,900Active3 beds 2 baths1,484 sq. ft.
14653 Ottaway Rd NE, Aurora, OR 97002
MLS# 844508Listed by: CERTIFIED REALTY CO $2,075,000Active4 beds 4 baths3,720 sq. ft.
12477 NE Haven Hill Way, Aurora, OR 97002
MLS# 726694090Listed by: TURN KEY REALTY GROUP LLC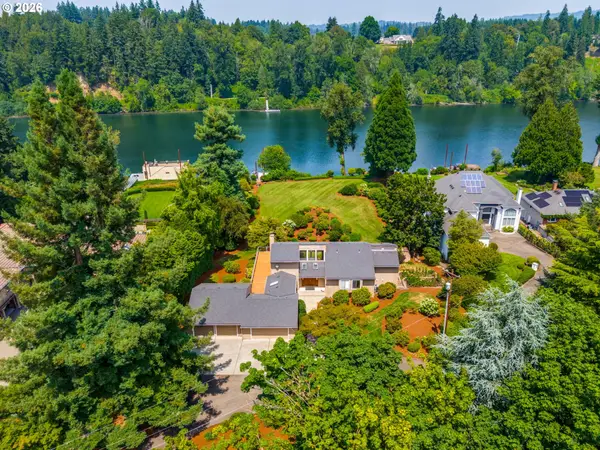 $1,900,000Active4 beds 5 baths3,822 sq. ft.
15995 NE Eilers Rd, Aurora, OR 97002
MLS# 657935746Listed by: SOLDERA PROPERTIES, INC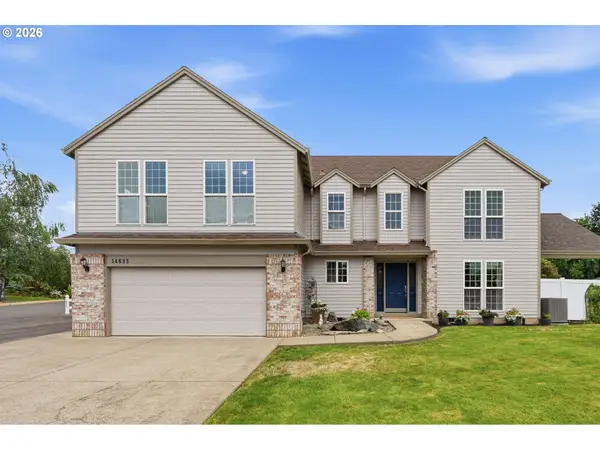 $875,000Active4 beds 3 baths3,038 sq. ft.
14633 Ehlen Rd Ne, Aurora, OR 97002
MLS# 320672155Listed by: WINDERMERE HERITAGE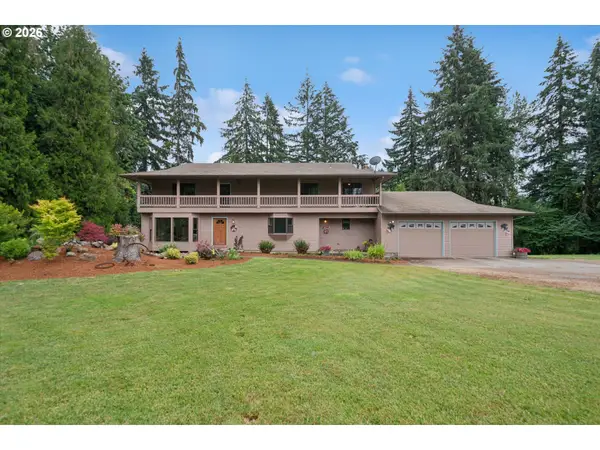 $1,495,000Pending5 beds 3 baths5,534 sq. ft.
12834 Ehlen Rd, Aurora, OR 97002
MLS# 732084055Listed by: EQUITY OREGON REAL ESTATE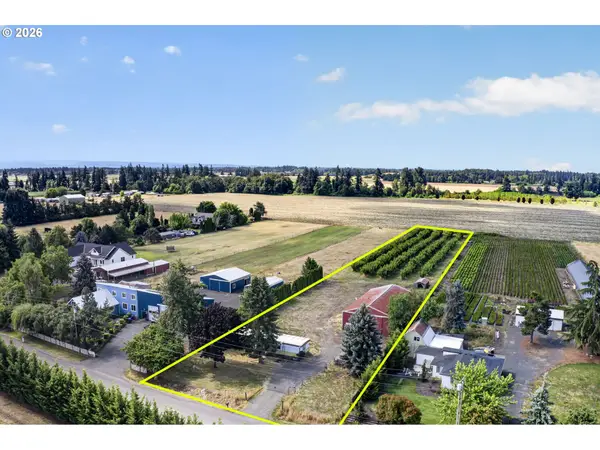 $405,000Pending1.98 Acres
10234 Wiseacre Ln Ne, Aurora, OR 97002
MLS# 394342035Listed by: RE/MAX EQUITY GROUP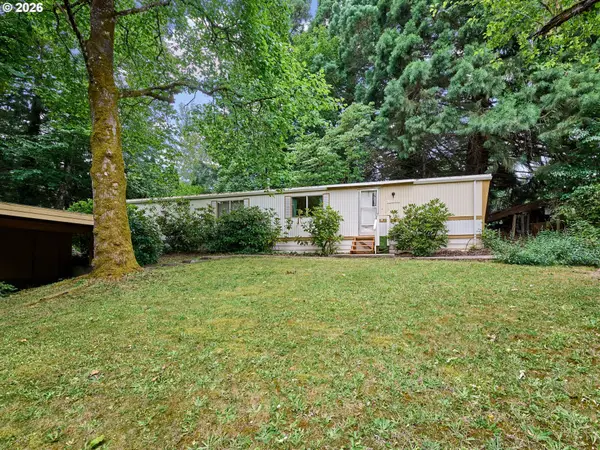 $180,000Pending2 beds 1 baths952 sq. ft.
22069 Erica Dr, Aurora, OR 97002
MLS# 411238805Listed by: HALLMARK PROPERTIES, INC.


Protect your home and budget from life's surprises with an Assurant Home Warranty, backed by a partner that supports you through every step of homeownership. Explore Plans.
© 2026 Better Homes and Gardens Real Estate LLC. An Anywhere Real Estate company. All rights reserved. Better Homes and Gardens® Real Estate is a registered trademark owned by Meredith Operations Corporation, licensed to Better Homes and Gardens Real Estate LLC and used with permission. Better Homes and Gardens Real Estate LLC fully supports the principles of the Fair Housing Act and the Equal Opportunity Act. Listing information is deemed reliable but is not guaranteed accurate.
Each office is independently owned and operated.
Any services or products provided by third parties are not provided by, affiliated with or related to Better Homes and Gardens Real Estate LLC, or its affiliated companies.