
21966 Airport Rd NE, Aurora, OR 97002
Local realty services provided by:Better Homes and Gardens Real Estate Realty Partners
Listed by: cathi caldwell, bailey olson503-999-5731
Office: homesmart realty group971-599-5865
MLS#:845396
Source:OR_WVMLS
21966 Airport Rd NE,Aurora, OR 97002
$629,900
- 4 Beds
- 2 Baths
- 1,600 sq. ft.
- Mobile / Manufactured
- Active
Price summary
- Price:$629,900
- Price per sq. ft.:$393.69
About this home
A property unlike anything else on the market! Situated on .83 acres in Aurora, this unique property pairs a brand-new 2025 Fleetwood manufactured home with the former 5,000 sqft elementary school gymnasium—offering an incredible amount of space and possibilities. The new 4-bedroom, 2-bath home features approximately 1,600 sq ft of comfortable, move-in-ready living space and is connected to city water and sewer. The former school gym adds an entirely different dimension to the property, with expansive open space, a newer paint booth, and an existing apartment area featuring a kitchen/stove, bathroom and Murphy bed. The apartment needs remodeling/renovation but offers exciting potential for the right buyer. Whether you’re looking for a business space, workshop space, storage, or room for hobbies it is truly a one-of-a-kind property to make your own! This is an opportunity you simply don’t see every day. New home, historic gym, .83 acres and endless possibilities—all on one property.
Contact an agent
Home facts
- Year built:2025
- Listing ID #:845396
- Added:1 day(s) ago
- Updated:September 04, 2026 at 08:55 PM
Rooms and interior
- Bedrooms:4
- Total bathrooms:2
- Full bathrooms:2
- Flooring:Carpet
- Dining Description:Combination Dining Area
- Kitchen Description:Dishwasher, Disposal, On Level 1, Range: Gas
- Bedroom Description:Master Bedroom on Level 1
- Living area:1,600 sq. ft.
Heating and cooling
- Heating:Gas, Heat Pump
Structure and exterior
- Roof:Composition
- Year built:2025
- Building area:1,600 sq. ft.
- Lot area:0.83 Acres
- Lot Features:Dimension Above
- Architectural Style:1 Story
- Construction Materials:Fiber Cement
- Exterior Features:Deck, Partial Fenced Yard
- Foundation Description:Pier
Schools
- High school:North Marion
- Middle school:North Marion
- Elementary school:North Marion
Utilities
- Water:City
- Sewer:City Sewer
Finances and disclosures
- Price:$629,900
- Price per sq. ft.:$393.69
- Tax amount:$2,092 (2025)
Features and amenities
- Amenities:Area/Room For RV, Gas Water Heater
 Based on information from Willamette Valley Multiple Listing Service, which neither guarantees nor is in any way responsible for its accuracy. All data is provided AS IS and with all faults. Data maintained by Willamette Valley Multiple Listing Service may not reflect all real estate activity in the market. OR_WVMLS Member Broker: Debra Nolen
New listings near 21966 Airport Rd NE
- Open Sat, 2 to 4pm
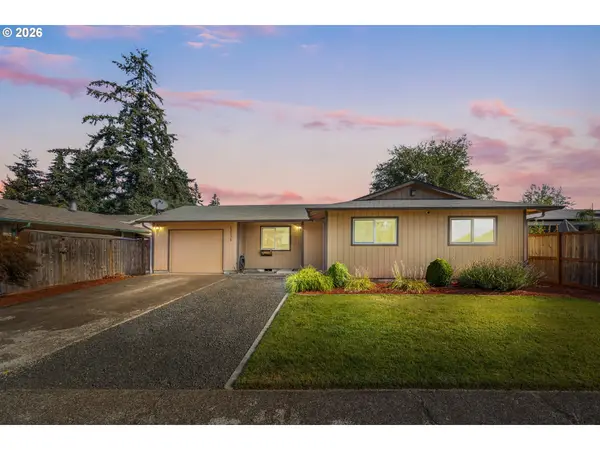 $459,990Active3 beds 1 baths1,044 sq. ft.
13331 Lakewood Dr, Aurora, OR 97002
MLS# 383031932Listed by: MORE REALTY  $474,900Active3 beds 2 baths1,484 sq. ft.
14653 Ottaway Rd NE, Aurora, OR 97002
MLS# 844508Listed by: CERTIFIED REALTY CO- Open Sun, 12 to 3pm
 $2,075,000Active4 beds 4 baths3,720 sq. ft.
12477 NE Haven Hill Way, Aurora, OR 97002
MLS# 726694090Listed by: TURN KEY REALTY GROUP LLC  $589,900Active3 beds 2 baths1,638 sq. ft.
20967 Yukon St, Aurora, OR 97002
MLS# 284704420Listed by: MORE REALTY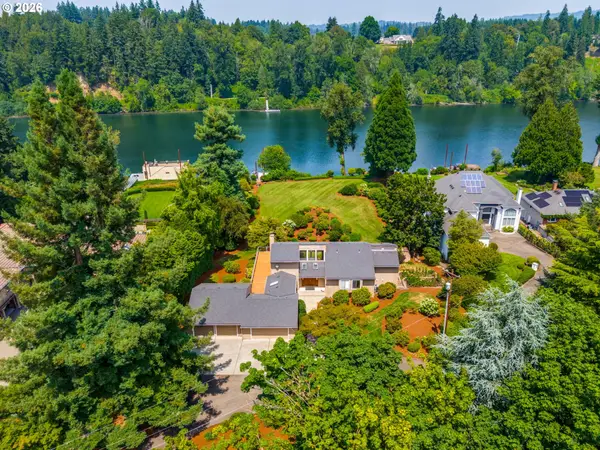 $2,000,000Active4 beds 5 baths3,822 sq. ft.
15995 NE Eilers Rd, Aurora, OR 97002
MLS# 657935746Listed by: SOLDERA PROPERTIES, INC- Open Sat, 12 to 2pm
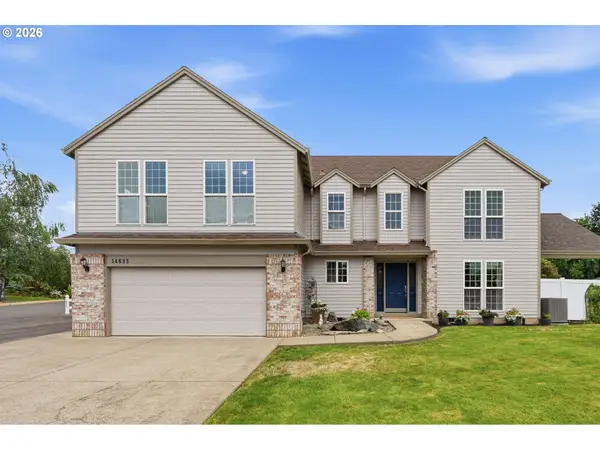 $875,000Active4 beds 3 baths3,038 sq. ft.
14633 Ehlen Rd Ne, Aurora, OR 97002
MLS# 320672155Listed by: WINDERMERE HERITAGE 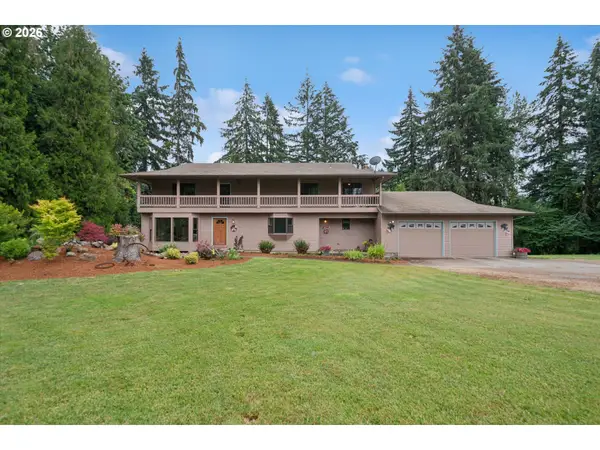 $1,495,000Pending5 beds 3 baths5,534 sq. ft.
12834 Ehlen Rd, Aurora, OR 97002
MLS# 732084055Listed by: EQUITY OREGON REAL ESTATE- Open Sun, 1 to 3pm
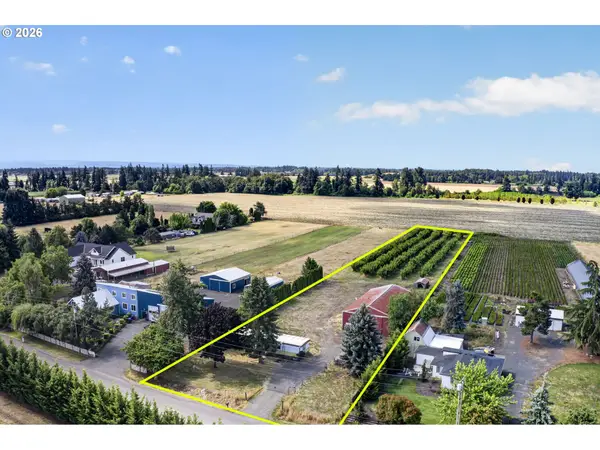 $405,000Active1.98 Acres
10234 Wiseacre Ln Ne, Aurora, OR 97002
MLS# 394342035Listed by: RE/MAX EQUITY GROUP 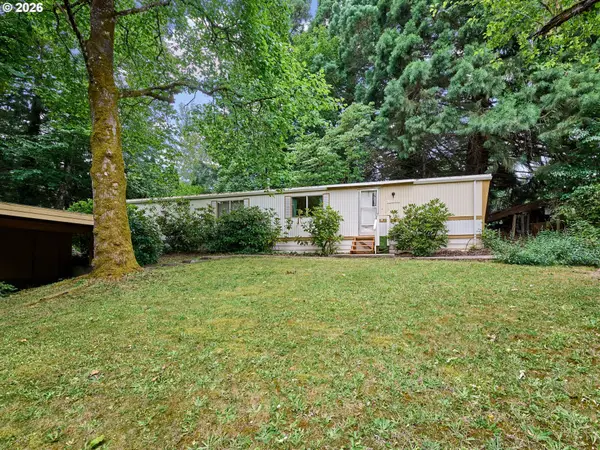 $180,000Pending2 beds 1 baths952 sq. ft.
22069 Erica Dr, Aurora, OR 97002
MLS# 411238805Listed by: HALLMARK PROPERTIES, INC.


Protect your home and budget from life's surprises with an Assurant Home Warranty, backed by a partner that supports you through every step of homeownership. Explore Plans.
© 2026 Better Homes and Gardens Real Estate LLC. An Anywhere Real Estate company. All rights reserved. Better Homes and Gardens® Real Estate is a registered trademark owned by Meredith Operations Corporation, licensed to Better Homes and Gardens Real Estate LLC and used with permission. Better Homes and Gardens Real Estate LLC fully supports the principles of the Fair Housing Act and the Equal Opportunity Act. Listing information is deemed reliable but is not guaranteed accurate.
Each office is independently owned and operated.
Any services or products provided by third parties are not provided by, affiliated with or related to Better Homes and Gardens Real Estate LLC, or its affiliated companies.