
24752 NE Prairie View Dr, Aurora, OR 97002
Local realty services provided by:Better Homes and Gardens Real Estate Realty Partners
Listed by:
 Kathy Layton(503) 853 - 9466Better Homes and Gardens Real Estate Realty Partners
Office: better homes & gardens realty503-266-7333
MLS#:735383788
Source:PORTLAND
Price summary
- Price:$1,260,000
- Price per sq. ft.:$403.59
About this home
Nestled in a highly desirable neighborhood just off the Charbonneau exit and across from Langdon Farms Golf Course, this exceptional property offers the perfect blend of comfort, versatility, and peaceful country living. Situated on a beautifully landscaped, park-like .97-acre lot, the home is surrounded by mature trees, lush greenery, and inviting outdoor spaces designed for year-round enjoyment. A standout feature of the property is the thoughtfully designed 500-square-foot ADU, completed in 2019. With its own private entrance, full kitchen, bathroom with walk-in shower, and Murphy bed, it provides ideal accommodations for guests, multigenerational living, or rental income. Expansive decks, patios, and multiple outdoor living areas create the perfect setting for entertaining, relaxing, or simply enjoying the serene surroundings. The property also includes a finished, heated shop building, offering endless possibilities for hobbies, storage, workspace, or creative pursuits. This rare offering combines privacy, functionality, and an unbeatable location just minutes from golf, dining, shopping, and freeway access. No HOA....
Contact an agent
Home facts
- Year built:1980
- Listing ID #:735383788
- Added:147 day(s) ago
- Updated:October 17, 2026 at 12:13 PM
Rooms and interior
- Bedrooms:4
- Total bathrooms:4
- Full bathrooms:4
- Kitchen Description:Appliance Garage, Built In Oven, Cook Island, Cooktop, Dishwasher, Disposal, Down Draft, Free Standing Refrigerator, Granite, Island, Microwave, Plumbed For Icemaker
- Basement Description:Exterior Entry, Finished, Separate Living Quarters/apartment/aux Living Unit
- Living area:3,122 sq. ft.
Heating and cooling
- Cooling:Central Air
- Heating:ENERGY STAR Qualified Equipment, Forced Air 90+
Structure and exterior
- Roof:Shingle, Tile
- Year built:1980
- Building area:3,122 sq. ft.
- Lot area:0.97 Acres
- Lot Features:Gentle Sloping, Level, Terraced
- Architectural Style:Split
- Exterior Features:Covered Patio, Deck, Fire Pit, Green House, Outbuilding, Outdoor Fireplace, Patio, Porch, RV Boat Storage, Security Lights, Sprinkler, Tool Shed, Water Feature, Workshop, Yard
- Foundation Description:Slab
- Levels:2 Stories
Schools
- High school:Canby
- Middle school:Baker Prairie
- Elementary school:Eccles
Utilities
- Water:Private, Well
- Sewer:Standard Septic
Finances and disclosures
- Price:$1,260,000
- Price per sq. ft.:$403.59
- Tax amount:$7,558 (2025)
Features and amenities
- Laundry features:Washer/Dryer
- Amenities:Double Pane Window(s), Garage Door Opener, Hardwood Floors, High Speed Internet, Laundry, Sprinkler, Vinyl Floors, Vinyl Frame Windows, Water Softener, Wood Floors, Wood Frame Windows
Parking
- Total parking spaces:2
- Parking description:Driveway, On street
- Garage spaces:2
All information provided is deemed reliable but is not guaranteed and should be independently verified. The content relating to real estate for sale on this web site comes in part from the IDX program of the RMLS of Portland Oregon. Real estate listings held by brokerage firms other than Better Homes and Gardens Real Estate Realty Partners are marked with the RMLS logo and detailed information about these properties includes the names of the listing brokers. Copyright 2026 RMLS, Portland, Oregon. Last updated: October 17, 2026New listings near 24752 NE Prairie View Dr
- New
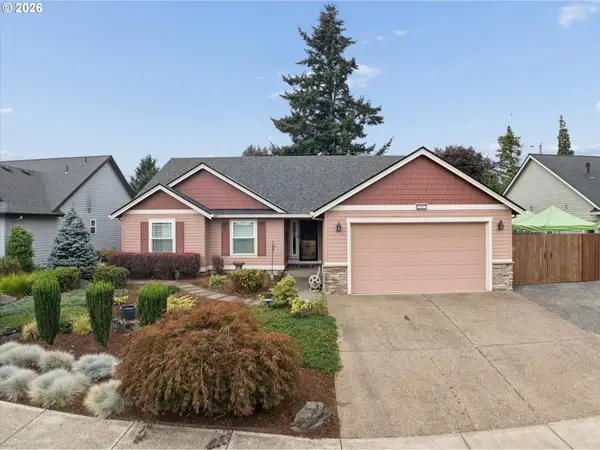 $549,900Active3 beds 2 baths1,638 sq. ft.
20967 NE Yukon St, Aurora, OR 97002
MLS# 454615481Listed by: MORE REALTY - Open Sun, 1 to 3pmNew
 $899,000Active4 beds 3 baths2,604 sq. ft.
13528 NE Denbrook Rd, Aurora, OR 97002
MLS# 754943849Listed by: PREMIERE PROPERTY GROUP, LLC - New
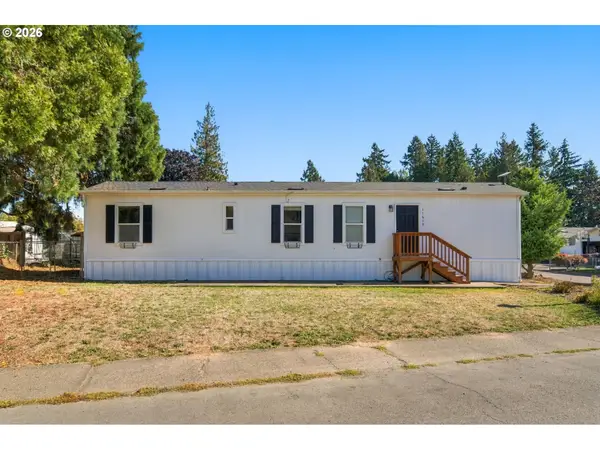 $244,500Active2 beds 1 baths784 sq. ft.
11615 Bunting Ln Ne, Aurora, OR 97002
MLS# 533189952Listed by: KNIPE REALTY ERA POWERED - New
 $624,900Active3 beds 2 baths1,807 sq. ft.
20756 Yukon St Ne, Aurora, OR 97002
MLS# 272185873Listed by: EQUITY OREGON REAL ESTATE  $2,099,900Active4 beds 4 baths3,925 sq. ft.
24649 NE Butteville Rd, Aurora, OR 97002
MLS# 452201966Listed by: JOHN L. SCOTT $639,000Active3 beds 2 baths2,007 sq. ft.
14941 Seal Rock Ave, Aurora, OR 97002
MLS# 434668492Listed by: HALLMARK PROPERTIES, INC. $274,900Pending2 beds 2 baths1,440 sq. ft.
22730 Mooney Ave, Aurora, OR 97002
MLS# 645598232Listed by: EXP REALTY, LLC $699,950Active3 beds 2 baths1,477 sq. ft.
13158 Donald Rd, Aurora, OR 97002
MLS# 431619059Listed by: WALCZYK ASSOCIATES REALTY Listed by BHGRE$769,000Pending3 beds 3 baths2,370 sq. ft.
12653 NE Cedarbrook Rd, Aurora, OR 97002
MLS# 230799446Listed by: BETTER HOMES & GARDENS REALTY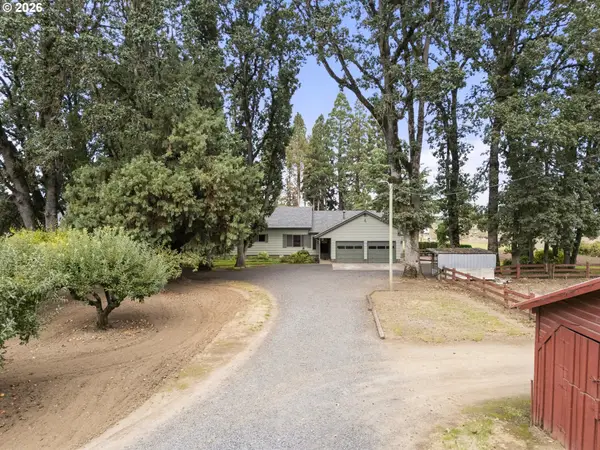 $925,000Pending3 beds 2 baths1,725 sq. ft.
18746 Butteville Rd, Aurora, OR 97002
MLS# 215828512Listed by: HALLMARK PROPERTIES, INC.


Protect your home and budget from life's surprises with an Assurant Home Warranty, backed by a partner that supports you through every step of homeownership. Explore Plans.
© 2026 Better Homes and Gardens Real Estate LLC. An Anywhere Real Estate company. All rights reserved. Better Homes and Gardens® Real Estate is a registered trademark owned by Meredith Operations Corporation, licensed to Better Homes and Gardens Real Estate LLC and used with permission. Better Homes and Gardens Real Estate LLC fully supports the principles of the Fair Housing Act and the Equal Opportunity Act. Listing information is deemed reliable but is not guaranteed accurate.
Each office is independently owned and operated.
Any services or products provided by third parties are not provided by, affiliated with or related to Better Homes and Gardens Real Estate LLC, or its affiliated companies.