
5724 S Anderson Rd, Aurora, OR 97002
Local realty services provided by:Better Homes and Gardens Real Estate Equinox
Listed by: gina audritsh
Office: hallmark properties, inc.503-951-2344
MLS#:600301141
Source:PORTLAND
Price summary
- Price:$825,000
- Price per sq. ft.:$617.05
About this home
Horse lovers and hobby farmers alike will appreciate this rare opportunity to own 7.32 acres of level, fenced and cross-fenced land ready for livestock, gardens, or your own equestrian retreat. This custom-built 3 bedroom, 2 bathroom home is filled with warmth and character, showcasing beautiful wood accents, built-in storage, and a vaulted living room with exposed beams. Wall-to-wall windows frame peaceful views and fill the home with natural light. Outside, the property is thoughtfully designed with multiple fenced pastures, four gated access points, a barn with room for a variety of agricultural or equestrian uses, chicken coop, storage sheds, and an oversized garage with workshop space. Enjoy established pear and apple trees, blueberries, grapes, asparagus, and more while creating the hobby farm or horse property you've always envisioned. Recent improvements include a new well head and pump producing an impressive 65 GPM, plus a generator transfer switch for added peace of mind. Updated bathrooms and versatile flex space provide comfort and functionality. Just minutes from town, this rare property offers the perfect blend of country living, usable acreage, and convenient access to everyday amenities....
Contact an agent
Home facts
- Year built:1960
- Listing ID #:600301141
- Added:100 day(s) ago
- Updated:August 13, 2026 at 11:47 AM
Rooms and interior
- Bedrooms:3
- Total bathrooms:2
- Full bathrooms:2
- Kitchen Description:Built In Oven, Built In Range, Cooktop, Free Standing Refrigerator, Pantry
- Basement Description:Crawl Space
- Living area:1,337 sq. ft.
Heating and cooling
- Heating:Ductless, Mini Split
Structure and exterior
- Roof:Metal
- Year built:1960
- Building area:1,337 sq. ft.
- Lot area:7.32 Acres
- Lot Features:Flood Zone, Level, Pasture, Seasonal
- Architectural Style:1 Story
- Exterior Features:Barn, Cross Fenced, Fenced, Garden, Patio, Porch, Poultry Coop, Public Road, RV Boat Storage, RV Hookup, RV Parking, Workshop, Yard
- Foundation Description:Concrete Perimeter
- Levels:1 Story
Schools
- High school:Canby
- Middle school:Baker Prairie
- Elementary school:Eccles
Utilities
- Water:Well
- Sewer:Septic Tank
Finances and disclosures
- Price:$825,000
- Price per sq. ft.:$617.05
- Tax amount:$6,366 (2025)
Features and amenities
- Laundry features:Washer/Dryer
- Amenities:Ceiling Fan, High Ceilings, Laminate Flooring, Laundry, Vaulted Ceiling, Vinyl Floors, Vinyl Frame Windows, Wall To Wall Carpet
Parking
- Total parking spaces:2
- Parking description:Driveway, RV Access Parking
- Garage spaces:2
 All information provided is deemed reliable but is not guaranteed and should be independently verified. The content relating to real estate for sale on this web site comes in part from the IDX program of the RMLS of Portland Oregon. Real estate listings held by brokerage firms other than Better Homes and Gardens Real Estate Equinox are marked with the RMLS logo and detailed information about these properties includes the names of the listing brokers. Copyright 2026 RMLS, Portland, Oregon. Last updated: August 13, 2026
New listings near 5724 S Anderson Rd
- New
 $474,900Active3 beds 2 baths1,484 sq. ft.
14653 Ottaway Rd NE, Aurora, OR 97002
MLS# 844508Listed by: CERTIFIED REALTY CO - Open Sun, 1 to 3pmNew
 $2,175,000Active4 beds 4 baths3,720 sq. ft.
12477 NE Haven Hill Way, Aurora, OR 97002
MLS# 726694090Listed by: TURN KEY REALTY GROUP LLC - New
 $589,900Active3 beds 2 baths1,638 sq. ft.
20967 Yukon St, Aurora, OR 97002
MLS# 284704420Listed by: MORE REALTY 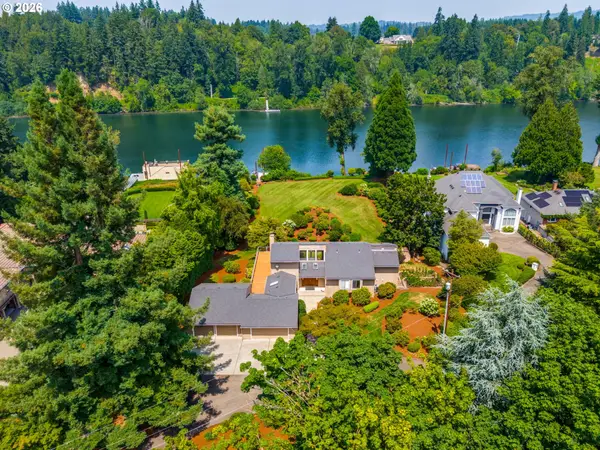 $2,000,000Active4 beds 5 baths3,822 sq. ft.
15995 NE Eilers Rd, Aurora, OR 97002
MLS# 657935746Listed by: SOLDERA PROPERTIES, INC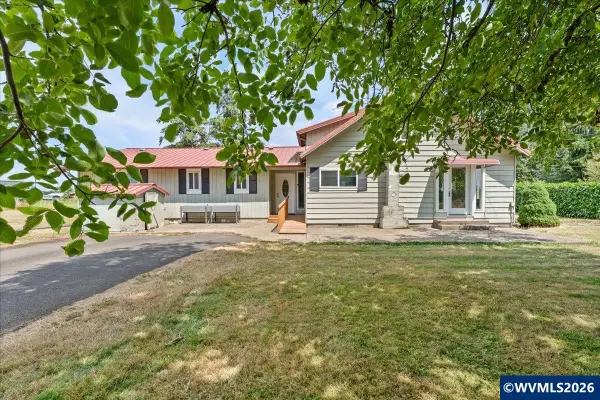 $769,000Pending4 beds 2 baths2,058 sq. ft.
12101 Fargo Rd NE, Aurora, OR 97002
MLS# 843910Listed by: RE/MAX EQUITY GROUP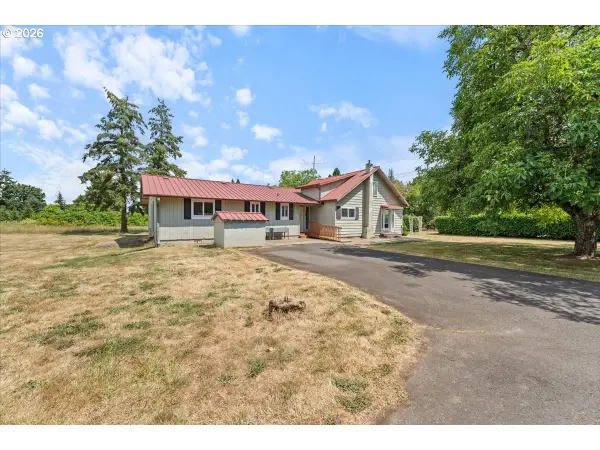 $768,900Pending4 beds 2 baths2,418 sq. ft.
12101 Fargo Rd, Aurora, OR 97002
MLS# 454254665Listed by: RE/MAX EQUITY GROUP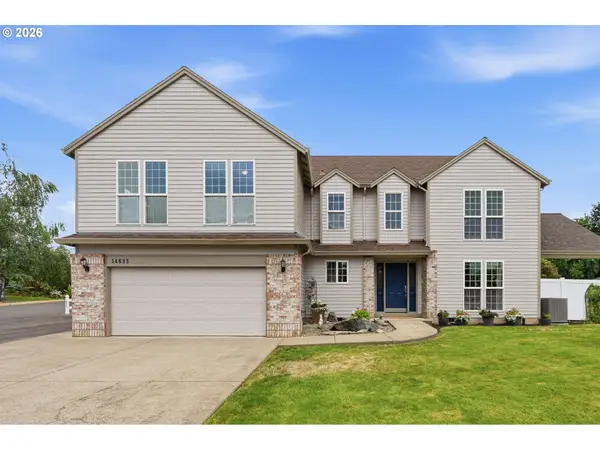 $875,000Pending4 beds 3 baths3,038 sq. ft.
14633 Ehlen Rd Ne, Aurora, OR 97002
MLS# 320672155Listed by: WINDERMERE HERITAGE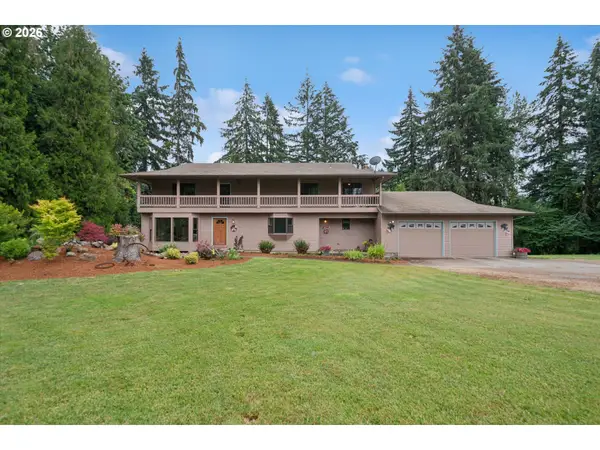 $1,495,000Active5 beds 3 baths5,534 sq. ft.
12834 Ehlen Rd, Aurora, OR 97002
MLS# 732084055Listed by: EQUITY OREGON REAL ESTATE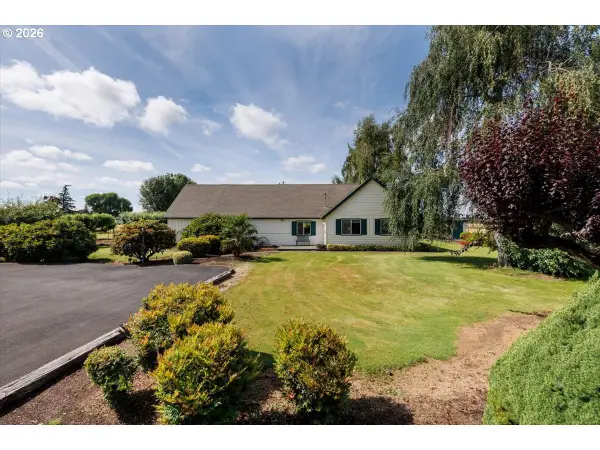 $1,250,000Active3 beds 3 baths2,458 sq. ft.
19801 Olmstead Rd Ne, Aurora, OR 97002
MLS# 492161151Listed by: PREMIERE PROPERTY GROUP, LLC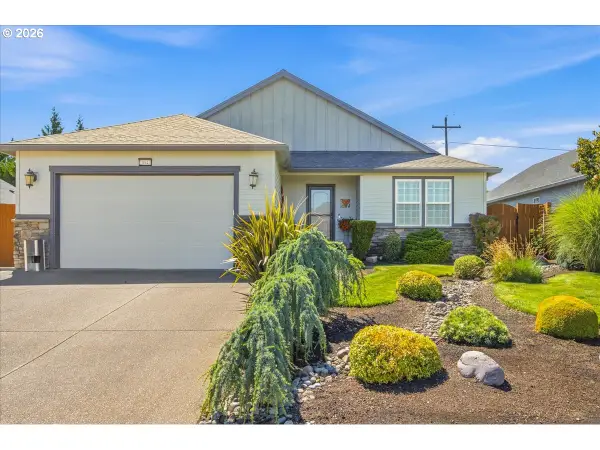 $649,900Pending3 beds 2 baths1,990 sq. ft.
20847 Yukon St, Aurora, OR 97002
MLS# 532907752Listed by: MORE REALTY


Protect your home and budget from life's surprises with an Assurant Home Warranty, backed by a partner that supports you through every step of homeownership. Explore Plans.
© 2026 Better Homes and Gardens Real Estate LLC. An Anywhere Real Estate company. All rights reserved. Better Homes and Gardens® Real Estate is a registered trademark owned by Meredith Operations Corporation, licensed to Better Homes and Gardens Real Estate LLC and used with permission. Better Homes and Gardens Real Estate LLC fully supports the principles of the Fair Housing Act and the Equal Opportunity Act. Listing information is deemed reliable but is not guaranteed accurate.
Each office is independently owned and operated.
Any services or products provided by third parties are not provided by, affiliated with or related to Better Homes and Gardens Real Estate LLC, or its affiliated companies.