
22020 S Leslie Ave, Beavercreek, OR 97004
Local realty services provided by:Better Homes and Gardens Real Estate Equinox
Listed by: greg pace
Office: realty one group prestige503-205-0614
MLS#:111295519
Source:PORTLAND
Price summary
- Price:$499,900
- Price per sq. ft.:$361.2
About this home
1 level well-maintained ranch with many updates and a beautiful view. Great yard with raised garden beds and shaded patio. New refrigerator, microwave, and dishwasher in the last year. New LVP flooring, paint and trim in primary bedroom. New EPA certified wood stove. Updated PEX plumbing throughout the home. Updated half bath. Detached 24'x 32' garage/shop with mini split heat and AC, 220V power, and sound-dampening interior music room. RV/Boat parking in driveway or backyard. Newer shed with fire pit area. Beautifully landscaped front yard with new sprinkler. New electrical panel with generator inlet and critical loads panel (heat, lights, fridge). Come take a look and fall in love.
Contact an agent
Home facts
- Year built:1971
- Subdivision & Development:Charlottes Country Estates
- Listing ID #:111295519
- Added:1 day(s) ago
- Updated:September 25, 2026 at 12:07 PM
Rooms and interior
- Bedrooms:3
- Total bathrooms:2
- Full bathrooms:1
- Half bathrooms:1
- Kitchen Description:Built In Oven, Built In Range, Dishwasher, Gas Appliances, Microwave, Pantry, Plumbed For Icemaker
- Basement Description:Crawl Space
- Living area:1,384 sq. ft.
Heating and cooling
- Cooling:Central Air
- Heating:Forced Air 90+
Structure and exterior
- Roof:Composition
- Year built:1971
- Building area:1,384 sq. ft.
- Lot area:0.18 Acres
- Lot Features:Gentle Sloping, Level, Public Road
- Architectural Style:1 Story, Ranch
- Exterior Features:Fenced, Fire Pit, Garden, Outbuilding, Patio, Poultry Coop, RV Parking, Raised Beds, Security Lights, Tool Shed, Workshop, Yard
- Foundation Description:Concrete Perimeter
- Levels:1 Story
Schools
- High school:Canby
- Middle school:Baker Prairie
- Elementary school:Carus
Utilities
- Water:Public Water
- Sewer:Septic Tank
Finances and disclosures
- Price:$499,900
- Price per sq. ft.:$361.2
- Tax amount:$3,498 (2025)
Features and amenities
- Amenities:Double Pane Window(s), Hardwood Floors, Laminate Flooring, Laundry, Vinyl Frame Windows
Parking
- Total parking spaces:2
- Parking description:Driveway, Off Street
- Garage spaces:2
 All information provided is deemed reliable but is not guaranteed and should be independently verified. The content relating to real estate for sale on this web site comes in part from the IDX program of the RMLS of Portland Oregon. Real estate listings held by brokerage firms other than Better Homes and Gardens Real Estate Equinox are marked with the RMLS logo and detailed information about these properties includes the names of the listing brokers. Copyright 2026 RMLS, Portland, Oregon. Last updated: September 25, 2026
New listings near 22020 S Leslie Ave
- New
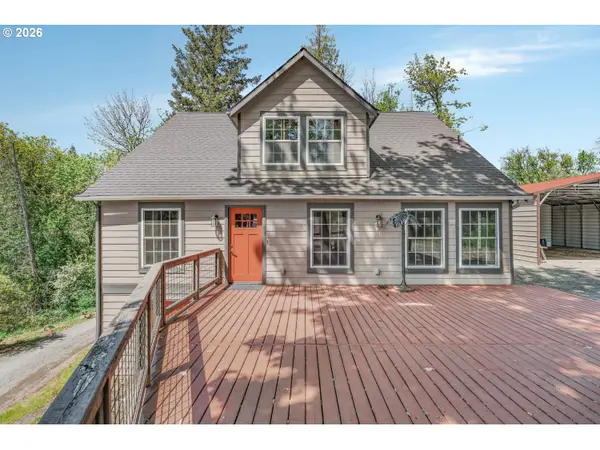
 $1,250,000Active3 beds 3 baths3,688 sq. ft.
19790 S Ferguson Ter, OregonCity, OR 97045
MLS# 778627640Listed by: RE/MAX EQUITY GROUP - New
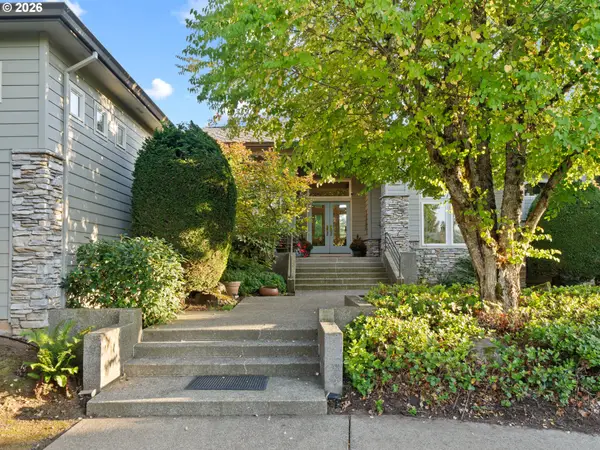
 $850,000Active3 beds 2 baths3,332 sq. ft.
15684 Thayer Rd, OregonCity, OR 97045
MLS# 362608771Listed by: EXP REALTY, LLC - Open Sat, 12 to 2pmNew
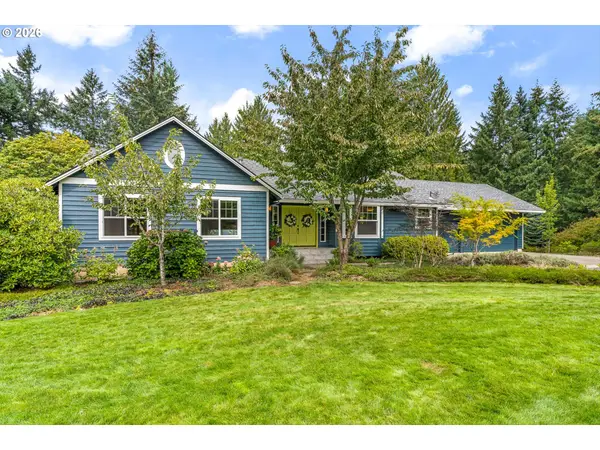
 $989,000Active3 beds 3 baths2,533 sq. ft.
16206 S Levi Ct, Beavercreek, OR 97004
MLS# 543596073Listed by: REAL BROKER - New
 $1,275,000Active4 beds 3 baths3,977 sq. ft.
16081 S Moore Rd, OregonCity, OR 97045
MLS# 519558574Listed by: EXP REALTY, LLC 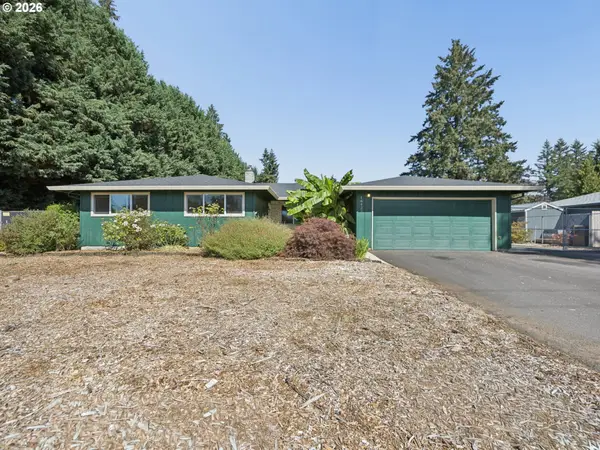 $594,999Active3 beds 3 baths1,710 sq. ft.
16423 S Henrici Rd, OregonCity, OR 97045
MLS# 375519361Listed by: PACIFIC PIONEER REAL ESTATE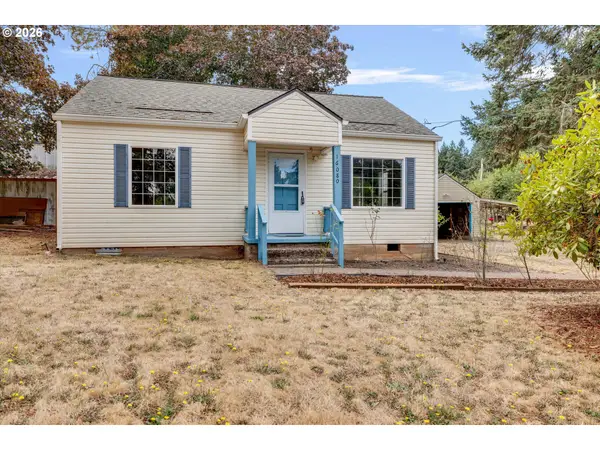 Listed by BHGRE$450,000Active4 beds 1 baths1,218 sq. ft.
16080 S Leland Rd, Beavercreek, OR 97004
MLS# 712141607Listed by: BETTER HOMES & GARDENS REALTY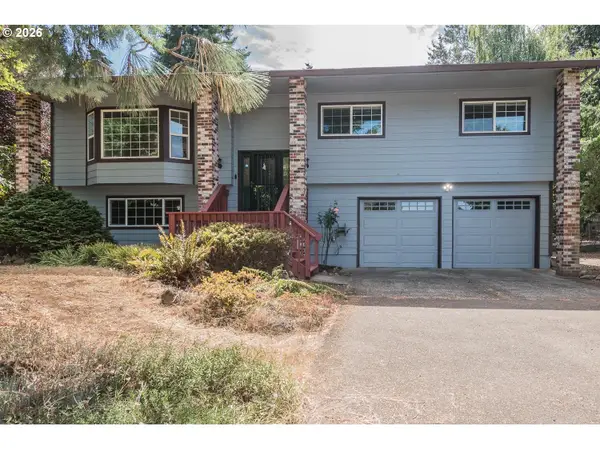 $659,900Pending3 beds 3 baths2,070 sq. ft.
15652 Henrici Rd, OregonCity, OR 97045
MLS# 371979564Listed by: ERA FREEMAN & ASSOCIATES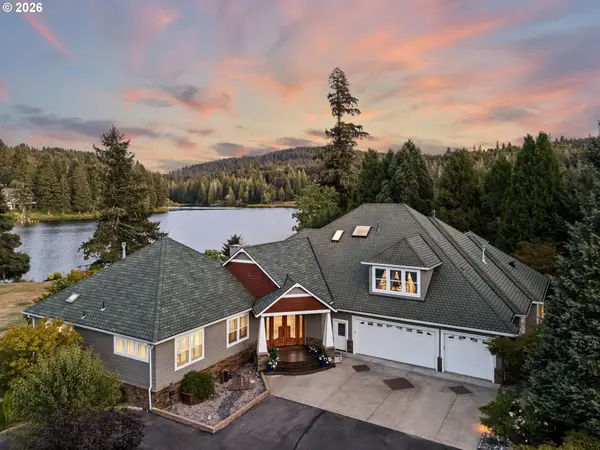 $2,300,000Active5 beds 7 baths7,975 sq. ft.
20108 S Driftwood Dr, OregonCity, OR 97045
MLS# 592516882Listed by: WINDERMERE REALTY TRUST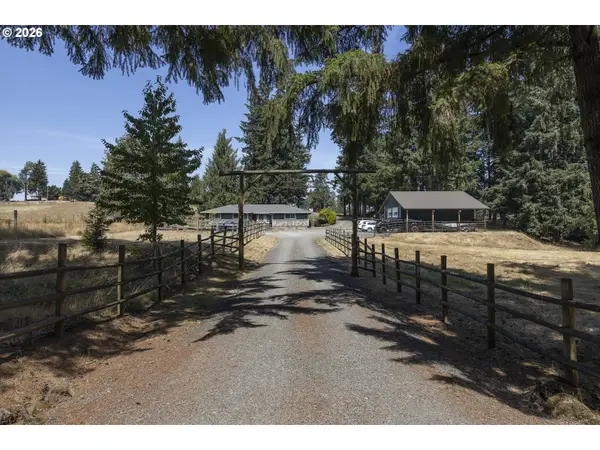 Listed by BHGRE$965,000Pending4 beds 3 baths2,052 sq. ft.
18795 S Lower Highland Rd, Beavercreek, OR 97004
MLS# 576795735Listed by: BETTER HOMES & GARDENS REALTY


Protect your home and budget from life's surprises with an Assurant Home Warranty, backed by a partner that supports you through every step of homeownership. Explore Plans.
© 2026 Better Homes and Gardens Real Estate LLC. An Anywhere Real Estate company. All rights reserved. Better Homes and Gardens® Real Estate is a registered trademark owned by Meredith Operations Corporation, licensed to Better Homes and Gardens Real Estate LLC and used with permission. Better Homes and Gardens Real Estate LLC fully supports the principles of the Fair Housing Act and the Equal Opportunity Act. Listing information is deemed reliable but is not guaranteed accurate.
Each office is independently owned and operated.
Any services or products provided by third parties are not provided by, affiliated with or related to Better Homes and Gardens Real Estate LLC, or its affiliated companies.