
12196 SW Strobel Rd, Beaverton, OR 97007
Local realty services provided by:Better Homes and Gardens Real Estate Equinox
12196 SW Strobel Rd,Beaverton, OR 97007
$875,000
- 4 Beds
- 4 Baths
- 3,056 sq. ft.
- Single family
- Active
Upcoming open houses
- Sat, Sep 2601:00 pm - 03:00 pm
- Sun, Sep 2701:00 pm - 03:00 pm
Listed by: stephanie peters
Office: real broker855-450-0442
MLS#:486880484
Source:PORTLAND
Price summary
- Price:$875,000
- Price per sq. ft.:$286.32
- Monthly HOA dues:$90
About this home
Beaverton custom-built featuring over $53,000 in upgrades! This home pairs modern finishes and smart-home features with a rare private natural setting. On the main floor, engineered hardwood floors lead to a gourmet kitchen featuring a 36" gas cooktop, built-in oven and microwave, custom cabinetry, oversized island, and herringbone tile backsplash. Flexible living spaces include a dedicated study, family room, dining room, mud room, and pantry. On the upper level, you’ll find a wall-to-wall carpeted loft, two full baths, dedicated laundry room, linen closet, and three bedrooms. The large primary gives you forest views from all four windows with a blackout curtain option. Spa-like primary bath provides dual sinks, tiled walk-in shower with glass partition, and a large walk-in closet. On the lower level, a flex space that can offer as a 4th bedroom, bonus room, or den with a full bathroom and closet. The back door leads to the backyard with covered patio and huge backyard. Transferrable builder and appliance warranties provide added peace of mind from day one. Backing to protected forest land with access to walking trails, the home offers a large backyard and outdoor living on every level with two covered Trex decks plus a patio—three separate spaces to entertain, unwind, and enjoy the surrounding greenery.Designed with convenience in mind, the home also features a full hardwired ADT security system, included Google Home setup with thermostat, cameras and entry controls, and an EV charger in the garage. Central A/C, extensive LED lighting, upgraded flooring and finishes throughout complete a home that feels custom, connected, and ready to simply move in and enjoy....
Contact an agent
Home facts
- Year built:2023
- Listing ID #:486880484
- Added:1 day(s) ago
- Updated:September 25, 2026 at 04:28 AM
Rooms and interior
- Bedrooms:4
- Total bathrooms:4
- Full bathrooms:4
- Kitchen Description:Built In Range, Convection Oven, Disposal, ENERGY STAR Qualified Appliances, Island, Pantry, Range Hood, Stainless Steel Appliance
- Basement Description:Crawl Space, Partial Finished
- Living area:3,056 sq. ft.
Heating and cooling
- Cooling:Central Air
- Heating:Forced Air
Structure and exterior
- Roof:Composition
- Year built:2023
- Building area:3,056 sq. ft.
- Lot area:0.13 Acres
- Lot Features:Gentle Sloping
- Architectural Style:Custom Style, Tri Level
- Exterior Features:Deck, Fenced, Patio, Security Lights, Sprinkler, Yard
- Foundation Description:Concrete Perimeter
- Levels:3 Stories
Schools
- High school:Mountainside
- Middle school:Highland Park
- Elementary school:Hazeldale
Utilities
- Water:Public Water
- Sewer:Public Sewer
Finances and disclosures
- Price:$875,000
- Price per sq. ft.:$286.32
- Tax amount:$9,889 (2025)
Features and amenities
- Amenities:Ceiling Fan, Double Pane Window(s), Garage Door Opener, High Ceilings, Laundry, Sprinkler, Tile Floor, Wall To Wall Carpet
- Smart home:Yes
Parking
- Total parking spaces:2
- Parking description:Driveway, On street
- Garage spaces:2
 All information provided is deemed reliable but is not guaranteed and should be independently verified. The content relating to real estate for sale on this web site comes in part from the IDX program of the RMLS of Portland Oregon. Real estate listings held by brokerage firms other than Better Homes and Gardens Real Estate Equinox are marked with the RMLS logo and detailed information about these properties includes the names of the listing brokers. Copyright 2026 RMLS, Portland, Oregon. Last updated: September 25, 2026
New listings near 12196 SW Strobel Rd
- Open Sun, 12 to 2pmNew
 $739,900Active4 beds 3 baths2,614 sq. ft.
9637 SW 173rd Ave, Beaverton, OR 97007
MLS# 512696143Listed by: A GROUP REAL ESTATE - New
 $679,900Active3 beds 3 baths2,154 sq. ft.
2145 NW 159th Pl, Beaverton, OR 97006
MLS# 248009125Listed by: MORE REALTY - Open Fri, 12 to 4pmNew
 $649,500Active4 beds 4 baths2,375 sq. ft.
19877 SW Lou Ln, Beaverton, OR 97007
MLS# 353654712Listed by: JOHN L. SCOTT - New
 $1,350,000Active4 beds 4 baths4,955 sq. ft.
19455 SW Heightsview Dr, Beaverton, OR 97007
MLS# 623666119Listed by: KAER PROPERTY GROUP - New
 $625,000Active3 beds 2 baths1,565 sq. ft.
19100 SW Blanton St, Beaverton, OR 97078
MLS# 675530152Listed by: REAL BROKER - Open Sun, 12 to 2pmNew
 $799,000Active5 beds 3 baths2,948 sq. ft.
8115 SW Valley View Dr, Portland, OR 97225
MLS# 543569804Listed by: EXP REALTY, LLC - New
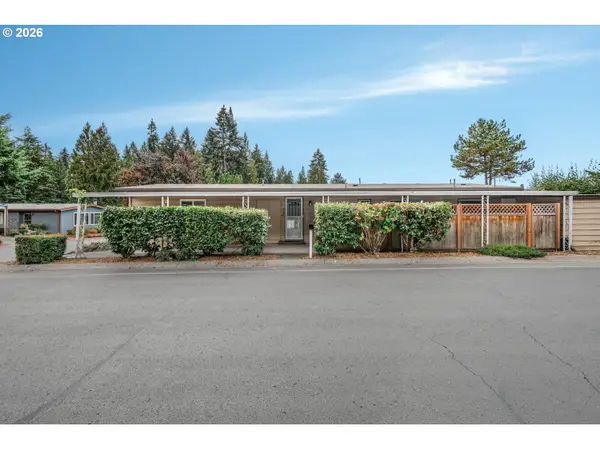 $145,000Active2 beds 2 baths1,440 sq. ft.
100 SW 195th Ave #20, Beaverton, OR 97006
MLS# 112963471Listed by: EXP REALTY, LLC - Open Sat, 1 to 3pmNew
 $479,900Active3 beds 3 baths1,664 sq. ft.
20805 NW Longbow Ln, Beaverton, OR 97006
MLS# 435671166Listed by: KELLER WILLIAMS REALTY PROFESSIONALS - Open Sat, 11am to 1pmNew
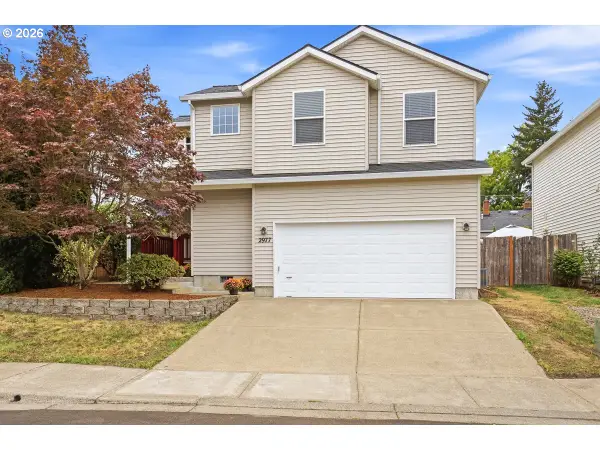 $429,000Active3 beds 3 baths1,394 sq. ft.
2977 SW 191st Ave, Beaverton, OR 97003
MLS# 754608368Listed by: HARCOURTS REAL ESTATE NETWORK GROUP


Protect your home and budget from life's surprises with an Assurant Home Warranty, backed by a partner that supports you through every step of homeownership. Explore Plans.
© 2026 Better Homes and Gardens Real Estate LLC. An Anywhere Real Estate company. All rights reserved. Better Homes and Gardens® Real Estate is a registered trademark owned by Meredith Operations Corporation, licensed to Better Homes and Gardens Real Estate LLC and used with permission. Better Homes and Gardens Real Estate LLC fully supports the principles of the Fair Housing Act and the Equal Opportunity Act. Listing information is deemed reliable but is not guaranteed accurate.
Each office is independently owned and operated.
Any services or products provided by third parties are not provided by, affiliated with or related to Better Homes and Gardens Real Estate LLC, or its affiliated companies.