
14050 SW Wilson Dr, Beaverton, OR 97008
Local realty services provided by:Better Homes and Gardens Real Estate Realty Partners
14050 SW Wilson Dr,Beaverton, OR 97008
$675,000
- 4 Beds
- 2 Baths
- 1,693 sq. ft.
- Single family
- Pending
Listed by: tyler coble
Office: keller williams realty professionals503-546-9955
MLS#:781122180
Source:PORTLAND
Price summary
- Price:$675,000
- Price per sq. ft.:$398.7
About this home
Single-level luxury in desirable Hyland Hills! Welcome to this stunning, fully remodeled home in the heart of sought-after Hyland Hills. This beautifully updated single-level residence offers 4 bedrooms and 2 bathrooms, combining modern style with exceptional comfort. Just two blocks from the entrance to Hyland Forest Park, you'll enjoy easy access to more than 30 acres of scenic wooded trails, a peaceful pond, and abundant natural beauty. The expansive chef's kitchen is the heart of the home, featuring a massive 10-foot quartz island, a 36-inch gas range, custom oak cabinetry, and plenty of space for gathering and entertaining. The inviting family room, complete with a cozy fireplace, creates the perfect setting for relaxing on chilly evenings. Features a spacious primary suite with its generous walk-in closet and beautifully appointed ensuite bathroom. Outside, the charming front porch offers an ideal spot to enjoy your morning coffee or unwind with a glass of wine at sunset. With designer finishes, a prime location, and thoughtful updates throughout, this is the one you've been waiting for!...
Contact an agent
Home facts
- Year built:1971
- Listing ID #:781122180
- Added:89 day(s) ago
- Updated:October 07, 2026 at 08:19 AM
Rooms and interior
- Bedrooms:4
- Total bathrooms:2
- Full bathrooms:2
- Kitchen Description:Dishwasher, Disposal, Free Standing Gas Range, Island, Microwave, Quartz, Range Hood, Stainless Steel Appliance
- Basement Description:Crawl Space
- Living area:1,693 sq. ft.
Heating and cooling
- Heating:Forced Air
Structure and exterior
- Roof:Composition
- Year built:1971
- Building area:1,693 sq. ft.
- Lot area:0.19 Acres
- Lot Features:Level, Trees
- Architectural Style:1 Story, Ranch
- Exterior Features:Fenced, Patio, Porch, Yard
- Foundation Description:Concrete Perimeter
- Levels:1 Story
Schools
- High school:Southridge
- Middle school:Highland Park
- Elementary school:Fir Grove
Utilities
- Water:Public Water
- Sewer:Public Sewer
Finances and disclosures
- Price:$675,000
- Price per sq. ft.:$398.7
- Tax amount:$6,716 (2025)
Features and amenities
- Amenities:Double Pane Window(s), Vinyl Frame Windows
Parking
- Total parking spaces:2
- Parking description:Driveway, On street
- Garage spaces:2
 All information provided is deemed reliable but is not guaranteed and should be independently verified. The content relating to real estate for sale on this web site comes in part from the IDX program of the RMLS of Portland Oregon. Real estate listings held by brokerage firms other than Better Homes and Gardens Real Estate Realty Partners are marked with the RMLS logo and detailed information about these properties includes the names of the listing brokers. Copyright 2026 RMLS, Portland, Oregon. Last updated: October 7, 2026
New listings near 14050 SW Wilson Dr
- New
 $72,000Active2 beds 2 baths14,401 sq. ft.
6900 SW 195th Ave #210, Beaverton, OR 97007
MLS# 750922991Listed by: MORE REALTY - Open Sat, 12 to 2pmNew
 $269,500Active2 beds 2 baths966 sq. ft.
14512 SW Grayling Ln, Beaverton, OR 97007
MLS# 480038197Listed by: KELLER WILLIAMS SUNSET CORRIDOR - New
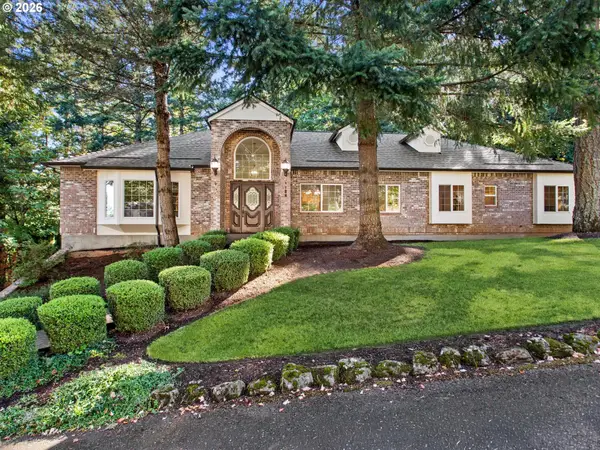 $825,000Active3 beds 2 baths2,653 sq. ft.
8226 SW Liz Pl, Beaverton, OR 97007
MLS# 683495649Listed by: BERKSHIRE HATHAWAY HOMESERVICES NW REAL ESTATE - Open Sat, 1 to 3pmNew
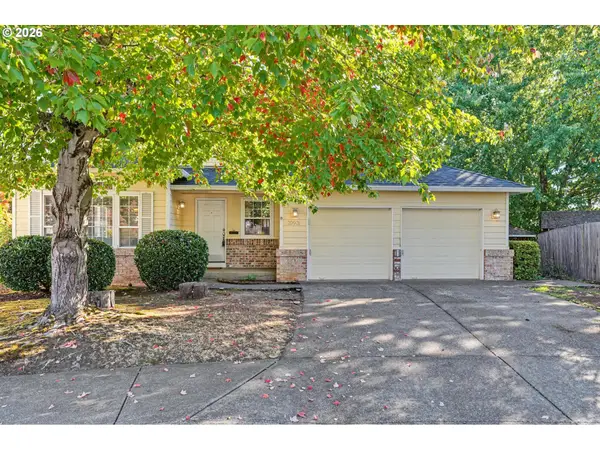 $629,999Active4 beds 3 baths1,911 sq. ft.
20901 SW Moline Ct, Beaverton, OR 97006
MLS# 147500751Listed by: OREGON FIRST - New
 $219,000Active3 beds 2 baths1,728 sq. ft.
811 SW Liberty Bell #373 Dr, Beaverton, OR 97006
MLS# 846295Listed by: SIMPLIHOM - New
 $260,000Active2 beds 2 baths1,024 sq. ft.
11776 SW Boones Bend Dr, Beaverton, OR 97008
MLS# 342696731Listed by: OPENDOOR BROKERAGE LLC  $140,000Active2 beds 2 baths1,120 sq. ft.
13775 SW Scholls Ferry Rd #25, Beaverton, OR 97008
MLS# 142098667Listed by: MORE REALTY- Open Sat, 11am to 1pmNew
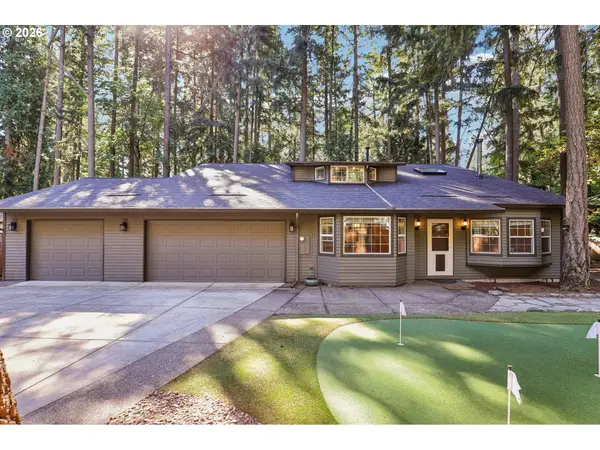 $729,900Active4 beds 3 baths2,472 sq. ft.
18200 SW Pheasant Ln, Beaverton, OR 97003
MLS# 220782645Listed by: REDFIN  $465,000Pending3 beds 2 baths1,196 sq. ft.
1351 SW 217th Ave, Beaverton, OR 97003
MLS# 114495630Listed by: KELLER WILLIAMS SUNSET CORRIDOR- New
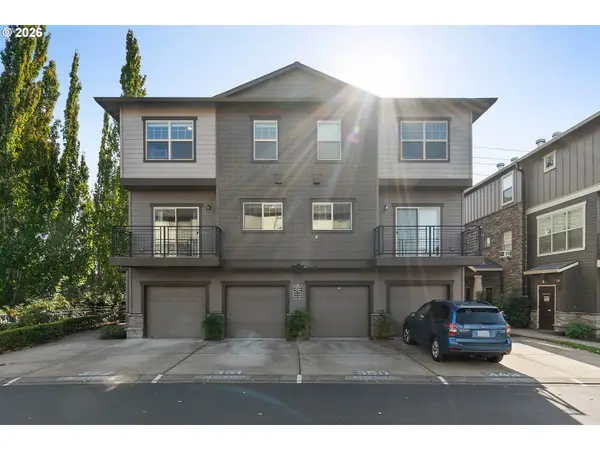 $318,900Active2 beds 3 baths1,249 sq. ft.
8900 NE Brentford Way, Beaverton, OR 97006
MLS# 120999503Listed by: MORE REALTY


Protect your home and budget from life's surprises with an Assurant Home Warranty, backed by a partner that supports you through every step of homeownership. Explore Plans.
© 2026 Better Homes and Gardens Real Estate LLC. An Anywhere Real Estate company. All rights reserved. Better Homes and Gardens® Real Estate is a registered trademark owned by Meredith Operations Corporation, licensed to Better Homes and Gardens Real Estate LLC and used with permission. Better Homes and Gardens Real Estate LLC fully supports the principles of the Fair Housing Act and the Equal Opportunity Act. Listing information is deemed reliable but is not guaranteed accurate.
Each office is independently owned and operated.
Any services or products provided by third parties are not provided by, affiliated with or related to Better Homes and Gardens Real Estate LLC, or its affiliated companies.