
14175 SW Bonnie Brae St, Beaverton, OR 97005
Local realty services provided by:Better Homes and Gardens Real Estate Equinox
14175 SW Bonnie Brae St,Beaverton, OR 97005
$599,900
- 4 Beds
- 3 Baths
- 1,807 sq. ft.
- Single family
- Active
Listed by: andy arthur
Office: sunline realty group971-732-6264
MLS#:738757663
Source:PORTLAND
Price summary
- Price:$599,900
- Price per sq. ft.:$331.99
About this home
Welcome to this beautifully renovated 4-bedroom, 3-bathroom split-level home in the heart of Beaverton, offering modern finishes, thoughtful design, and a highly convenient location. Just minutes from parks, shopping, restaurants, and everyday amenities, this home is truly move-in ready. Thoughtful recent improvements—including a brand-new roof, new windows, a newly constructed rear deck, beautifully refinished oak hardwood floors, and a stunning kitchen remodel—provide peace of mind while preserving the home's timeless character. Inside, you'll find refinished oak hardwood floors that add warmth and character throughout the main living spaces. The brand-new kitchen features elegant quartz countertops, stainless steel appliances, and stylish finishes, creating the perfect space for cooking and entertaining. The spacious primary suite offers a private retreat with a beautifully updated ensuite bathroom featuring a walk-in shower. Two additional bedrooms and an updated full bathroom complete the upper level, providing plenty of space for family or guests. Downstairs, the finished basement provides exceptional flexibility with a separate family room, an additional bedroom, and a full bathroom—ideal for guests, multigenerational living, or a home office. Step outside to a spacious, fenced backyard with mature trees that provide both shade and natural beauty. The brand-new deck and adjoining patio create an inviting space for summer barbecues, outdoor dining, or relaxing evenings. Whether you envision a garden, play area, or your own backyard retreat, this versatile outdoor space is ready to make your own. With quality updates throughout, this home offers the perfect combination of comfort, style, and versatility. Enjoy easy access to Schiffler Park, the Beaverton Farmers Market, Cedar Hills Crossing, downtown Beaverton's vibrant dining scene, and the MAX Light Rail for an easy commute to Portland or Hillsboro. Schedule your showing today!...
Contact an agent
Home facts
- Year built:1967
- Listing ID #:738757663
- Added:91 day(s) ago
- Updated:October 09, 2026 at 12:26 AM
Rooms and interior
- Bedrooms:4
- Total bathrooms:3
- Full bathrooms:3
- Kitchen Description:Dishwasher, Free Standing Range, Free Standing Refrigerator, Quartz, Stainless Steel Appliance
- Basement Description:Finished
- Living area:1,807 sq. ft.
Heating and cooling
- Cooling:Central Air
- Heating:Forced Air
Structure and exterior
- Roof:Composition
- Year built:1967
- Building area:1,807 sq. ft.
- Lot area:0.2 Acres
- Lot Features:Level, Trees
- Architectural Style:Split
- Exterior Features:Deck, Fenced, Patio, Yard
- Foundation Description:Concrete Perimeter, Slab
- Levels:3 Stories
Schools
- High school:Southridge
- Middle school:Highland Park
- Elementary school:Fir Grove
Utilities
- Water:Public Water
- Sewer:Public Sewer
Finances and disclosures
- Price:$599,900
- Price per sq. ft.:$331.99
- Tax amount:$6,530 (2025)
Features and amenities
- Amenities:Double Pane Window(s), Hardwood Floors, Laundry, Vinyl Frame Windows
Parking
- Total parking spaces:2
- Parking description:Driveway, On street
- Garage spaces:2
 All information provided is deemed reliable but is not guaranteed and should be independently verified. The content relating to real estate for sale on this web site comes in part from the IDX program of the RMLS of Portland Oregon. Real estate listings held by brokerage firms other than Better Homes and Gardens Real Estate Equinox are marked with the RMLS logo and detailed information about these properties includes the names of the listing brokers. Copyright 2026 RMLS, Portland, Oregon. Last updated: October 9, 2026
New listings near 14175 SW Bonnie Brae St
- New
 $575,000Active5 beds 3 baths1,796 sq. ft.
4350 SW 202nd Ave, Beaverton, OR 97078
MLS# 355758368Listed by: KELLER WILLIAMS SUNSET CORRIDOR - New
 $360,000Active0.09 Acres
8897 SW 176th Ave, Beaverton, OR 97007
MLS# 458700006Listed by: AVERY BUNICK PROPERTIES - New
 $360,000Active0.1 Acres
8911 SW 176th Ave, Beaverton, OR 97007
MLS# 484627213Listed by: AVERY BUNICK PROPERTIES - New
 $360,000Active0.11 Acres
8881 SW 176th Ave, Beaverton, OR 97007
MLS# 798188844Listed by: AVERY BUNICK PROPERTIES - Open Sat, 2 to 4pmNew
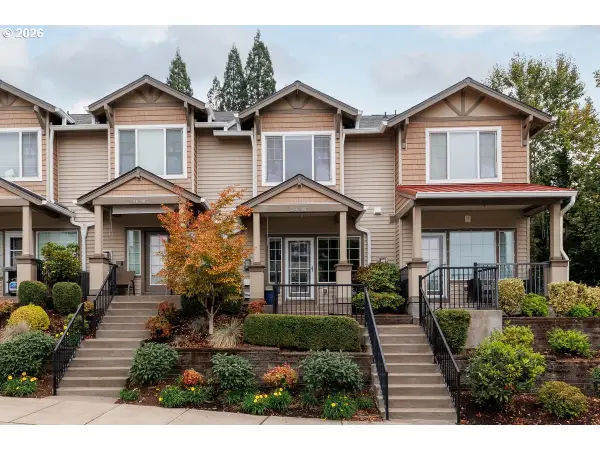 $349,000Active2 beds 3 baths1,104 sq. ft.
290 NW 116th Ave #102, Portland, OR 97229
MLS# 492898065Listed by: JOHN L. SCOTT - New
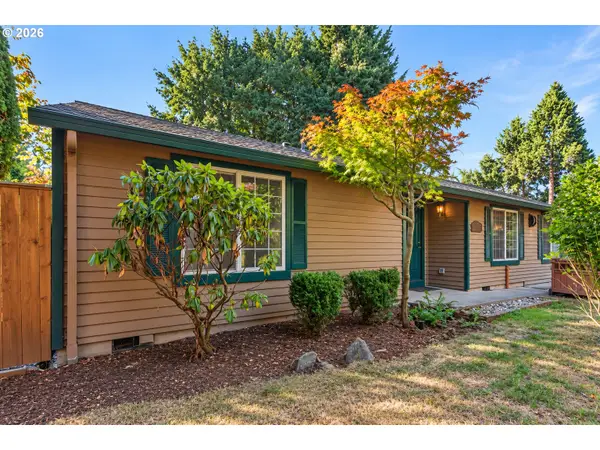 $529,000Active3 beds 2 baths1,368 sq. ft.
14824 SW Woodard Ct, Beaverton, OR 97007
MLS# 733672253Listed by: OPT - Open Sat, 12 to 2pmNew
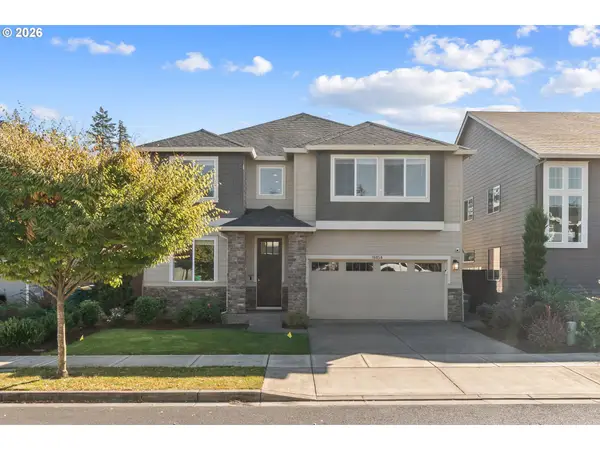 $799,000Active5 beds 3 baths3,247 sq. ft.
16058 SW Thrush Ln, Beaverton, OR 97007
MLS# 679638094Listed by: EXP REALTY, LLC - New
 Listed by BHGRE$649,900Active3 beds 3 baths2,441 sq. ft.
18730 SW Alderwood Dr, Beaverton, OR 97003
MLS# 347400382Listed by: BETTER HOMES & GARDENS REALTY - Open Sat, 4 to 6pmNew
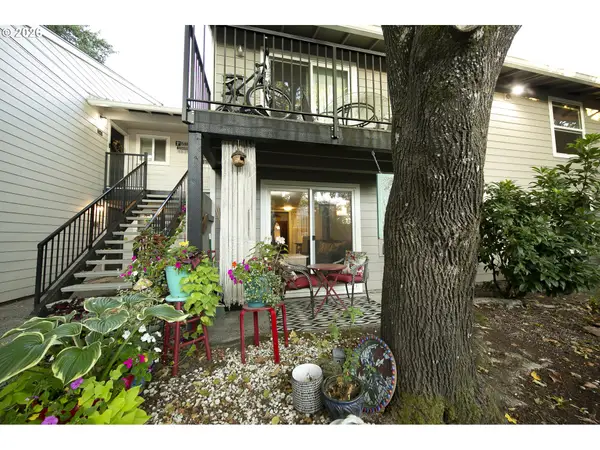 $185,000Active1 beds 1 baths630 sq. ft.
5482 SW Alger Ave #F15, Beaverton, OR 97005
MLS# 640110318Listed by: UNITED REAL ESTATE PROPERTIES - New
 $685,000Active4 beds 3 baths2,019 sq. ft.
5610 SW Schiffler Pl, Beaverton, OR 97005
MLS# 696466388Listed by: THE AGENCY PORTLAND


Protect your home and budget from life's surprises with an Assurant Home Warranty, backed by a partner that supports you through every step of homeownership. Explore Plans.
© 2026 Better Homes and Gardens Real Estate LLC. An Anywhere Real Estate company. All rights reserved. Better Homes and Gardens® Real Estate is a registered trademark owned by Meredith Operations Corporation, licensed to Better Homes and Gardens Real Estate LLC and used with permission. Better Homes and Gardens Real Estate LLC fully supports the principles of the Fair Housing Act and the Equal Opportunity Act. Listing information is deemed reliable but is not guaranteed accurate.
Each office is independently owned and operated.
Any services or products provided by third parties are not provided by, affiliated with or related to Better Homes and Gardens Real Estate LLC, or its affiliated companies.