
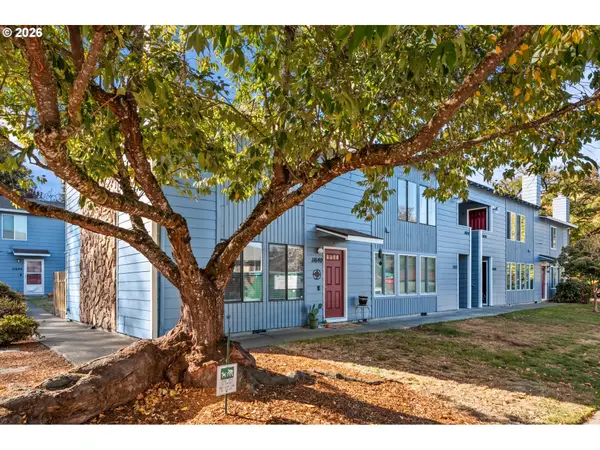
15591 SW Stone Ridge Cir, Beaverton, OR 97007
Local realty services provided by:Better Homes and Gardens Real Estate Equinox
15591 SW Stone Ridge Cir,Beaverton, OR 97007
$485,000
- 4 Beds
- 3 Baths
- 1,948 sq. ft.
- Single family
- Active
Upcoming open houses
- Sat, Oct 2401:00 pm - 03:00 pm
Listed by: karoline ashley
Office: windermere realty trust503-284-7755
MLS#:260013341
Source:PORTLAND
Price summary
- Price:$485,000
- Price per sq. ft.:$248.97
- Monthly HOA dues:$135
About this home
Fresh, light-filled, and move-in ready, in an ideal setting across the street from a wonderful community park and playground in sought-after Murray Hill! This bright, airy home has been thoughtfully updated with all-new interior paint, brand-new luxury vinyl plank flooring on the main level, and upgraded lighting throughout. The open floor plan is made for entertaining. The living area with its cozy fireplace flows into the dining space and kitchen, which has an eat-in bar, a pantry, and plenty of storage and workspace. A slider off the dining area opens to the freshly painted multi-level deck overlooking a private, fenced yard with refreshed landscaping. It’s perfect for morning coffee, gardening, or summer get-togethers. Upstairs, every bedroom features soaring vaulted ceilings. The primary suite is a true retreat, with an en-suite bath with double sinks and a walk-in closet. A large loft offers flexible space for a family room, home office, playroom, or media room. An attached two-car garage adds convenience and storage. Out the door, you’re close to Sexton Mountain Park and Cooper Mountain Nature Park trails, Murrayhill Marketplace, and Progress Ridge TownSquare with New Seasons, cafes, restaurants, and a movie theater. It’s just a 10-minute drive to Nike World Headquarters, with easy access to major commuter routes. Served by highly rated Sexton Mountain Elementary and Mountainside High, plus Highland Park Middle, in the Beaverton School District. All the updates are done, and the home is priced to offer outstanding value in Murray Hill!...
Contact an agent
Home facts
- Year built:2007
- Subdivision & Development:MURRAY HILL
- Listing ID #:260013341
- Added:1 day(s) ago
- Updated:October 22, 2026 at 04:01 PM
Rooms and interior
- Bedrooms:4
- Total bathrooms:3
- Full bathrooms:2
- Half bathrooms:1
- Kitchen Description:Dishwasher, Disposal, Island, Microwave, Pantry, Tile
- Basement Description:Crawl Space
- Living area:1,948 sq. ft.
Heating and cooling
- Cooling:Central Air
- Heating:Forced Air
Structure and exterior
- Roof:Composition
- Year built:2007
- Building area:1,948 sq. ft.
- Lot area:0.06 Acres
- Lot Features:Gentle Sloping
- Architectural Style:2 Story, Custom Style
- Exterior Features:Deck, Fenced, Sprinkler, Yard
- Foundation Description:Concrete Perimeter
- Levels:2 Stories
Schools
- High school:Mountainside
- Middle school:Highland Park
- Elementary school:Sexton Mountain
Utilities
- Water:Public Water
- Sewer:Public Sewer
Finances and disclosures
- Price:$485,000
- Price per sq. ft.:$248.97
- Tax amount:$6,030 (2025)
Features and amenities
- Amenities:Double Pane Window(s), Garage Door Opener, Laundry, Sprinkler, Vaulted Ceiling, Vinyl Floors, Wall To Wall Carpet
Parking
- Total parking spaces:2
- Parking description:Driveway
- Garage spaces:2
 All information provided is deemed reliable but is not guaranteed and should be independently verified. The content relating to real estate for sale on this web site comes in part from the IDX program of the RMLS of Portland Oregon. Real estate listings held by brokerage firms other than Better Homes and Gardens Real Estate Equinox are marked with the RMLS logo and detailed information about these properties includes the names of the listing brokers. Copyright 2026 RMLS, Portland, Oregon. Last updated: October 22, 2026
New listings near 15591 SW Stone Ridge Cir
- Open Sat, 11am to 1pmNew
 $525,000Active3 beds 2 baths1,686 sq. ft.
20000 SW Johnson St, Beaverton, OR 97003
MLS# 344336972Listed by: REDFIN - Open Sun, 12 to 2pmNew
 $499,000Active3 beds 2 baths1,889 sq. ft.
5375 SW Erickson Ave, Beaverton, OR 97005
MLS# 168967409Listed by: JOHN L. SCOTT - New
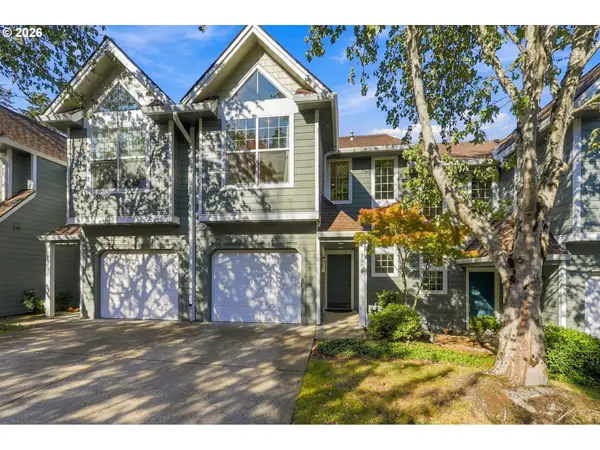 $395,000Active2 beds 3 baths1,381 sq. ft.
7805 SW Matheny Dr, Beaverton, OR 97008
MLS# 490662254Listed by: WILLCUTS COMPANY REAL ESTATE - New
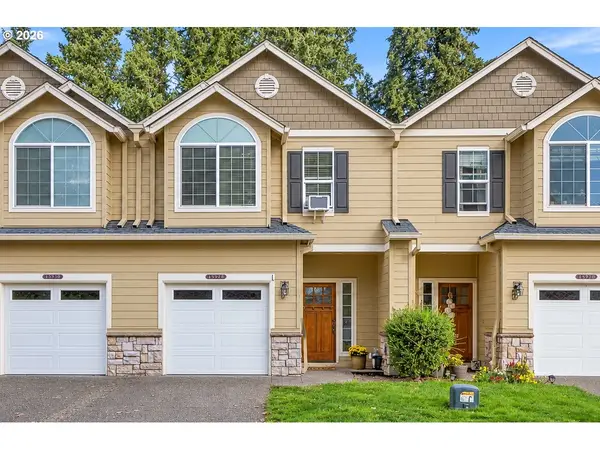 $399,000Active3 beds 3 baths1,460 sq. ft.
15235 SW Jasper Ln, Beaverton, OR 97007
MLS# 171700939Listed by: JOHN L. SCOTT - New
 $200,000Active2 beds 2 baths996 sq. ft.
6745 SW Scholls Ferry Rd #29, Beaverton, OR 97008
MLS# 743059604Listed by: RE/MAX EQUITY GROUP - New
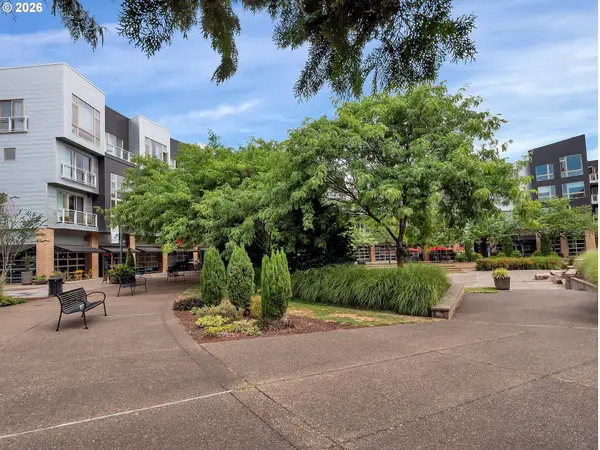 $245,000Active1 beds 1 baths743 sq. ft.
12600 SW Crescent St #420, Beaverton, OR 97005
MLS# 530123347Listed by: FIV REALTY - New
 $280,000Active2 beds 3 baths1,299 sq. ft.
632 NE Garswood Ln, Beaverton, OR 97006
MLS# 347590881Listed by: OPENDOOR BROKERAGE LLC - New
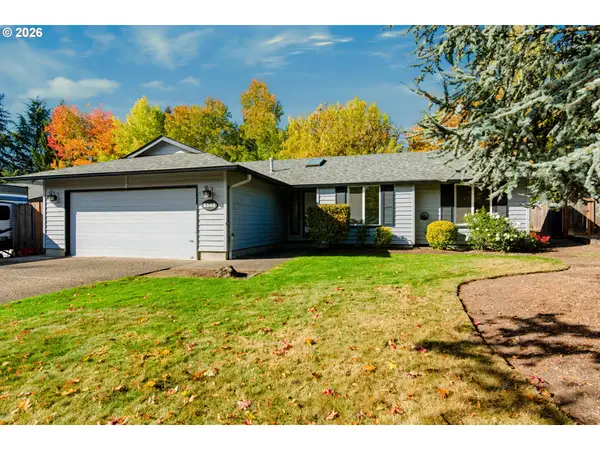 $569,000Active3 beds 2 baths1,455 sq. ft.
8345 SW Monticello Ct, Beaverton, OR 97008
MLS# 198980140Listed by: RE/MAX EQUITY GROUP - Open Sat, 12 to 3pmNew
 $250,000Active2 beds 2 baths1,040 sq. ft.
11640 SW Iron Horse Ln, Beaverton, OR 97008
MLS# 606694519Listed by: EXP REALTY, LLC


Protect your home and budget from life's surprises with an Assurant Home Warranty, backed by a partner that supports you through every step of homeownership. Explore Plans.
© 2026 Better Homes and Gardens Real Estate LLC. An Anywhere Real Estate company. All rights reserved. Better Homes and Gardens® Real Estate is a registered trademark owned by Meredith Operations Corporation, licensed to Better Homes and Gardens Real Estate LLC and used with permission. Better Homes and Gardens Real Estate LLC fully supports the principles of the Fair Housing Act and the Equal Opportunity Act. Listing information is deemed reliable but is not guaranteed accurate.
Each office is independently owned and operated.
Any services or products provided by third parties are not provided by, affiliated with or related to Better Homes and Gardens Real Estate LLC, or its affiliated companies.