
18429 SW Buckhorn Dr, Beaverton, OR 97007
Local realty services provided by:Better Homes and Gardens Real Estate Equinox
18429 SW Buckhorn Dr,Beaverton, OR 97007
$523,000
- 4 Beds
- 3 Baths
- - sq. ft.
- Single family
- Sold
Listed by: gity najafi
Office: more realty503-353-6673
MLS#:504193717
Source:PORTLAND
Sorry, we are unable to map this address
Price summary
- Price:$523,000
- Monthly HOA dues:$370
About this home
Don't miss this unique opportunity! ASSUMABLE LOAN with a 5.5% interest rate Duplex living like you never imagined it. This top-level plan features a two-car garage with direct interior access to the staircase leading into the core of the home. Once upstairs, the main living area opens in every direction. Everything you need to entertain or relax at home, in one convenient open-plan space with gorgeous, vaulted ceilings & a balcony. Primary suite boasts a large WIC & deluxe bath.
Contact an agent
Home facts
- Year built:2022
- Listing ID #:504193717
- Added:56 day(s) ago
- Updated:August 15, 2026 at 06:29 AM
Rooms and interior
- Bedrooms:4
- Total bathrooms:3
- Full bathrooms:3
- Bathrooms Description:Soaking Tub
- Kitchen Description:Built In Refrigerator, Dishwasher, Free Standing Gas Range, Microwave
Heating and cooling
- Cooling:Central Air
- Heating:Forced Air
Structure and exterior
- Roof:Shingle
- Year built:2022
- Architectural Style:Craftsman
- Levels:2 Stories
Schools
- High school:Mountainside
- Middle school:Highland Park
- Elementary school:Hazeldale
Utilities
- Water:Public Water
- Sewer:Public Sewer
Finances and disclosures
- Price:$523,000
- Tax amount:$6,589 (2025)
Features and amenities
- Laundry features:Washer/Dryer
- Amenities:Garage Door Opener
Parking
- Total parking spaces:2
- Parking description:Driveway, On street
- Garage spaces:2
 All information provided is deemed reliable but is not guaranteed and should be independently verified. The content relating to real estate for sale on this web site comes in part from the IDX program of the RMLS of Portland Oregon. Real estate listings held by brokerage firms other than Better Homes and Gardens Real Estate Equinox are marked with the RMLS logo and detailed information about these properties includes the names of the listing brokers. Copyright 2026 RMLS, Portland, Oregon. Last updated: August 15, 2026
New listings near 18429 SW Buckhorn Dr
- Open Sat, 11am to 2pmNew
 $595,000Active3 beds 2 baths2,038 sq. ft.
19025 SW Brooklawn Ct, Beaverton, OR 97003
MLS# 144233351Listed by: CENTURY 21 NORTH HOMES REALTY - New
 $145,000Active3 beds 2 baths1,712 sq. ft.
100 SW 195th Ave #173, Beaverton, OR 97006
MLS# 335526025Listed by: RE/MAX EQUITY GROUP - New
 $475,000Active2 beds 3 baths1,300 sq. ft.
15385 SW Mallard Dr #101, Beaverton, OR 97007
MLS# 718213412Listed by: BERKSHIRE HATHAWAY HOMESERVICES NW REAL ESTATE - New
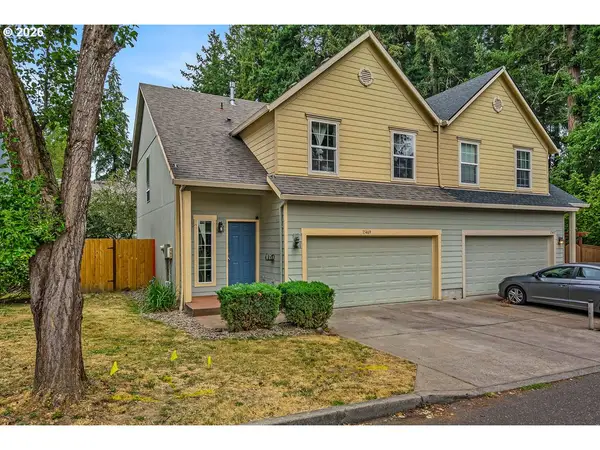 $465,000Active3 beds 3 baths1,498 sq. ft.
15469 SW Bygones Ct, Beaverton, OR 97007
MLS# 519510556Listed by: KELLER WILLIAMS REALTY PORTLAND PREMIERE - Open Sat, 11am to 2pmNew
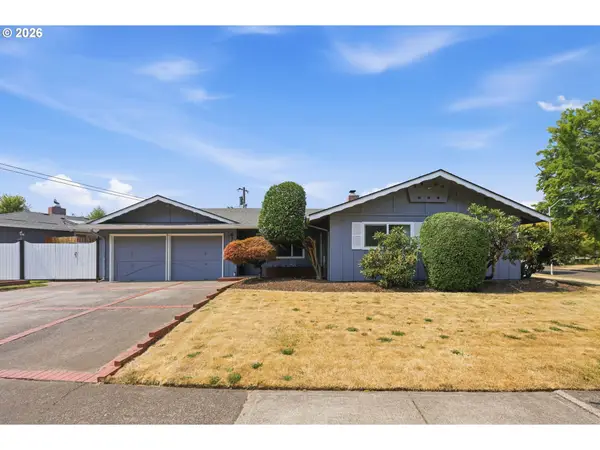 $549,999Active3 beds 3 baths1,572 sq. ft.
6355 SW King Blvd, Beaverton, OR 97008
MLS# 566794311Listed by: JOHN L. SCOTT - Open Sat, 12 to 2pmNew
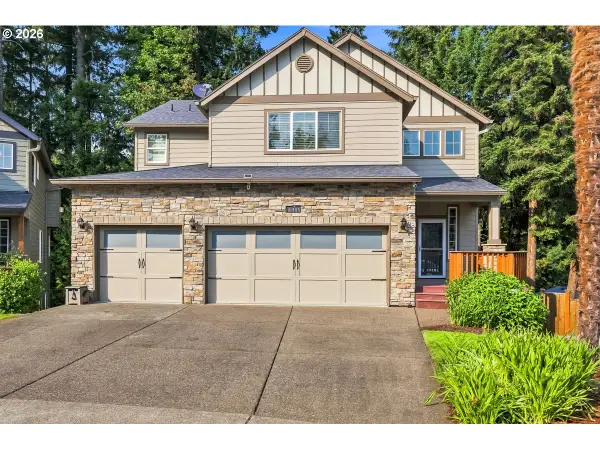 $795,000Active5 beds 4 baths3,496 sq. ft.
16495 SW Emerald View St, Beaverton, OR 97007
MLS# 274939411Listed by: JOHN L. SCOTT - Open Sat, 11am to 1pmNew
 $545,000Active3 beds 2 baths1,366 sq. ft.
12670 SW 13th St, Beaverton, OR 97005
MLS# 216979821Listed by: REDFIN - New
 $495,000Active3 beds 2 baths1,512 sq. ft.
21088 SW Blaine Ter, Beaverton, OR 97003
MLS# 551861032Listed by: WESTWOOD PROPERTY GROUP - Open Sun, 12 to 3pmNew
 $799,000Active4 beds 3 baths2,399 sq. ft.
9687 SW Ridge Dr, Beaverton, OR 97007
MLS# 104800417Listed by: JOHN L. SCOTT - New
 $529,000Active4 beds 3 baths1,713 sq. ft.
430 SW Marsuda Ter, Beaverton, OR 97006
MLS# 137360806Listed by: MORE REALTY


Protect your home and budget from life's surprises with an Assurant Home Warranty, backed by a partner that supports you through every step of homeownership. Explore Plans.
© 2026 Better Homes and Gardens Real Estate LLC. An Anywhere Real Estate company. All rights reserved. Better Homes and Gardens® Real Estate is a registered trademark owned by Meredith Operations Corporation, licensed to Better Homes and Gardens Real Estate LLC and used with permission. Better Homes and Gardens Real Estate LLC fully supports the principles of the Fair Housing Act and the Equal Opportunity Act. Listing information is deemed reliable but is not guaranteed accurate.
Each office is independently owned and operated.
Any services or products provided by third parties are not provided by, affiliated with or related to Better Homes and Gardens Real Estate LLC, or its affiliated companies.