
20805 NW Longbow Ln, Beaverton, OR 97006
Local realty services provided by:Better Homes and Gardens Real Estate Realty Partners
Upcoming open houses
- Sat, Sep 2601:00 pm - 03:00 pm
- Sun, Sep 2702:00 pm - 04:00 pm
Listed by: karina stark
Office: keller williams realty professionals503-546-9955
MLS#:435671166
Source:PORTLAND
Price summary
- Price:$479,900
- Price per sq. ft.:$288.4
About this home
*OPEN SATURDAY, 9/26 FROM 1-3 PM & SUNDAY, 9/27 FROM 2-4 PM* Modern updates, inviting spaces and a fantastic location come together in this beautifully maintained Craftsman-style home with shake-style accents, a charming arched entry and a NEW ROOF. Step inside to a soaring two-story foyer and engineered hardwood floors that flow throughout the main level. The light-filled great room centers around a tile-surround fireplace with modern built-in cabinetry and opens to the dining area with a slider to the private patio and fully fenced backyard. The updated kitchen features granite counters, subway tile backsplash, stainless steel appliances (including Refrigerator), pantry and an eat-in island with storage. Upstairs, a charming window seat and lofted reading nook create a cozy spot to unwind. The spacious primary suite offers a vaulted ceiling, fresh paint, backyard views, large walk-in closet and ensuite bath with dual sinks and shower. 2 additional bedrooms, a full hall bath and convenient upper-level laundry (Washer/Dryer included) complete the second floor. Enjoy a private aggregate patio, fenced backyard and spacious attached two-car garage. Just blocks from the Quatama MAX Station with convenient access to shopping, dining, Amberglen Park and Orenco Nature Park. FURNACE, WATER HEATER, INT PAINT & CARPET ALL 2 YRS OLD....
Contact an agent
Home facts
- Year built:2001
- Subdivision & Development:Tanasbourne / Quatama
- Listing ID #:435671166
- Added:1 day(s) ago
- Updated:September 25, 2026 at 03:29 AM
Rooms and interior
- Bedrooms:3
- Total bathrooms:3
- Full bathrooms:2
- Half bathrooms:1
- Kitchen Description:Dishwasher, Disposal, Free Standing Range, Free Standing Refrigerator, Granite, Island, Microwave, Pantry, Plumbed For Icemaker, Stainless Steel Appliance, Tile
- Basement Description:Crawl Space
- Living area:1,664 sq. ft.
Heating and cooling
- Cooling:Central Air
- Heating:Forced Air
Structure and exterior
- Roof:Composition
- Year built:2001
- Building area:1,664 sq. ft.
- Lot area:0.07 Acres
- Lot Features:Level, Private, Trees
- Architectural Style:2 Story, Craftsman
- Exterior Features:Fenced, Patio, Porch, Storm Door, Yard
- Levels:2 Stories
Schools
- High school:Liberty
- Middle school:Poynter
- Elementary school:Orenco
Utilities
- Water:Public Water
- Sewer:Public Sewer
Finances and disclosures
- Price:$479,900
- Price per sq. ft.:$288.4
- Tax amount:$4,765 (2025)
Features and amenities
- Laundry features:Washer/Dryer
- Amenities:Ceiling Fan, Double Pane Window(s), Garage Door Opener, High Ceilings, Laminate Flooring, Vaulted Ceiling, Vinyl Floors, Vinyl Frame Windows, Wainscoting, Wall To Wall Carpet
Parking
- Total parking spaces:2
- Garage spaces:2
 All information provided is deemed reliable but is not guaranteed and should be independently verified. The content relating to real estate for sale on this web site comes in part from the IDX program of the RMLS of Portland Oregon. Real estate listings held by brokerage firms other than Better Homes and Gardens Real Estate Realty Partners are marked with the RMLS logo and detailed information about these properties includes the names of the listing brokers. Copyright 2026 RMLS, Portland, Oregon. Last updated: September 25, 2026
New listings near 20805 NW Longbow Ln
- Open Sun, 12 to 2pmNew
 $739,900Active4 beds 3 baths2,614 sq. ft.
9637 SW 173rd Ave, Beaverton, OR 97007
MLS# 512696143Listed by: A GROUP REAL ESTATE - New
 $679,900Active3 beds 3 baths2,154 sq. ft.
2145 NW 159th Pl, Beaverton, OR 97006
MLS# 248009125Listed by: MORE REALTY - Open Fri, 12 to 4pmNew
 $649,500Active4 beds 4 baths2,375 sq. ft.
19877 SW Lou Ln, Beaverton, OR 97007
MLS# 353654712Listed by: JOHN L. SCOTT - New
 $1,350,000Active4 beds 4 baths4,955 sq. ft.
19455 SW Heightsview Dr, Beaverton, OR 97007
MLS# 623666119Listed by: KAER PROPERTY GROUP - New
 $625,000Active3 beds 2 baths1,565 sq. ft.
19100 SW Blanton St, Beaverton, OR 97078
MLS# 675530152Listed by: REAL BROKER - Open Sat, 1 to 3pmNew
 $875,000Active4 beds 4 baths3,056 sq. ft.
12196 SW Strobel Rd, Beaverton, OR 97007
MLS# 486880484Listed by: REAL BROKER - Open Sun, 12 to 2pmNew
 $799,000Active5 beds 3 baths2,948 sq. ft.
8115 SW Valley View Dr, Portland, OR 97225
MLS# 543569804Listed by: EXP REALTY, LLC - New
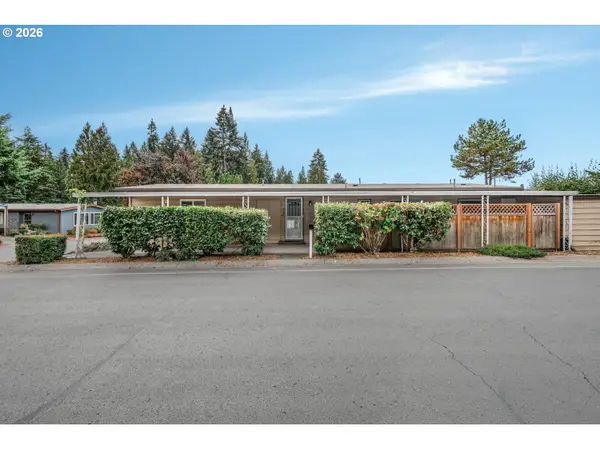 $145,000Active2 beds 2 baths1,440 sq. ft.
100 SW 195th Ave #20, Beaverton, OR 97006
MLS# 112963471Listed by: EXP REALTY, LLC - Open Sat, 11am to 1pmNew
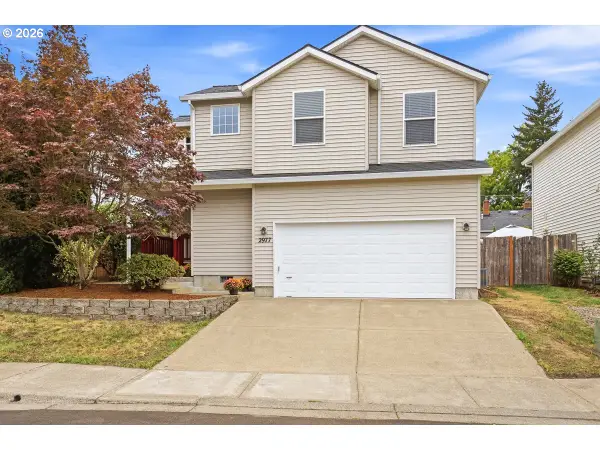 $429,000Active3 beds 3 baths1,394 sq. ft.
2977 SW 191st Ave, Beaverton, OR 97003
MLS# 754608368Listed by: HARCOURTS REAL ESTATE NETWORK GROUP


Protect your home and budget from life's surprises with an Assurant Home Warranty, backed by a partner that supports you through every step of homeownership. Explore Plans.
© 2026 Better Homes and Gardens Real Estate LLC. An Anywhere Real Estate company. All rights reserved. Better Homes and Gardens® Real Estate is a registered trademark owned by Meredith Operations Corporation, licensed to Better Homes and Gardens Real Estate LLC and used with permission. Better Homes and Gardens Real Estate LLC fully supports the principles of the Fair Housing Act and the Equal Opportunity Act. Listing information is deemed reliable but is not guaranteed accurate.
Each office is independently owned and operated.
Any services or products provided by third parties are not provided by, affiliated with or related to Better Homes and Gardens Real Estate LLC, or its affiliated companies.