
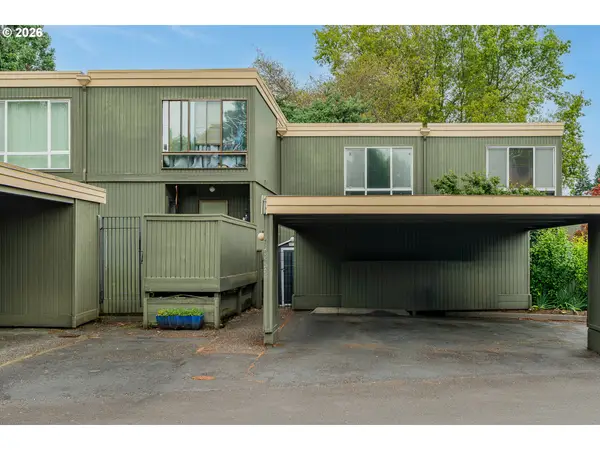
21830 SW Blaine St, Beaverton, OR 97003
Local realty services provided by:Better Homes and Gardens Real Estate Realty Partners
21830 SW Blaine St,Beaverton, OR 97003
$449,900
- 3 Beds
- 2 Baths
- 1,237 sq. ft.
- Single family
- Active
Listed by: jordan miller
Office: john l. scott market center503-359-9100
MLS#:470756851
Source:PORTLAND
Price summary
- Price:$449,900
- Price per sq. ft.:$363.7
About this home
This single-story, nostalgia-filled home is a time capsule of care, impeccably maintained with the warmth of holidays past. With a large backyard, RV parking, and a full two-car garage, it sits in a quiet, central neighborhood. A peaceful park is just a short walk away, perfect for strolls or the little ones. With a strong foundation, tongue-and-groove flooring, and a new roof in the last five years, any updates will enhance an already solid home.
Contact an agent
Home facts
- Year built:1972
- Listing ID #:470756851
- Added:1 day(s) ago
- Updated:July 09, 2026 at 11:25 PM
Rooms and interior
- Bedrooms:3
- Total bathrooms:2
- Full bathrooms:1
- Half bathrooms:1
- Kitchen Description:Built In Oven, Dishwasher, Free Standing Refrigerator
- Basement Description:Crawl Space
- Living area:1,237 sq. ft.
Heating and cooling
- Cooling:Window Unit
- Heating:Baseboard
Structure and exterior
- Roof:Composition
- Year built:1972
- Building area:1,237 sq. ft.
- Lot area:0.2 Acres
- Architectural Style:1 Story
- Exterior Features:Covered Deck, RV Boat Storage, RV Parking, Yard
- Foundation Description:Concrete Perimeter
- Levels:1 Story
Schools
- High school:Hillsboro
- Middle school:Brown
- Elementary school:Indian Hills
Utilities
- Water:Public Water
- Sewer:Public Sewer
Finances and disclosures
- Price:$449,900
- Price per sq. ft.:$363.7
- Tax amount:$3,052 (2025)
Features and amenities
- Laundry features:Washer/Dryer
- Amenities:Wall To Wall Carpet
Parking
- Total parking spaces:2
- Parking description:RV Access Parking
- Garage spaces:2
 All information provided is deemed reliable but is not guaranteed and should be independently verified. The content relating to real estate for sale on this web site comes in part from the IDX program of the RMLS of Portland Oregon. Real estate listings held by brokerage firms other than Better Homes and Gardens Real Estate Realty Partners are marked with the RMLS logo and detailed information about these properties includes the names of the listing brokers. Copyright 2026 RMLS, Portland, Oregon. Last updated: July 9, 2026
New listings near 21830 SW Blaine St
- New
 $550,000Active3 beds 3 baths2,125 sq. ft.
13150 SW Juanita Pl, Beaverton, OR 97008
MLS# 121583974Listed by: RE/MAX EQUITY GROUP - Open Sat, 11am to 1pmNew
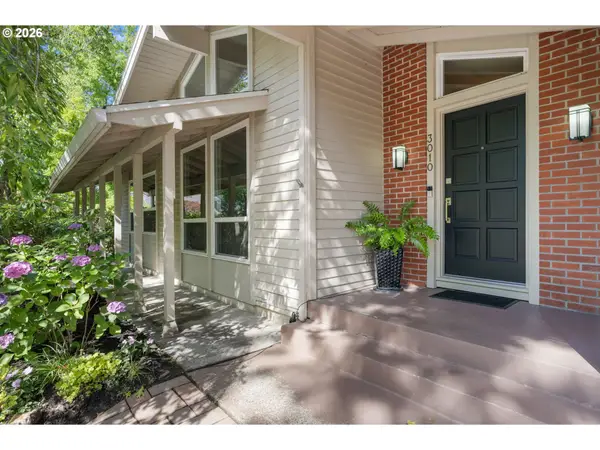 $800,000Active3 beds 2 baths2,315 sq. ft.
3010 NW 151st Pl, Beaverton, OR 97006
MLS# 520072656Listed by: KELLER WILLIAMS REALTY PROFESSIONALS - New
 $595,000Active3 beds 2 baths1,334 sq. ft.
10275 SW Cynthia St, Beaverton, OR 97008
MLS# 525887949Listed by: WHERE, INC - New
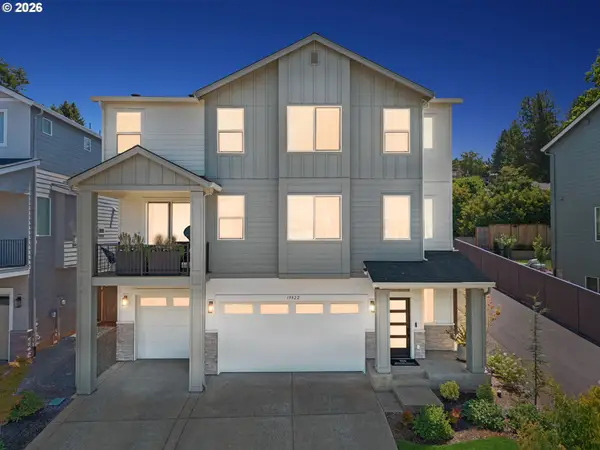 $925,000Active5 beds 4 baths2,916 sq. ft.
19822 SW Gannon Ln, Beaverton, OR 97007
MLS# 621201954Listed by: JOHN L. SCOTT - New
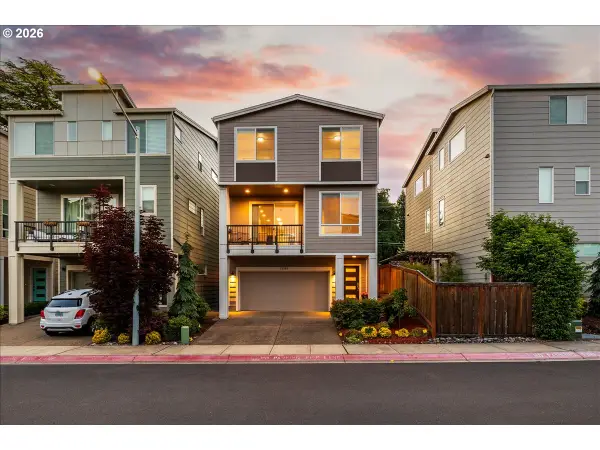 $685,000Active4 beds 4 baths2,295 sq. ft.
13169 SW Savannah Ln, Beaverton, OR 97005
MLS# 737277131Listed by: CASCADE HASSON SOTHEBY'S INTERNATIONAL REALTY - New
 $549,900Active3 beds 3 baths1,626 sq. ft.
20762 SW Longacre St, Beaverton, OR 97003
MLS# 276995676Listed by: EXP REALTY, LLC - New
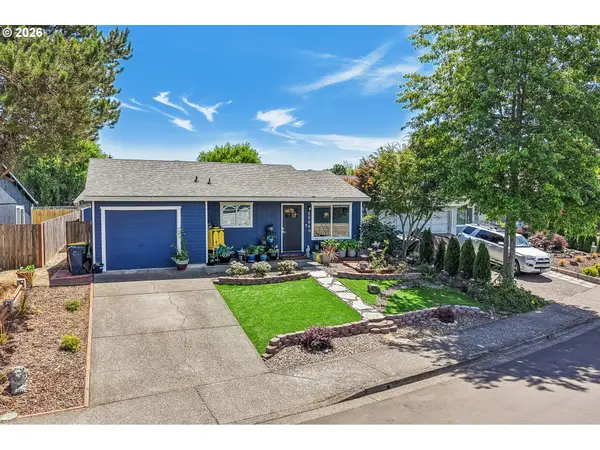 $435,000Active2 beds 1 baths960 sq. ft.
20840 SW Jay St, Beaverton, OR 97003
MLS# 291432020Listed by: REAL BROKER - New
 $499,000Active3 beds 3 baths1,689 sq. ft.
19230 SW Rosedale Ct, Beaverton, OR 97007
MLS# 339556734Listed by: MORE REALTY - Open Sat, 11am to 1pmNew
 $255,000Active2 beds 3 baths1,120 sq. ft.
1653 NW Midlake Ln, Beaverton, OR 97006
MLS# 526520329Listed by: OPT


Protect your home and budget from life's surprises with an Assurant Home Warranty, backed by a partner that supports you through every step of homeownership. Explore Plans.
© 2026 Better Homes and Gardens Real Estate LLC. An Anywhere Real Estate company. All rights reserved. Better Homes and Gardens® Real Estate is a registered trademark owned by Meredith Operations Corporation, licensed to Better Homes and Gardens Real Estate LLC and used with permission. Better Homes and Gardens Real Estate LLC fully supports the principles of the Fair Housing Act and the Equal Opportunity Act. Listing information is deemed reliable but is not guaranteed accurate.
Each office is independently owned and operated.
Any services or products provided by third parties are not provided by, affiliated with or related to Better Homes and Gardens Real Estate LLC, or its affiliated companies.