
58 SW Pasquinade Pl, Beaverton, OR 97006
Local realty services provided by:Better Homes and Gardens Real Estate Realty Partners
58 SW Pasquinade Pl,Beaverton, OR 97006
$495,000
- 3 Beds
- 2 Baths
- - sq. ft.
- Single family
- Sold
Listed by: rachael osmon, abigail la fleur
Office: omni realty group, llc.503-649-1000
MLS#:426725311
Source:PORTLAND
Sorry, we are unable to map this address
Price summary
- Price:$495,000
About this home
Such a peaceful setting with so much to offer. Large single level home. Tasteful finishes and a timeless look. This is a place you will be proud to call home. Gleaming wood floors at entry. New Roof with Transferrable Warranty plus Fresh Exterior Paint. New Interior Paint and Carpet Throughout. Vaulted Ceilings and Spacious Bedrooms. Separate Laundry Room with Wash Sink & Storage. Peninsula Kitchen Offers Gas Cooking, Solid Wood Cabinets and Eating Bar. Large 2-Car Garage. Gas Fireplace & Slider off family room. Private Backyard with Patio and Lawn. Conveniently located near Hospitals, Shopping, High Tech, Dining and the MAX light rail system but away from all the hustle and bustle. There is so much room to enjoy - inside & out!
Contact an agent
Home facts
- Year built:1997
- Listing ID #:426725311
- Added:40 day(s) ago
- Updated:September 02, 2026 at 06:27 AM
Rooms and interior
- Bedrooms:3
- Total bathrooms:2
- Full bathrooms:2
- Kitchen Description:Dishwasher, Disposal, Free Standing Gas Range, Free Standing Refrigerator, Gas Appliances, Range Hood, Stainless Steel Appliance
- Basement Description:Crawl Space
Heating and cooling
- Heating:Forced Air
Structure and exterior
- Roof:Composition
- Year built:1997
- Lot Features:Flag Lot, Level, Private, Trees
- Architectural Style:1 Story, Ranch
- Exterior Features:Fenced, Patio, Porch, Yard
- Foundation Description:Concrete Perimeter
- Levels:1 Story
Schools
- High school:Westview
- Middle school:Five Oaks
- Elementary school:Elmonica
Utilities
- Water:Public Water
- Sewer:Public Sewer
Finances and disclosures
- Price:$495,000
- Tax amount:$4,880 (2025)
Features and amenities
- Laundry features:Washer/Dryer
- Amenities:Double Pane Window(s), Garage Door Opener, Hardwood Floors, Laundry, Vinyl Floors, Vinyl Frame Windows, Wall To Wall Carpet
Parking
- Total parking spaces:2
- Parking description:Driveway, Off Street
- Garage spaces:2
 All information provided is deemed reliable but is not guaranteed and should be independently verified. The content relating to real estate for sale on this web site comes in part from the IDX program of the RMLS of Portland Oregon. Real estate listings held by brokerage firms other than Better Homes and Gardens Real Estate Realty Partners are marked with the RMLS logo and detailed information about these properties includes the names of the listing brokers. Copyright 2026 RMLS, Portland, Oregon. Last updated: September 2, 2026
New listings near 58 SW Pasquinade Pl
- New
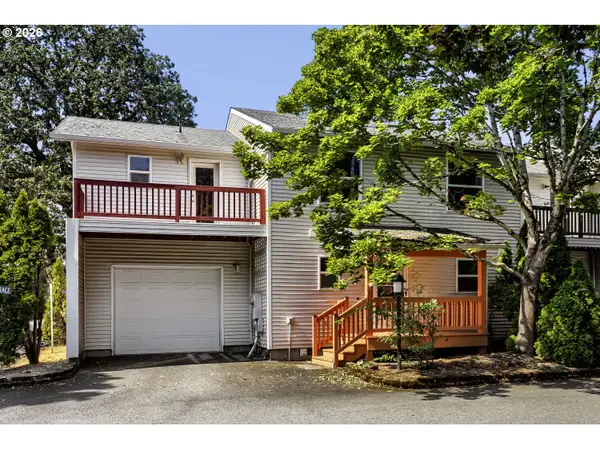 $334,000Active3 beds 3 baths1,714 sq. ft.
2983 SW Olaf Ter, Beaverton, OR 97003
MLS# 115221400Listed by: KELLER WILLIAMS REALTY PORTLAND PREMIERE - New
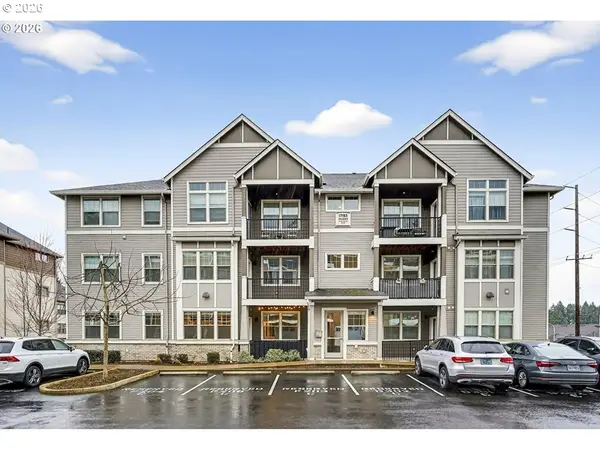 $230,000Active1 beds 1 baths650 sq. ft.
17193 SW Appledale Rd, Beaverton, OR 97007
MLS# 163480985Listed by: CHRIS BALMES PROPERTIES LLC - New
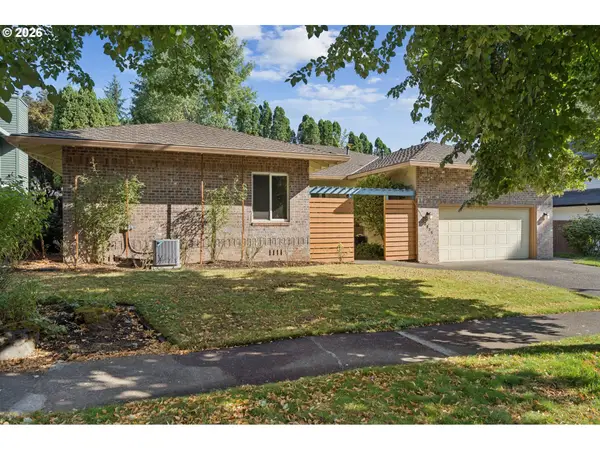 $699,500Active3 beds 2 baths2,216 sq. ft.
13935 SW Weir Rd, Beaverton, OR 97008
MLS# 207177048Listed by: RE/MAX EQUITY GROUP - New
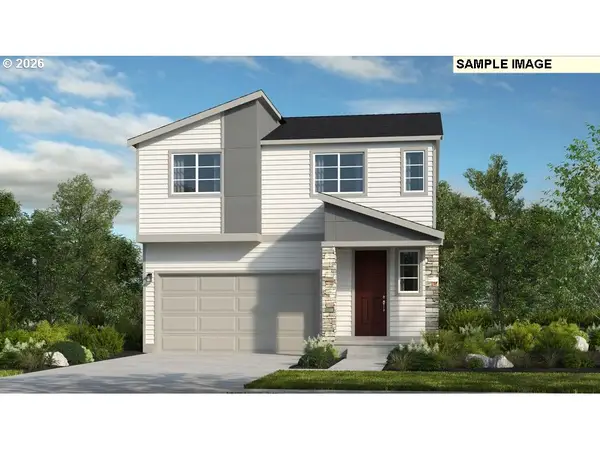 $599,999Active3 beds 3 baths1,647 sq. ft.
12700 SW Doubletop Dr, Beaverton, OR 97007
MLS# 743305222Listed by: CASCADIAN SOUTH CORP. - New
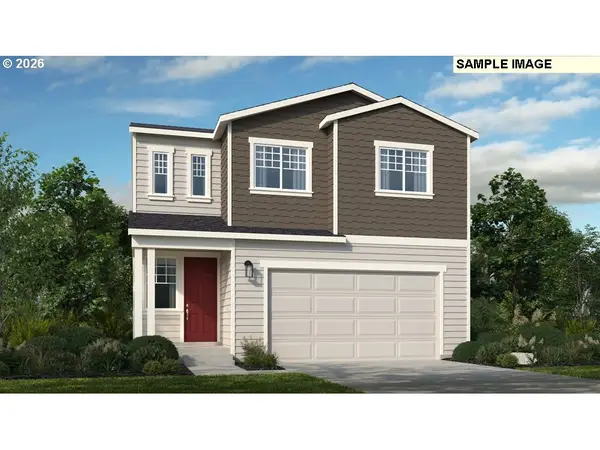 $664,999Active4 beds 3 baths2,238 sq. ft.
18650 SW Sugarloaf Ln, Beaverton, OR 97007
MLS# 420461269Listed by: CASCADIAN SOUTH CORP. - Open Sat, 12 to 2pmNew
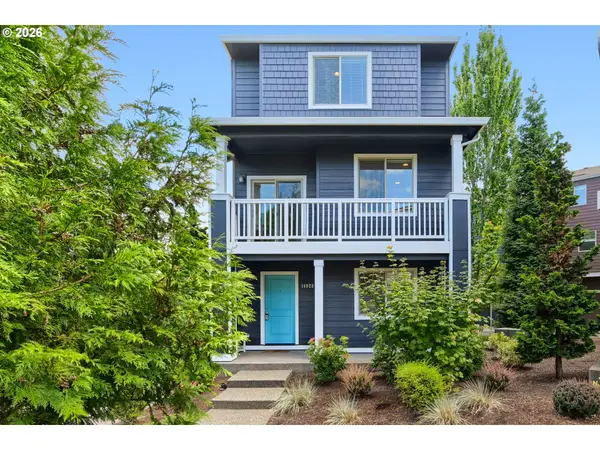 $499,000Active3 beds 3 baths1,560 sq. ft.
14020 SW Burlwood Ln, Beaverton, OR 97005
MLS# 768028913Listed by: SPEARS PROPERTY GROUP - New
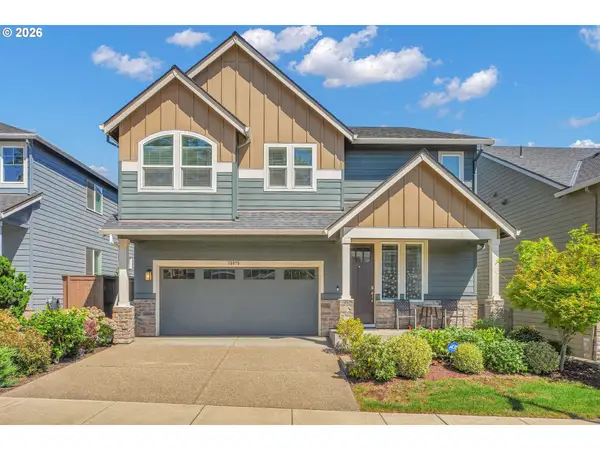 $829,990Active5 beds 3 baths3,580 sq. ft.
15975 SW Wren Ln, Beaverton, OR 97007
MLS# 108449781Listed by: MORE REALTY - Open Sat, 12 to 3pmNew
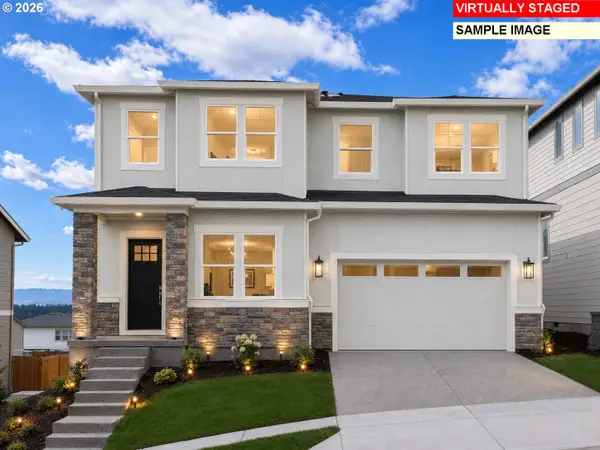 $839,990Active5 beds 4 baths2,880 sq. ft.
11631 SW Hayrick Ter, Beaverton, OR 97007
MLS# 688511584Listed by: TNHC OREGON REALTY LLC - New
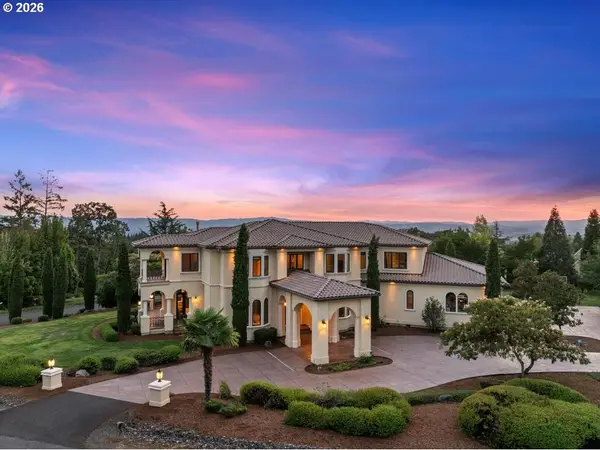 $2,490,000Active5 beds 6 baths6,867 sq. ft.
9523 SW Stonecreek Dr, Beaverton, OR 97007
MLS# 569647875Listed by: SKYE GROUP REAL ESTATE - New
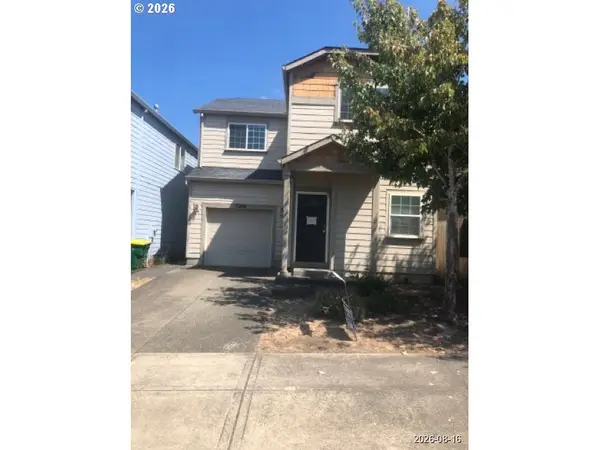 $391,500Active3 beds 3 baths1,521 sq. ft.
7106 SW Millennium Ter, Beaverton, OR 97007
MLS# 562582877Listed by: TRILLIONAIRE REALTY


Protect your home and budget from life's surprises with an Assurant Home Warranty, backed by a partner that supports you through every step of homeownership. Explore Plans.
© 2026 Better Homes and Gardens Real Estate LLC. An Anywhere Real Estate company. All rights reserved. Better Homes and Gardens® Real Estate is a registered trademark owned by Meredith Operations Corporation, licensed to Better Homes and Gardens Real Estate LLC and used with permission. Better Homes and Gardens Real Estate LLC fully supports the principles of the Fair Housing Act and the Equal Opportunity Act. Listing information is deemed reliable but is not guaranteed accurate.
Each office is independently owned and operated.
Any services or products provided by third parties are not provided by, affiliated with or related to Better Homes and Gardens Real Estate LLC, or its affiliated companies.