
8445 SW Maverick Pl, Beaverton, OR 97008
Local realty services provided by:Better Homes and Gardens Real Estate Equinox
Listed by: vicki comer
Office: berkshire hathaway homeservices nw real estate503-292-9393
MLS#:399389352
Source:PORTLAND
Price summary
- Price:$839,900
- Price per sq. ft.:$244.16
About this home
Welcome home to this beautifully cared-for traditional two-story in a highly desirable Beaverton location! Nestled on a level cul-de-sac lot backing to peaceful greenspace, this inviting 4-bedroom home offers a spacious bonus room and thoughtful updates throughout, including fresh interior paint, new carpet, new gutters. The gourmet kitchen shines with hardwood floors, granite counters, a center island, and a sunny nook. Cozy up in the family room beside the brick-surround cast iron heating stove or step through the slider onto the large deck overlooking the private backyard setting. An oversized 2-car garage with an interior workshop provides exceptional space for projects and storage. Close to highly rated schools, shopping, restaurants, parks, and everyday conveniences, this one has it all!
Contact an agent
Home facts
- Year built:1988
- Listing ID #:399389352
- Added:1 day(s) ago
- Updated:October 09, 2026 at 06:46 PM
Rooms and interior
- Bedrooms:4
- Total bathrooms:3
- Full bathrooms:2
- Half bathrooms:1
- Bathrooms Description:Soaking Tub
- Kitchen Description:Appliance Garage, Built In Oven, Built In Range, Cook Island, Cooktop, Dishwasher, Disposal, Free Standing Refrigerator, Granite, Island, Microwave, Pantry, Plumbed For Icemaker, Stainless Steel Appliance
- Basement Description:Crawl Space
- Living area:3,440 sq. ft.
Heating and cooling
- Cooling:Central Air
- Heating:Forced Air 90+
Structure and exterior
- Roof:Composition
- Year built:1988
- Building area:3,440 sq. ft.
- Lot area:0.2 Acres
- Lot Features:Cul De Sac, Level
- Architectural Style:Traditional
- Exterior Features:Deck, Fenced, Gas Hookup, Security Lights, Sprinkler, Tool Shed, Yard
- Levels:2 Stories
Schools
- High school:Southridge
- Middle school:Conestoga
- Elementary school:Hiteon
Utilities
- Water:Public Water
- Sewer:Public Sewer
Finances and disclosures
- Price:$839,900
- Price per sq. ft.:$244.16
- Tax amount:$10,985 (2025)
Features and amenities
- Laundry features:Washer/Dryer
- Amenities:Ceiling Fan, Double Pane Window(s), Garage Door Opener, Hardwood Floors, Laundry, Tile Floor, Vinyl Floors, Vinyl Frame Windows, Wainscoting, Wall To Wall Carpet
Parking
- Total parking spaces:2
- Parking description:Driveway
- Garage spaces:2
 All information provided is deemed reliable but is not guaranteed and should be independently verified. The content relating to real estate for sale on this web site comes in part from the IDX program of the RMLS of Portland Oregon. Real estate listings held by brokerage firms other than Better Homes and Gardens Real Estate Equinox are marked with the RMLS logo and detailed information about these properties includes the names of the listing brokers. Copyright 2026 RMLS, Portland, Oregon. Last updated: October 9, 2026
New listings near 8445 SW Maverick Pl
- New
 $499,000Active4 beds 6 baths1,660 sq. ft.
70 SW Williams Dr, Beaverton, OR 97005
MLS# 338203839Listed by: SMI COMMERCIAL REAL ESTATE LLC - New
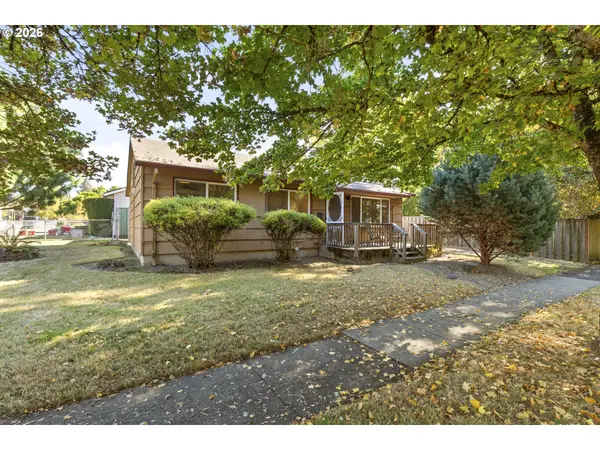 $415,000Active2 beds 1 baths864 sq. ft.
5720 SW Main Ave, Beaverton, OR 97005
MLS# 641467387Listed by: THE KELLY GROUP REAL ESTATE - New
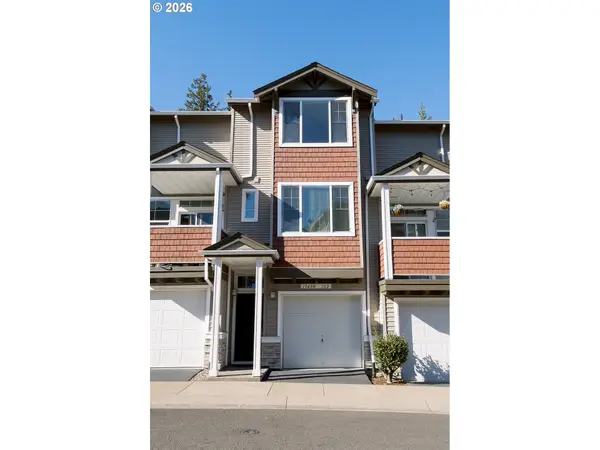 $329,000Active2 beds 3 baths1,163 sq. ft.
15480 SW Sparrow Loop #102, Beaverton, OR 97007
MLS# 228468025Listed by: OREGON FIRST - New
 $649,900Active3 beds 3 baths1,926 sq. ft.
8270 SW Sorrento Rd, Beaverton, OR 97008
MLS# 607265514Listed by: KELLER WILLIAMS PREMIER PARTNERS - New
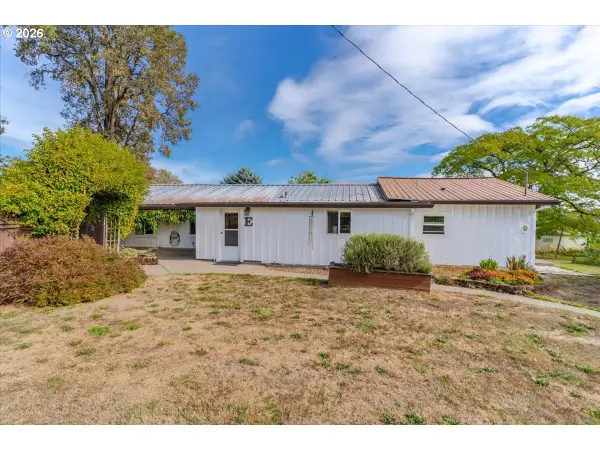 $975,000Active3 beds 2 baths1,888 sq. ft.
19161 SW Tile Flat Rd, Beaverton, OR 97007
MLS# 235431299Listed by: HOMESMART REALTY GROUP - Open Sat, 1 to 3pmNew
 $699,900Active4 beds 3 baths2,530 sq. ft.
17437 SW Dotterel Ln, Beaverton, OR 97007
MLS# 660196416Listed by: OPT - Open Fri, 12 to 4pmNew
 $538,500Active4 beds 3 baths1,885 sq. ft.
19966 SW Bernhardt #L-8, Beaverton, OR 97007
MLS# 708104526Listed by: JOHN L. SCOTT - Open Sat, 12 to 2pmNew
 $324,900Active2 beds 3 baths1,500 sq. ft.
16140 SW Mason Ln, Beaverton, OR 97006
MLS# 282625945Listed by: WINDERMERE REALTY TRUST - Open Sat, 11am to 3pmNew
 $575,000Active5 beds 3 baths1,796 sq. ft.
4350 SW 202nd Ave, Beaverton, OR 97078
MLS# 355758368Listed by: KELLER WILLIAMS SUNSET CORRIDOR


Protect your home and budget from life's surprises with an Assurant Home Warranty, backed by a partner that supports you through every step of homeownership. Explore Plans.
© 2026 Better Homes and Gardens Real Estate LLC. An Anywhere Real Estate company. All rights reserved. Better Homes and Gardens® Real Estate is a registered trademark owned by Meredith Operations Corporation, licensed to Better Homes and Gardens Real Estate LLC and used with permission. Better Homes and Gardens Real Estate LLC fully supports the principles of the Fair Housing Act and the Equal Opportunity Act. Listing information is deemed reliable but is not guaranteed accurate.
Each office is independently owned and operated.
Any services or products provided by third parties are not provided by, affiliated with or related to Better Homes and Gardens Real Estate LLC, or its affiliated companies.