
8810 SW Maverick Ter, Beaverton, OR 97008
Local realty services provided by:Better Homes and Gardens Real Estate Equinox
8810 SW Maverick Ter,Beaverton, OR 97008
$875,000
- 4 Beds
- 3 Baths
- 2,683 sq. ft.
- Single family
- Active
Listed by: richard compton
Office: premiere property group, llc.503-670-9000
MLS#:795512298
Source:PORTLAND
Price summary
- Price:$875,000
- Price per sq. ft.:$326.13
About this home
Open House Sunday 10/11 12-2 PM! Welcome to this inviting Beaverton home, thoughtfully designed with 4 bedrooms, 3 baths, featuring a 3-car garage, with epoxy floors! This spacious floor plan offers a main-level bedroom, vaulted living room with cozy fireplace, formal dining room, and an open, well-appointed kitchen with stainless steel appliances, eating nook, and convenient eating bar. Upstairs, unwind in the generous Primary suite featuring a walk-in closet, jetted tub, and sliding doors to a private balcony with gorgeous views - the perfect place for morning coffee or a peaceful end to the day. Dine and frolic outdoors in your fenced backyard, made for entertaining, featuring a spacious deck, gathering area, fire pit, and dedicated dog run! Newer metal roof, siding, gutters, garage floor, and HVAC system! Ideally situated near the best of Murrayhill and Progress Ridge, you'll have easy access to miles of walking and biking trails, parks, recreation, shopping and dining. Come see for yourself how this home seamlessly showcases comfortable living, cozy spaces, and a sought-after location!...
Contact an agent
Home facts
- Year built:1986
- Listing ID #:795512298
- Added:1 day(s) ago
- Updated:October 09, 2026 at 08:28 PM
Rooms and interior
- Bedrooms:4
- Total bathrooms:3
- Full bathrooms:3
- Bathrooms Description:Jetted Tub
- Kitchen Description:Convection Oven, Dishwasher, Disposal, Double Oven, Down Draft, Free Standing Refrigerator, Granite, Plumbed For Icemaker, Water Purifier
- Basement Description:Crawl Space
- Living area:2,683 sq. ft.
Heating and cooling
- Cooling:Heat Pump
- Heating:Forced Air
Structure and exterior
- Roof:Metal
- Year built:1986
- Building area:2,683 sq. ft.
- Lot area:0.22 Acres
- Lot Features:Corner Lot, Level
- Architectural Style:2 Story, Traditional
- Exterior Features:Deck, Dog Run, Fenced, Raised Beds, Security Lights, Sprinkler, Yard
- Foundation Description:Concrete Perimeter
- Levels:2 Stories
Schools
- High school:Southridge
- Middle school:Conestoga
- Elementary school:Hiteon
Utilities
- Water:Public Water
- Sewer:Public Sewer
Finances and disclosures
- Price:$875,000
- Price per sq. ft.:$326.13
- Tax amount:$9,141 (2025)
Features and amenities
- Laundry features:Washer/Dryer
- Amenities:Aluminum Frame Windows, Ceiling Fan, Double Pane Window(s), Garage Door Opener, Hardwood Floors, High Ceilings, Jetted Tub, Laundry, Vaulted Ceiling, Wall To Wall Carpet
Parking
- Total parking spaces:3
- Parking description:Driveway, On street
- Garage spaces:3
 All information provided is deemed reliable but is not guaranteed and should be independently verified. The content relating to real estate for sale on this web site comes in part from the IDX program of the RMLS of Portland Oregon. Real estate listings held by brokerage firms other than Better Homes and Gardens Real Estate Equinox are marked with the RMLS logo and detailed information about these properties includes the names of the listing brokers. Copyright 2026 RMLS, Portland, Oregon. Last updated: October 9, 2026
New listings near 8810 SW Maverick Ter
- New
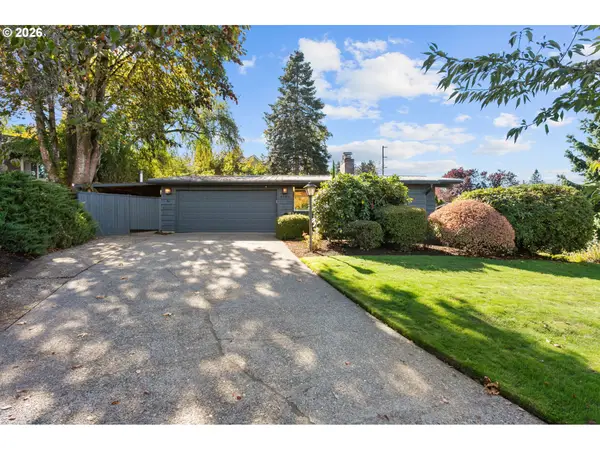 $898,000Active4 beds 3 baths2,590 sq. ft.
6780 SW Dover St, Portland, OR 97225
MLS# 172517389Listed by: THE AGENCY PORTLAND - New
 $499,000Active4 beds 6 baths1,660 sq. ft.
70 SW Williams Dr, Beaverton, OR 97005
MLS# 338203839Listed by: SMI COMMERCIAL REAL ESTATE LLC - New
 $839,900Active4 beds 3 baths3,440 sq. ft.
8445 SW Maverick Pl, Beaverton, OR 97008
MLS# 399389352Listed by: BERKSHIRE HATHAWAY HOMESERVICES NW REAL ESTATE - New
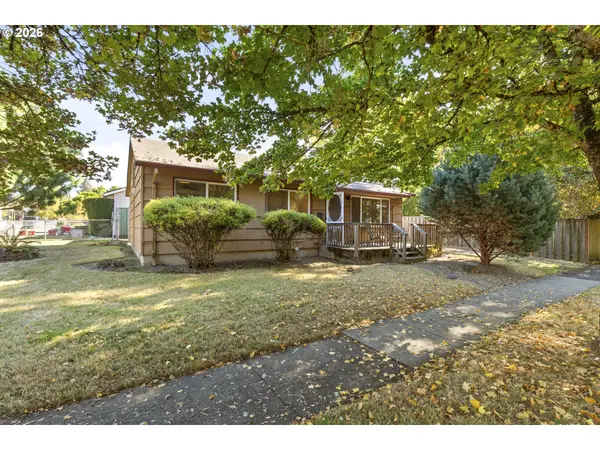 $415,000Active2 beds 1 baths864 sq. ft.
5720 SW Main Ave, Beaverton, OR 97005
MLS# 641467387Listed by: THE KELLY GROUP REAL ESTATE - New
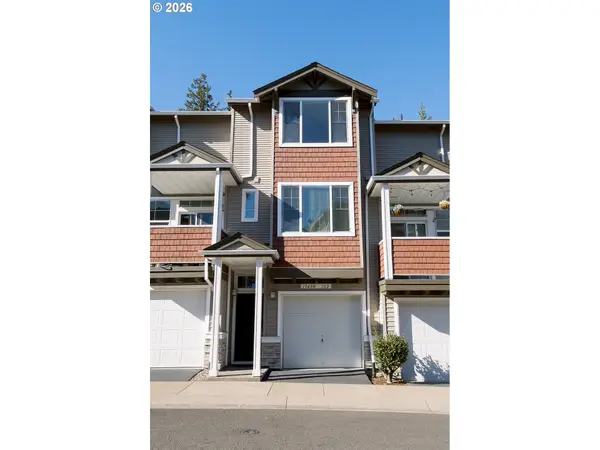 $329,000Active2 beds 3 baths1,163 sq. ft.
15480 SW Sparrow Loop #102, Beaverton, OR 97007
MLS# 228468025Listed by: OREGON FIRST - New
 $649,900Active3 beds 3 baths1,926 sq. ft.
8270 SW Sorrento Rd, Beaverton, OR 97008
MLS# 607265514Listed by: KELLER WILLIAMS PREMIER PARTNERS - New
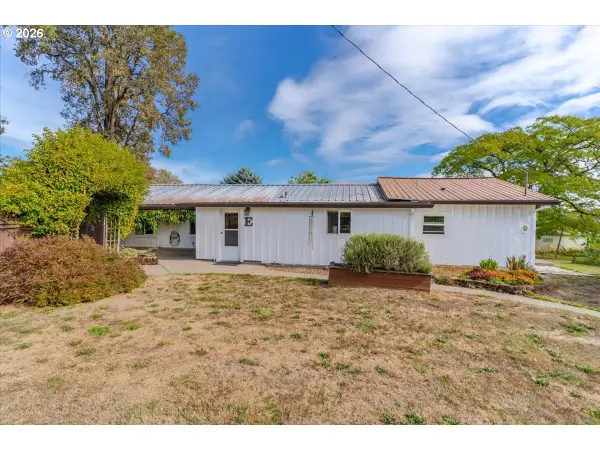 $975,000Active3 beds 2 baths1,888 sq. ft.
19161 SW Tile Flat Rd, Beaverton, OR 97007
MLS# 235431299Listed by: HOMESMART REALTY GROUP - Open Sat, 1 to 3pmNew
 $699,900Active4 beds 3 baths2,530 sq. ft.
17437 SW Dotterel Ln, Beaverton, OR 97007
MLS# 660196416Listed by: OPT - Open Fri, 12 to 4pmNew
 $538,500Active4 beds 3 baths1,885 sq. ft.
19966 SW Bernhardt #L-8, Beaverton, OR 97007
MLS# 708104526Listed by: JOHN L. SCOTT


Protect your home and budget from life's surprises with an Assurant Home Warranty, backed by a partner that supports you through every step of homeownership. Explore Plans.
© 2026 Better Homes and Gardens Real Estate LLC. An Anywhere Real Estate company. All rights reserved. Better Homes and Gardens® Real Estate is a registered trademark owned by Meredith Operations Corporation, licensed to Better Homes and Gardens Real Estate LLC and used with permission. Better Homes and Gardens Real Estate LLC fully supports the principles of the Fair Housing Act and the Equal Opportunity Act. Listing information is deemed reliable but is not guaranteed accurate.
Each office is independently owned and operated.
Any services or products provided by third parties are not provided by, affiliated with or related to Better Homes and Gardens Real Estate LLC, or its affiliated companies.