
1510 NW West Hills Avenue, Bend, OR 97703
Local realty services provided by:Better Homes and Gardens Real Estate Equinox
1510 NW West Hills Avenue,Bend, OR 97703
$1,200,000
- 4 Beds
- 3 Baths
- 2,754 sq. ft.
- Single family
- Active
Listed by: jaynee beck, jeff brian poteet
Office: bend premier real estate llc.
MLS#:220227450
Source:OR_SOMLS
Price summary
- Price:$1,200,000
- Price per sq. ft.:$435.73
About this home
As seen on HGTV's *Mom and Me*! Old-school Bend charm meets modern design in this beautifully remodeled West Hills gem. Set back from the street beneath towering pines, the home feels like a private treehouse retreat. The open, light-filled floor plan is made for entertaining with a wet bar, oversized island, two patios, a large covered porch, and spacious deck for seamless indoor-outdoor living. This single-level ranch offers two primary suites and three full baths, including an oversized primary bedroom with access to a private courtyard. The large fenced backyard features a bocce ball court and plenty of room to play or garden. Multiple storage sheds, a two-car garage, and attached shop provide space for all your gear and toys. A rare find in a prime West Hills location!
Contact an agent
Home facts
- Year built:1974
- Subdivision & Development:Pine West
- Listing ID #:220227450
- Added:1 day(s) ago
- Updated:August 25, 2026 at 11:33 AM
Rooms and interior
- Bedrooms:4
- Total bathrooms:3
- Full bathrooms:3
- Flooring:Concrete, Hardwood, Vinyl
- Bathrooms Description:Double Vanity, Enclosed Toilet(s), Shower/Tub Combo, Soaking Tub
- Kitchen Description:Dishwasher, Microwave, Range, Range Hood, Refrigerator, Wet Bar, Wine Refrigerator
- Bedroom Description:Primary Downstairs
- Living area:2,754 sq. ft.
Heating and cooling
- Cooling:Central Air
- Heating:Forced Air, Natural Gas
- Central air:Yes
Structure and exterior
- Roof:Composition
- Year built:1974
- Building area:2,754 sq. ft.
- Lot area:0.43 Acres
- Lot Features:Fenced, Landscaped, Sprinkler Timer(s), Sprinklers In Front, Sprinklers In Rear, Xeriscape Landscape
- Architectural Style:Contemporary, Ranch
- Construction Materials:Frame
- Exterior Features:Courtyard, Spa/Hot Tub
- Foundation Description:Stemwall
- Levels:1 Story
Schools
- High school:Summit High
- Middle school:Pacific Crest Middle
- Elementary school:High Lakes Elem
Utilities
- Water:Public
- Sewer:Public Sewer
Finances and disclosures
- Price:$1,200,000
- Price per sq. ft.:$435.73
- Tax amount:$7,660 (2025)
Features and amenities
- Appliances:Dishwasher, Microwave, Range, Range Hood, Refrigerator, Water Heater, Wine Refrigerator
Parking
- Parking description:Asphalt, Attached, Driveway, Garage Door Opener, On Street
- Garage:Yes
- Garage spaces:2
New listings near 1510 NW West Hills Avenue
- New
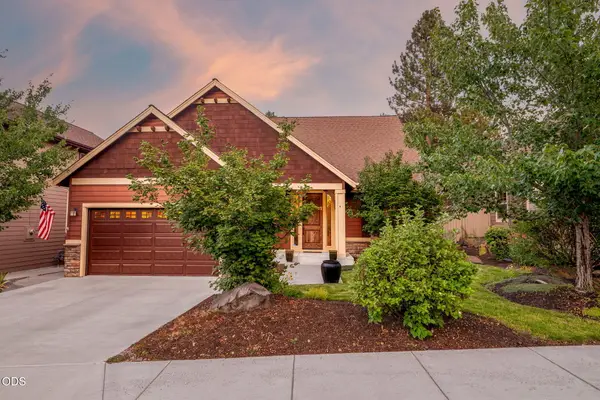 $839,000Active3 beds 3 baths1,944 sq. ft.
60826 Whitney Place, Bend, OR 97702
MLS# 220227520Listed by: NEXUS 360 REALTY - New
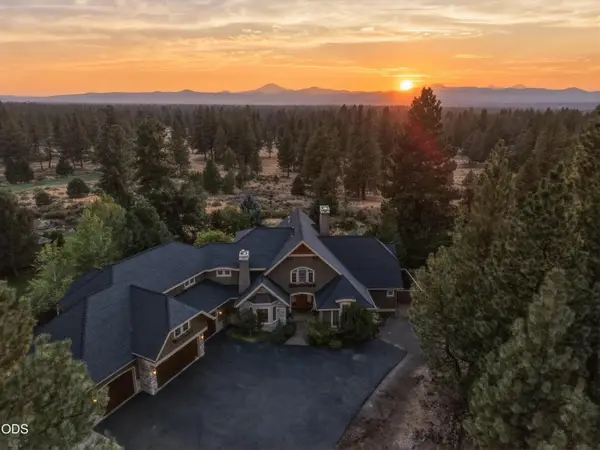 $1,875,000Active3 beds 3 baths4,108 sq. ft.
20100 Starfire Ridge Court, Bend, OR 97702
MLS# 220227575Listed by: PREMIERE PROPERTY GROUP, LLC - New
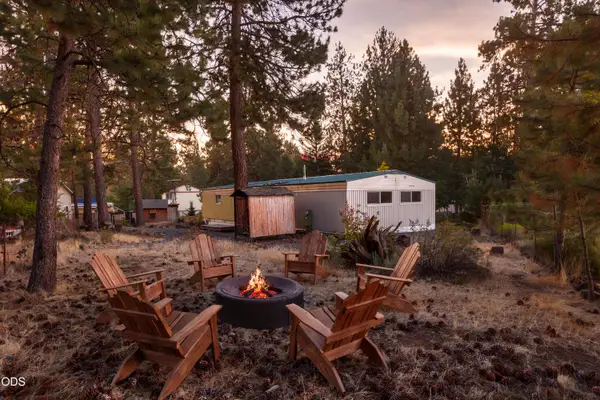 $270,000Active4 beds 2 baths1,344 sq. ft.
60948 Flint Lane, Bend, OR 97702
MLS# 220227577Listed by: KNIPE REALTY ERA POWERED - New
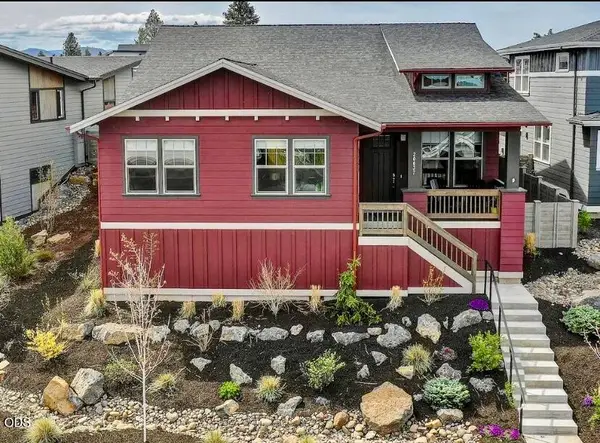 $715,000Active3 beds 2 baths1,692 sq. ft.
20637 SE Cougar Peak Drive, Bend, OR 97702
MLS# 220227578Listed by: WILLIAM JOHNSON, BROKER 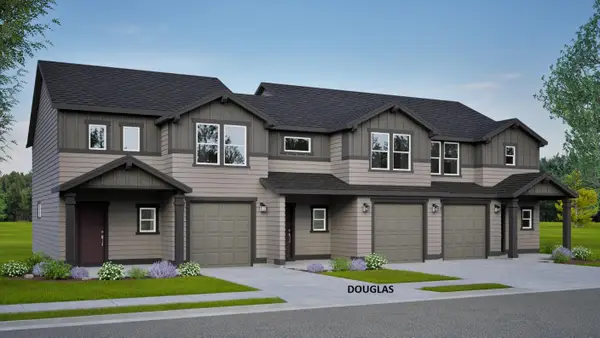 $399,990Pending2 beds 2 baths1,362 sq. ft.
21513 Oconnor Way, Bend, OR 97701
MLS# 220227566Listed by: NEW HOME STAR OREGON, LLC- $399,990Pending2 beds 2 baths1,362 sq. ft.
21513 Oconnor Way, Bend, OR 97701
MLS# 220227566Listed by: NEW HOME STAR OREGON, LLC 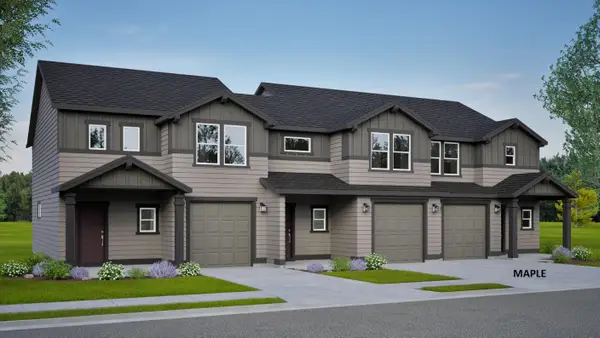 $449,990Pending3 beds 3 baths1,760 sq. ft.
21511 Oconnor Way, Bend, OR 97701
MLS# 220227567Listed by: NEW HOME STAR OREGON, LLC- $449,990Pending3 beds 3 baths1,760 sq. ft.
21511 Oconnor Way, Bend, OR 97701
MLS# 220227567Listed by: NEW HOME STAR OREGON, LLC 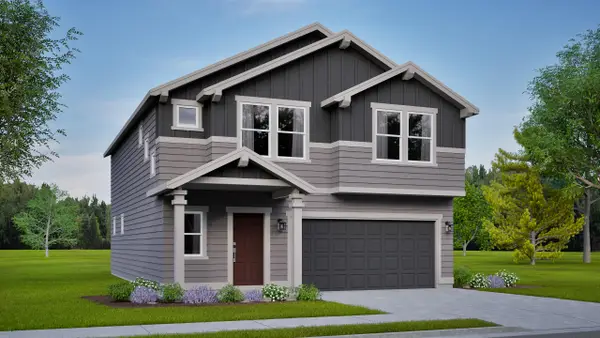 $593,532Pending4 beds 3 baths2,250 sq. ft.
61059 NE Give Place, Bend, OR 97701
MLS# 220227569Listed by: NEW HOME STAR OREGON, LLC


Protect your home and budget from life's surprises with an Assurant Home Warranty, backed by a partner that supports you through every step of homeownership. Explore Plans.
© 2026 Better Homes and Gardens Real Estate LLC. An Anywhere Real Estate company. All rights reserved. Better Homes and Gardens® Real Estate is a registered trademark owned by Meredith Operations Corporation, licensed to Better Homes and Gardens Real Estate LLC and used with permission. Better Homes and Gardens Real Estate LLC fully supports the principles of the Fair Housing Act and the Equal Opportunity Act. Listing information is deemed reliable but is not guaranteed accurate.
Each office is independently owned and operated.
Any services or products provided by third parties are not provided by, affiliated with or related to Better Homes and Gardens Real Estate LLC, or its affiliated companies.