
60826 Whitney Place, Bend, OR 97702
Local realty services provided by:Better Homes and Gardens Real Estate Equinox
60826 Whitney Place,Bend, OR 97702
$839,000
- 3 Beds
- 3 Baths
- 1,944 sq. ft.
- Single family
- Active
Listed by: jesse buckley, donnie john eggers
Office: nexus 360 realty
MLS#:220227520
Source:OR_SOMLS
Price summary
- Price:$839,000
- Price per sq. ft.:$431.58
- Monthly HOA dues:$108.67
About this home
3 bed, 2.5 bath River Rim home with primary suite and office on the main level. Hickory hardwood floors, granite tile counters, new stainless appliances, and tile finished baths throughout. The office features French doors and vaulted ceilings. Two additional bedrooms and a full bath upstairs.
The covered and uncovered patio overlook the greenspace beyond the backyard. Three car tandem garage for parking, toys, or storage.
Located in River Rim, backing the Deschutes River with access to River Rim Park, Wildflower Park, River Rim Natural Area Park, and the Cinder Cone Natural Area. Minutes from Brookswood Plaza, anchored by Farewell Market, Snap Fitness, restaurants, coffee and more..
This home is a must-see. Schedule your showing today!
Contact an agent
Home facts
- Year built:2007
- Subdivision & Development:River Rim
- Listing ID #:220227520
- Added:1 day(s) ago
- Updated:August 25, 2026 at 12:47 PM
Rooms and interior
- Bedrooms:3
- Total bathrooms:3
- Full bathrooms:2
- Half bathrooms:1
- Flooring:Carpet, Hardwood, Tile
- Bathrooms Description:Double Vanity, Shower/Tub Combo, Soaking Tub
- Kitchen Description:Dishwasher, Microwave, Oven, Range, Refrigerator
- Bedroom Description:Primary Downstairs
- Living area:1,944 sq. ft.
Heating and cooling
- Cooling:Heat Pump
- Heating:Forced Air, Natural Gas
Structure and exterior
- Roof:Composition
- Year built:2007
- Building area:1,944 sq. ft.
- Lot area:0.15 Acres
- Lot Features:Drip System, Fenced, Garden, Landscaped, Sprinkler Timer(s), Sprinklers In Front, Sprinklers In Rear
- Architectural Style:Craftsman
- Construction Materials:Frame
- Foundation Description:Stemwall
- Levels:2 Story
Schools
- High school:Caldera High
- Middle school:Cascade Middle
- Elementary school:Elk Meadow Elem
Utilities
- Water:Public
- Sewer:Public Sewer
Finances and disclosures
- Price:$839,000
- Price per sq. ft.:$431.58
- Tax amount:$4,795 (2025)
Features and amenities
- Appliances:Dishwasher, Microwave, Oven, Range, Refrigerator, Washer, Water Heater
Parking
- Parking description:Attached, Concrete, Driveway, Garage Door Opener, Tandem
- Garage:Yes
- Garage spaces:3
New listings near 60826 Whitney Place
- New
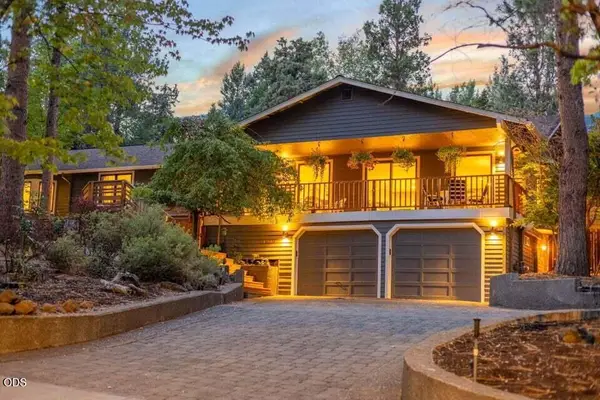 $1,200,000Active4 beds 3 baths2,754 sq. ft.
1510 NW West Hills Avenue, Bend, OR 97703
MLS# 220227450Listed by: BEND PREMIER REAL ESTATE LLC - New
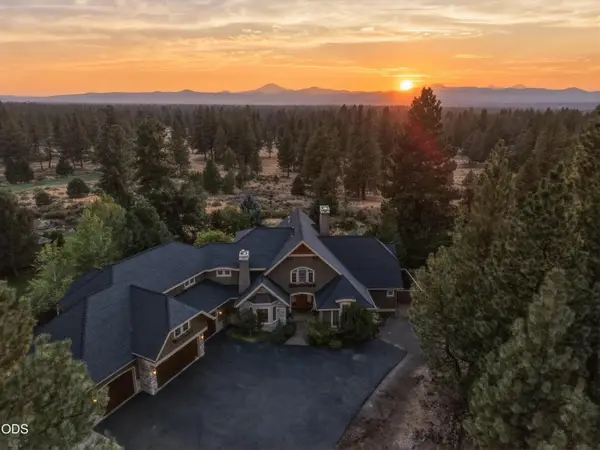 $1,875,000Active3 beds 3 baths4,108 sq. ft.
20100 Starfire Ridge Court, Bend, OR 97702
MLS# 220227575Listed by: PREMIERE PROPERTY GROUP, LLC - New
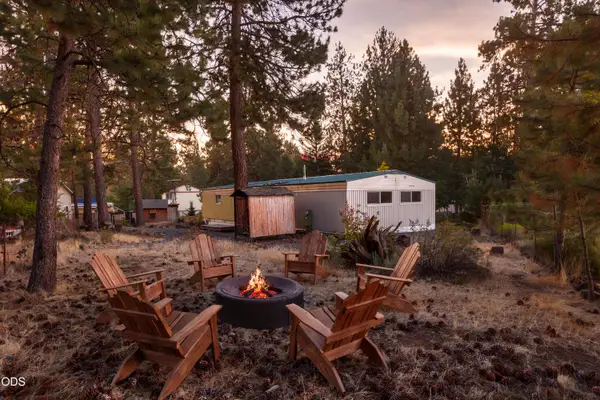 $270,000Active4 beds 2 baths1,344 sq. ft.
60948 Flint Lane, Bend, OR 97702
MLS# 220227577Listed by: KNIPE REALTY ERA POWERED - New
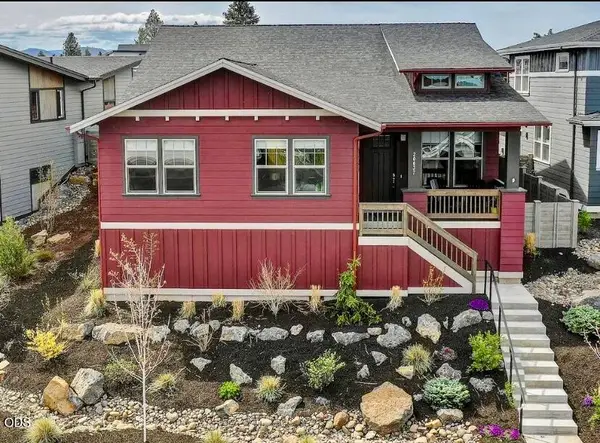 $715,000Active3 beds 2 baths1,692 sq. ft.
20637 SE Cougar Peak Drive, Bend, OR 97702
MLS# 220227578Listed by: WILLIAM JOHNSON, BROKER 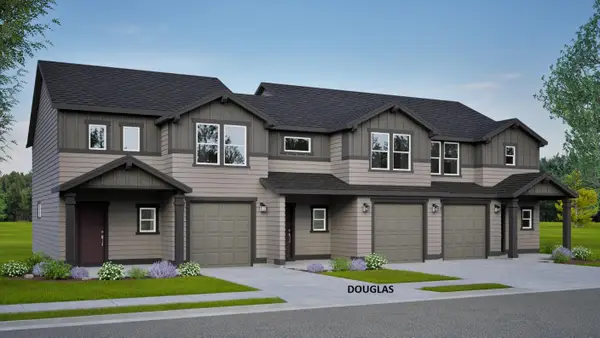 $399,990Pending2 beds 2 baths1,362 sq. ft.
21513 Oconnor Way, Bend, OR 97701
MLS# 220227566Listed by: NEW HOME STAR OREGON, LLC- $399,990Pending2 beds 2 baths1,362 sq. ft.
21513 Oconnor Way, Bend, OR 97701
MLS# 220227566Listed by: NEW HOME STAR OREGON, LLC 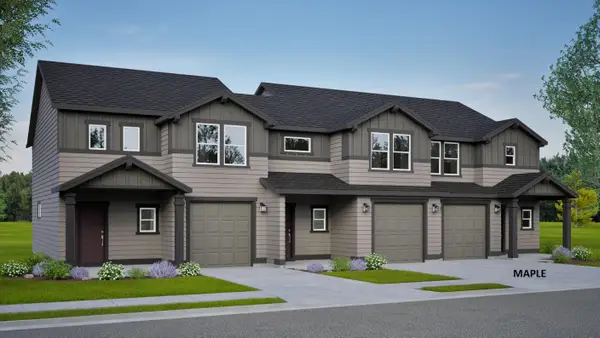 $449,990Pending3 beds 3 baths1,760 sq. ft.
21511 Oconnor Way, Bend, OR 97701
MLS# 220227567Listed by: NEW HOME STAR OREGON, LLC- $449,990Pending3 beds 3 baths1,760 sq. ft.
21511 Oconnor Way, Bend, OR 97701
MLS# 220227567Listed by: NEW HOME STAR OREGON, LLC 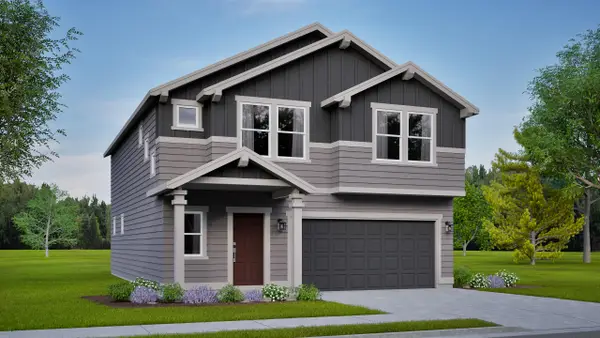 $593,532Pending4 beds 3 baths2,250 sq. ft.
61059 NE Give Place, Bend, OR 97701
MLS# 220227569Listed by: NEW HOME STAR OREGON, LLC


Protect your home and budget from life's surprises with an Assurant Home Warranty, backed by a partner that supports you through every step of homeownership. Explore Plans.
© 2026 Better Homes and Gardens Real Estate LLC. An Anywhere Real Estate company. All rights reserved. Better Homes and Gardens® Real Estate is a registered trademark owned by Meredith Operations Corporation, licensed to Better Homes and Gardens Real Estate LLC and used with permission. Better Homes and Gardens Real Estate LLC fully supports the principles of the Fair Housing Act and the Equal Opportunity Act. Listing information is deemed reliable but is not guaranteed accurate.
Each office is independently owned and operated.
Any services or products provided by third parties are not provided by, affiliated with or related to Better Homes and Gardens Real Estate LLC, or its affiliated companies.