
18949 Baker Road, Bend, OR 97702
Local realty services provided by:Better Homes and Gardens Real Estate Equinox
18949 Baker Road,Bend, OR 97702
$699,000
- 4 Beds
- 2 Baths
- 1,732 sq. ft.
- Single family
- Pending
Listed by: lindsay noelle lyon
Office: stellar realty northwest
MLS#:220219166
Source:OR_SOMLS
Price summary
- Price:$699,000
- Price per sq. ft.:$403.58
About this home
Wake up to deer in the yard on almost an acre of privacy -- a rare find this close to town. This 4-bedroom, 2-bathroom home offers an updated kitchen, open living areas, and a floor plan built for real life, from morning coffee to hosting a crowd.
Step outside to a private deck and paver path leading to a fire pit, where the land opens up around you, drawing in wildlife and the kind of quiet that's getting harder to find this close to town. Mature trees and open space give the whole lot a private, established feel.
The studio suite is fully turnkey: private entrance, brand-new kitchenette, and a new bathroom -- ideal for guests, multigenerational living, rental income, or a separate workspace. A detached, oversized two-car garage with shop space adds room for gear, tools, vehicles, or a side business.
.89 acres, minutes from the Old Mill District, the Deschutes River, hospitals, and everything that defines Bend living. Schedule your showing today.
Contact an agent
Home facts
- Year built:1977
- Listing ID #:220219166
- Added:87 day(s) ago
- Updated:July 11, 2026 at 09:52 AM
Rooms and interior
- Bedrooms:4
- Total bathrooms:2
- Full bathrooms:2
- Flooring:Carpet, Laminate
- Bathrooms Description:Fiberglass Stall Shower, Shower/Tub Combo
- Kitchen Description:Cooktop, Dishwasher, Microwave, Oven, Range, Range Hood, Refrigerator
- Bedroom Description:Primary Downstairs
- Living area:1,732 sq. ft.
Heating and cooling
- Cooling:Central Air
- Heating:Forced Air
- Central air:Yes
Structure and exterior
- Roof:Composition
- Year built:1977
- Building area:1,732 sq. ft.
- Lot area:0.89 Acres
- Lot Features:Landscaped, Native Plants, Sloped, Sprinklers In Front
- Architectural Style:Ranch
- Construction Materials:Frame
- Exterior Features:Fire Pit
- Foundation Description:Concrete Perimeter
- Levels:1 Story
Schools
- High school:Caldera High
- Middle school:Cascade Middle
- Elementary school:Elk Meadow Elem
Utilities
- Water:Public
- Sewer:Septic Tank
Finances and disclosures
- Price:$699,000
- Price per sq. ft.:$403.58
- Tax amount:$2,987 (2025)
Features and amenities
- Appliances:Cooktop, Dishwasher, Microwave, Oven, Range, Range Hood, Refrigerator, Washer, Water Heater
Parking
- Parking description:Detached, Gravel
- Garage:Yes
- Garage spaces:2
New listings near 18949 Baker Road
- New
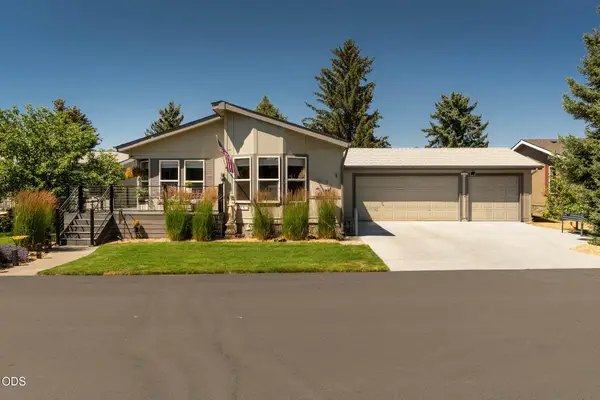 $295,000Active3 beds 2 baths1,586 sq. ft.
1188 NE 27th Street #UNIT 10, Bend, OR 97701
MLS# 220225008Listed by: JOHN L SCOTT BEND - New
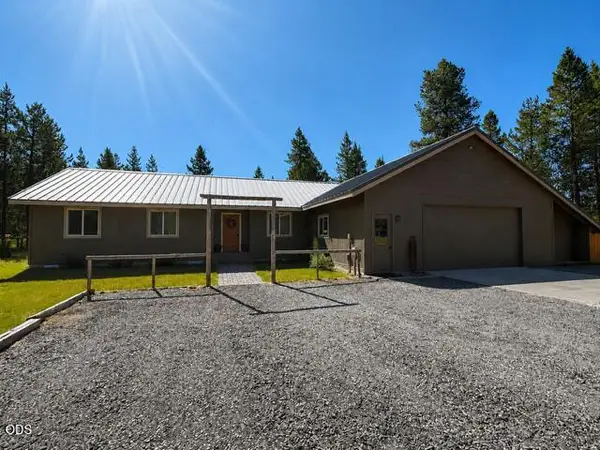 $674,900Active3 beds 2 baths1,632 sq. ft.
54474 Huntington Road, Bend, OR 97707
MLS# 220225136Listed by: SUNRIVER REALTY - New
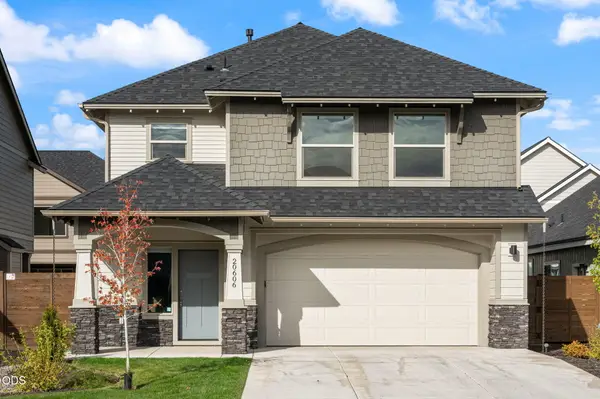 $599,000Active4 beds 3 baths2,146 sq. ft.
20606 SE Slate Avenue, Bend, OR 97702
MLS# 220225138Listed by: CASCADE HASSON SIR - New
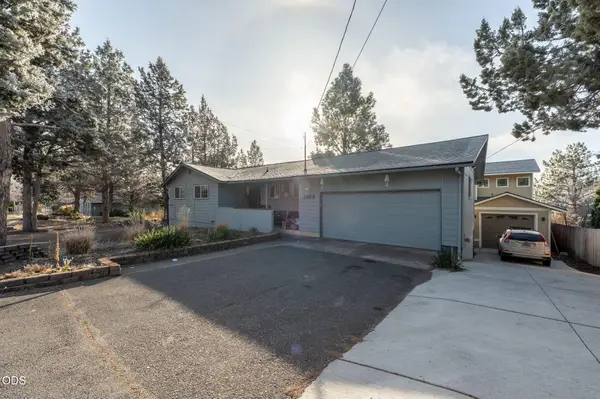 $1,099,000Active6 beds 3 baths2,692 sq. ft.
1409 NW Portland Avenue #1 & 2, Bend, OR 97703
MLS# 220225140Listed by: CASCADE HASSON SIR - New
 $725,000Active3 beds 2 baths1,782 sq. ft.
17876 R U Guelfi Road, Bend, OR 97707
MLS# 220225128Listed by: SUNRIVER REALTY - New
 $1,397,000Active3 beds 3 baths2,600 sq. ft.
22985 Ghost Tree Lane, Bend, OR 97701
MLS# 220225132Listed by: 541 HOME SALES  $3,999,995Active4 beds 5 baths4,617 sq. ft.
20172 Soft Breeze Court, Bend, OR 97703
MLS# 220222292Listed by: CASCADE HASSON SIR- $3,999,995Active4 beds 5 baths4,617 sq. ft.
20172 Soft Breeze Court, Bend, OR 97703
MLS# 220222292Listed by: CASCADE HASSON SIR - New
 $439,500Active1 beds 1 baths578 sq. ft.
2745 NW Ordway Avenue #205, Bend, OR 97703
MLS# 220225119Listed by: CASCADE HASSON SIR - Open Sat, 11am to 2pmNew
 $2,675,000Active4 beds 5 baths3,390 sq. ft.
61546 Hosmer Lake Drive, Bend, OR 97702
MLS# 220225111Listed by: CASCADE HASSON SIR


Protect your home and budget from life's surprises with an Assurant Home Warranty, backed by a partner that supports you through every step of homeownership. Explore Plans.
© 2026 Better Homes and Gardens Real Estate LLC. An Anywhere Real Estate company. All rights reserved. Better Homes and Gardens® Real Estate is a registered trademark owned by Meredith Operations Corporation, licensed to Better Homes and Gardens Real Estate LLC and used with permission. Better Homes and Gardens Real Estate LLC fully supports the principles of the Fair Housing Act and the Equal Opportunity Act. Listing information is deemed reliable but is not guaranteed accurate.
Each office is independently owned and operated.
Any services or products provided by third parties are not provided by, affiliated with or related to Better Homes and Gardens Real Estate LLC, or its affiliated companies.