
17876 R U Guelfi Road, Bend, OR 97707
Local realty services provided by:Better Homes and Gardens Real Estate Equinox
17876 R U Guelfi Road,Bend, OR 97707
$725,000
- 3 Beds
- 2 Baths
- 1,782 sq. ft.
- Single family
- Active
Listed by: anna luttrell
Office: sunriver realty
MLS#:220225128
Source:OR_SOMLS
Price summary
- Price:$725,000
- Price per sq. ft.:$406.85
- Monthly HOA dues:$2.92
About this home
Rare Central Oregon opportunity on 2.03 fenced acres backing directly to National Forest! Bring your horses for endless trail riding. This beautifully remodeled 3-bedroom, 2-bath home combines privacy, space and year-round recreation. Inside, enjoy updated flooring, custom barn doors, updated lighting and finishes, propane fireplace, spacious kitchen and walk-in butler's pantry. Outside, the 24' x 36' insulated and heated shop with three overhead doors offers plenty of room for vehicles, ATVs, tools and Central Oregon toys. The acreage provides room for animals, gardening, RVs and outdoor living. Just minutes from Sunriver and the Deschutes River with easy access to Mt. Bachelor, Cascade Lakes, hiking, biking, fishing and more. Acreage, a great shop, beautiful updates and National Forest right out your back door!
Contact an agent
Home facts
- Year built:1999
- Subdivision & Development:Vandevert Acres
- Listing ID #:220225128
- Added:44 day(s) ago
- Updated:August 24, 2026 at 11:04 AM
Rooms and interior
- Bedrooms:3
- Total bathrooms:2
- Full bathrooms:2
- Flooring:Carpet, Vinyl
- Bathrooms Description:Fiberglass Stall Shower, Shower/Tub Combo, Soaking Tub
- Kitchen Description:Dishwasher, Double Oven, Microwave, Oven, Range, Refrigerator
- Living area:1,782 sq. ft.
Heating and cooling
- Heating:Electric, Forced Air
Structure and exterior
- Roof:Composition
- Year built:1999
- Building area:1,782 sq. ft.
- Lot area:2.03 Acres
- Lot Features:Fenced, Landscaped, Level, Native Plants
- Architectural Style:Ranch
- Exterior Features:Fire Pit
- Foundation Description:Block
- Levels:1 Story
Schools
- High school:Caldera High
- Middle school:Three Rivers
- Elementary school:Three Rivers Elem
Utilities
- Water:Well
- Sewer:Septic Tank
Finances and disclosures
- Price:$725,000
- Price per sq. ft.:$406.85
- Tax amount:$3,113 (2025)
Features and amenities
- Appliances:Dishwasher, Double Oven, Microwave, Oven, Range, Refrigerator, Tankless Water Heater, Washer
Parking
- Parking description:Attached Carport, Detached, Driveway, Gravel
- Garage:Yes
- Garage spaces:3
New listings near 17876 R U Guelfi Road
- New
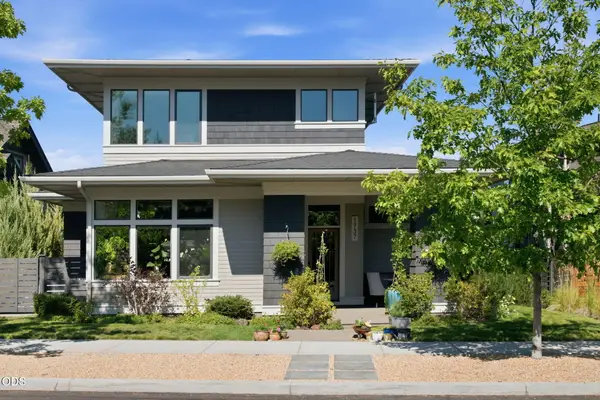 $1,495,000Active3 beds 2 baths2,219 sq. ft.
1757 NW Fields Street, Bend, OR 97703
MLS# 220227448Listed by: WELLSPRING NW REALTY LLC - New
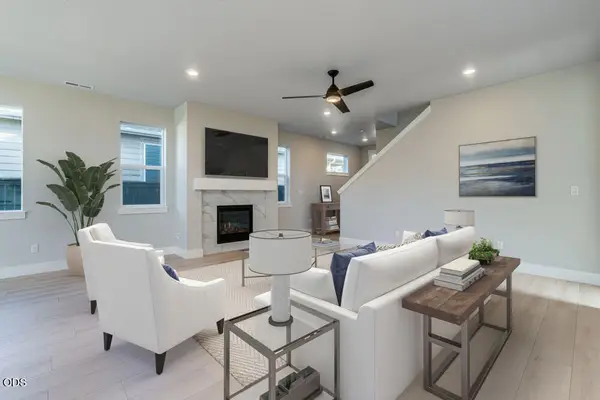 $659,900Active3 beds 3 baths1,927 sq. ft.
3129 NE Terra Place, Bend, OR 97701
MLS# 220227524Listed by: PAHLISCH REAL ESTATE, INC. - New
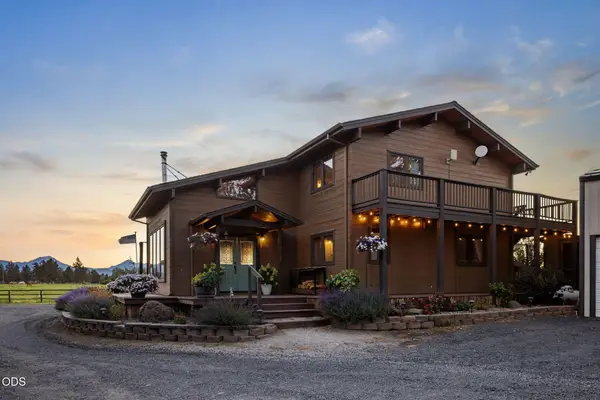 $2,250,000Active3 beds 3 baths2,180 sq. ft.
19100 Couch Market Road, Bend, OR 97701
MLS# 220227522Listed by: RE/MAX KEY PROPERTIES - New
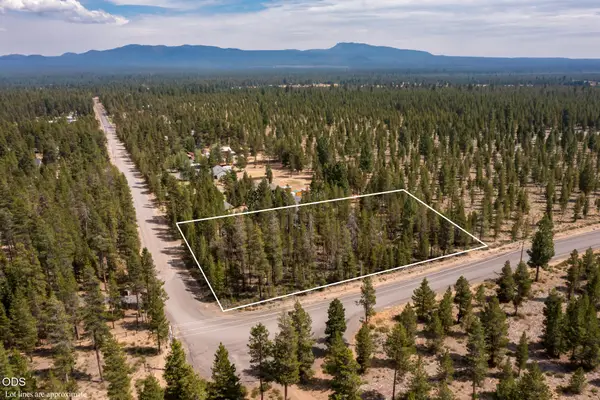 $99,000Active0.99 Acres
16815 Whittier Drive, Bend, OR 97707
MLS# 220227515Listed by: EXIT REALTY BEND - New
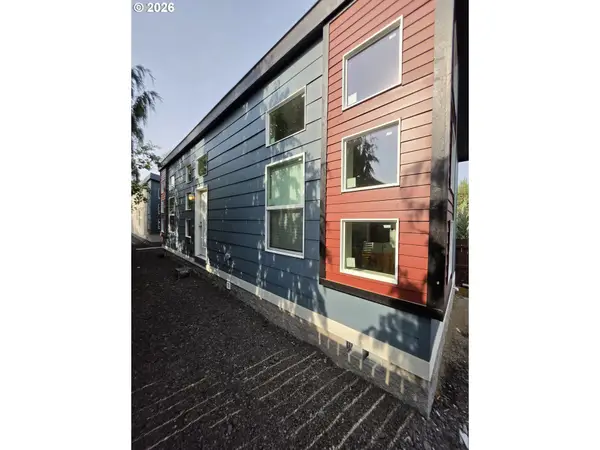 $590,000Active-- beds -- baths
21298 NE Butler Market Rd, Bend, OR 97701
MLS# 579854964Listed by: HOMECOIN.COM
- New
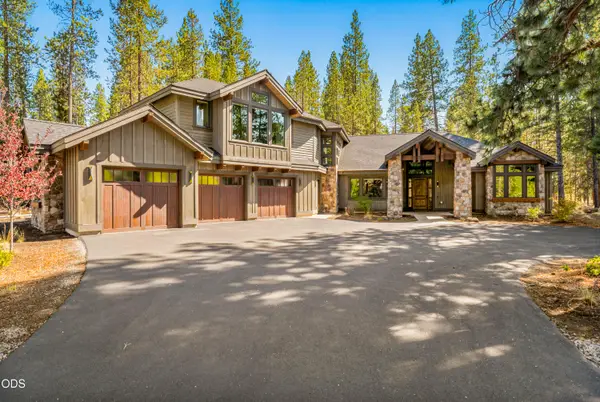 $2,495,000Active6 beds 7 baths4,213 sq. ft.
56239 Sable Rock Loop #289, Bend, OR 97707
MLS# 220227504Listed by: CASCADE HASSON SIR - New
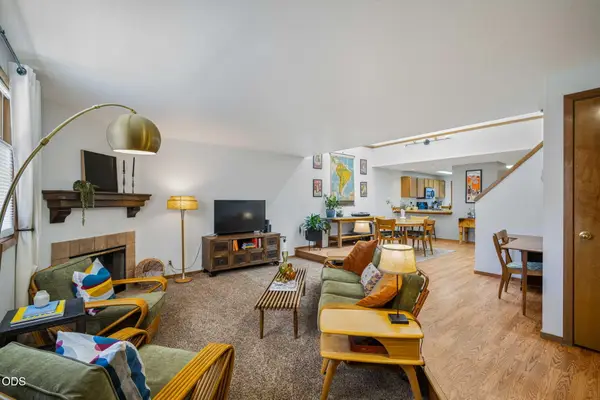 $298,000Active2 beds 3 baths1,650 sq. ft.
1050 NE Butler Market Road #APT 37, Bend, OR 97701
MLS# 220227500Listed by: SUNRIVER REALTY - New
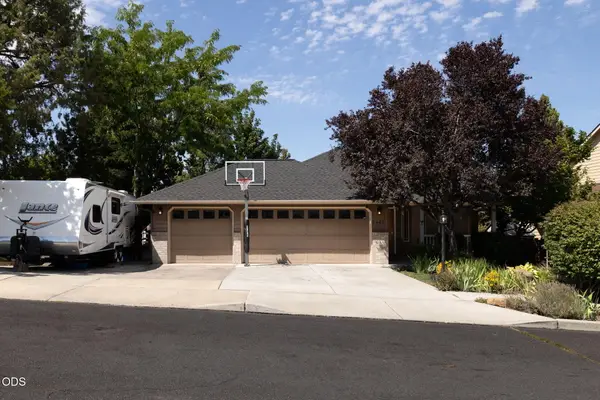 $619,000Active3 beds 2 baths1,616 sq. ft.
2462 NE Lynda Lane, Bend, OR 97701
MLS# 220227494Listed by: BEND PREMIER REAL ESTATE LLC - New
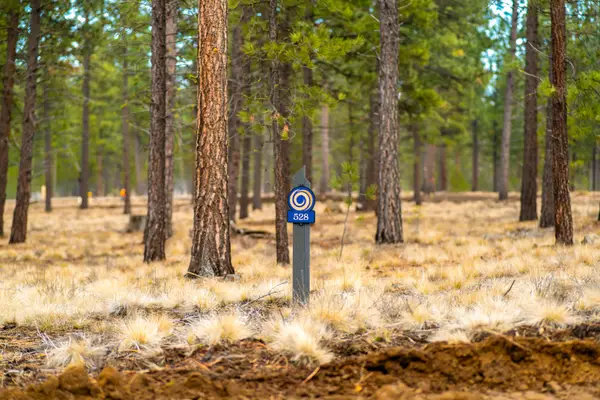 $531,050Active0.46 Acres
56545 Elk Run Drive #528, Bend, OR 97707
MLS# 220227493Listed by: SUNRIVER REALTY - New
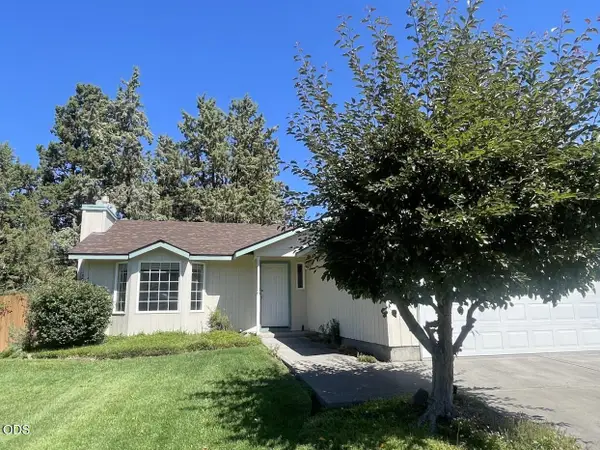 $419,000Active3 beds 2 baths1,106 sq. ft.
2026 NE Hall Circle, Bend, OR 97701
MLS# 220227485Listed by: REMINGTON REAL ESTATE


Protect your home and budget from life's surprises with an Assurant Home Warranty, backed by a partner that supports you through every step of homeownership. Explore Plans.
© 2026 Better Homes and Gardens Real Estate LLC. An Anywhere Real Estate company. All rights reserved. Better Homes and Gardens® Real Estate is a registered trademark owned by Meredith Operations Corporation, licensed to Better Homes and Gardens Real Estate LLC and used with permission. Better Homes and Gardens Real Estate LLC fully supports the principles of the Fair Housing Act and the Equal Opportunity Act. Listing information is deemed reliable but is not guaranteed accurate.
Each office is independently owned and operated.
Any services or products provided by third parties are not provided by, affiliated with or related to Better Homes and Gardens Real Estate LLC, or its affiliated companies.