
19557 Painted Ridge Loop, Bend, OR 97702
Local realty services provided by:Better Homes and Gardens Real Estate Equinox
19557 Painted Ridge Loop,Bend, OR 97702
$950,000
- 3 Beds
- 4 Baths
- 2,079 sq. ft.
- Single family
- Active
Listed by: tab b howard
Office: the agency bend
MLS#:220230216
Source:OR_SOMLS
Price summary
- Price:$950,000
- Price per sq. ft.:$456.95
- Monthly HOA dues:$605
About this home
Beautifully updated & impeccably maintained, this move-in-ready townhome enjoys a premier setting along the 10th fairway of Broken Top, one of Bend's sought-after golf communities. Expansive picture windows frame captivating views of the award-winning golf course, natural landscape, and abundant wildlife. Soaring ceilings create a light-filled great room that opens to multiple decks for peaceful relaxation & elegant al fresco dining. Refined upgrades include rich wood flooring throughout, custom built-ins offering exceptional storage, and a gourmet kitchen featuring new quartz countertops and high-end appliances. Three private bedroom suites, including a main-level retreat and two upper-level suites, provide comfort & flexibility, complemented by an open loft ideal for a home office or additional living space. Nestled within the picturesque Painted Ridge neighborhood, the home is surrounded by a tranquil pond, cascading waterfall, and beautifully maintained common areas.
Contact an agent
Home facts
- Year built:2003
- Subdivision & Development:Broken Top
- Listing ID #:220230216
- Added:1 day(s) ago
- Updated:October 20, 2026 at 05:16 PM
Rooms and interior
- Bedrooms:3
- Total bathrooms:4
- Full bathrooms:3
- Half bathrooms:1
- Flooring:Hardwood
- Bathrooms Description:Double Vanity, Enclosed Toilet(s), Soaking Tub, Tile Shower
- Kitchen Description:Cooktop, Dishwasher, Microwave, Oven, Refrigerator
- Bedroom Description:Primary Downstairs
- Living area:2,079 sq. ft.
Heating and cooling
- Cooling:Central Air
- Heating:Forced Air, Natural Gas
- Central air:Yes
Structure and exterior
- Roof:Tile
- Year built:2003
- Building area:2,079 sq. ft.
- Lot area:0.08 Acres
- Lot Features:Landscaped, Level, On Golf Course, Sprinklers In Front, Sprinklers In Rear
- Architectural Style:Contemporary, Northwest
- Construction Materials:Frame
- Foundation Description:Stemwall
- Levels:2 Story
Schools
- High school:Summit High
- Middle school:Cascade Middle
- Elementary school:William E Miller Elem
Utilities
- Water:Public
- Sewer:Public Sewer
Finances and disclosures
- Price:$950,000
- Price per sq. ft.:$456.95
- Tax amount:$9,337 (2026)
Features and amenities
- Appliances:Cooktop, Dishwasher, Microwave, Oven, Refrigerator, Washer, Water Heater
Parking
- Parking description:Asphalt, Attached, Driveway, Garage Door Opener
- Garage:Yes
- Garage spaces:2
New listings near 19557 Painted Ridge Loop
- New
 $1,500,000Active4 beds 3 baths3,115 sq. ft.
861 NW Yosemite Drive, Bend, OR 97703
MLS# 220230190Listed by: CASCADE HASSON SIR 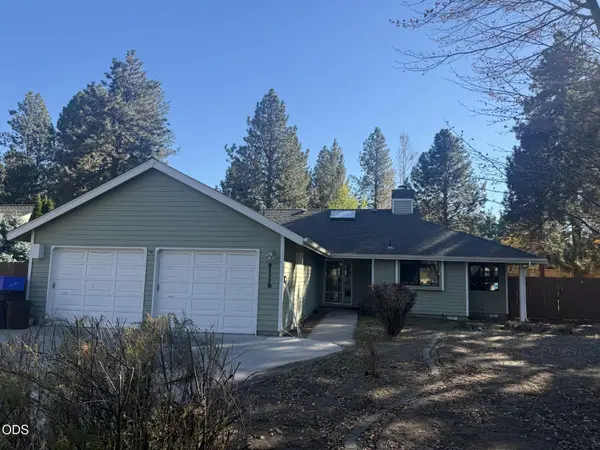 $560,000Pending3 beds 2 baths1,616 sq. ft.
21115 Wilderness Way, Bend, OR 97702
MLS# 220230200Listed by: JOHN L SCOTT BEND- New
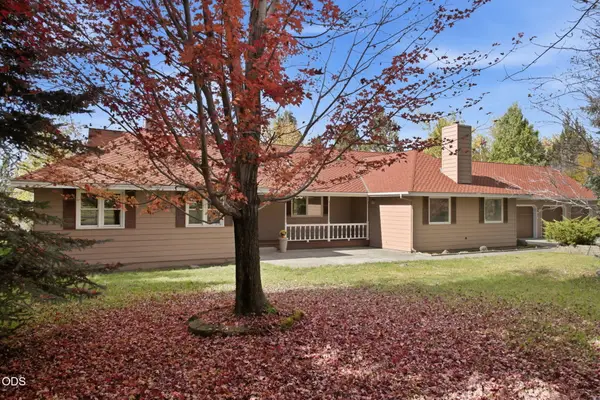 $1,500,000Active3 beds 3 baths3,260 sq. ft.
61251 Larsen Road, Bend, OR 97702
MLS# 220230199Listed by: DUKE WARNER REALTY ERA POWERED - New
 $75,000Active0.57 Acres
17121 Covina Road, Bend, OR 97707
MLS# 220230186Listed by: CASCADE HASSON SIR - Open Fri, 11am to 2pmNew
 $685,888Active4 beds 3 baths2,168 sq. ft.
20580 Klahani Drive, Bend, OR 97702
MLS# 220230155Listed by: COLDWELL BANKER BAIN - Open Tue, 11am to 4pmNew
 $829,900Active4 beds 4 baths1,975 sq. ft.
1234 SW Bryanwood Place, Bend, OR 97702
MLS# 220230170Listed by: LENNAR SALES CORP - New
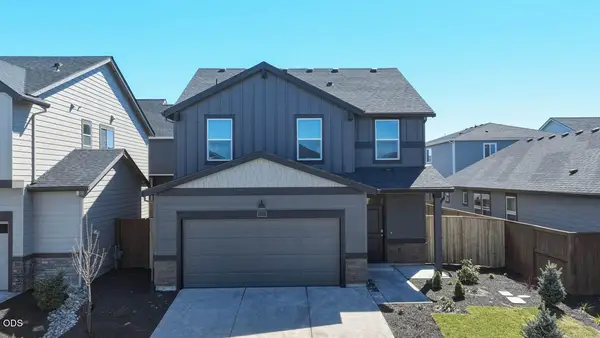 $605,995Active5 beds 3 baths2,045 sq. ft.
21756 SE Stromboli Lane, Bend, OR 97702
MLS# 220230171Listed by: D.R. HORTON, INC.-PORTLAND 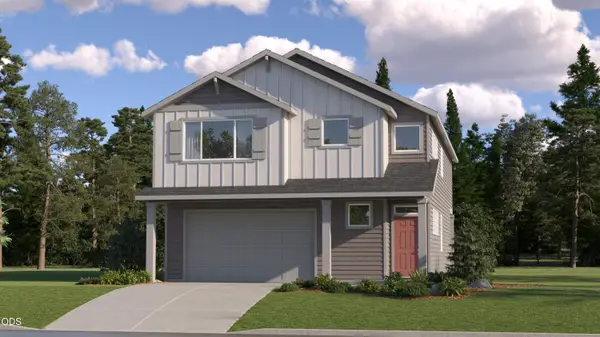 $608,900Pending4 beds 3 baths2,479 sq. ft.
63127 NE Henningsen Pl, Bend, OR 97701
MLS# 220230160Listed by: LENNAR SALES CORP $169,000Active0.54 Acres
17123 Spring River Road, Bend, OR 97707
MLS# 220217665Listed by: BERKSHIRE HATHAWAY SR


Protect your home and budget from life's surprises with an Assurant Home Warranty, backed by a partner that supports you through every step of homeownership. Explore Plans.
© 2026 Better Homes and Gardens Real Estate LLC. An Anywhere Real Estate company. All rights reserved. Better Homes and Gardens® Real Estate is a registered trademark owned by Meredith Operations Corporation, licensed to Better Homes and Gardens Real Estate LLC and used with permission. Better Homes and Gardens Real Estate LLC fully supports the principles of the Fair Housing Act and the Equal Opportunity Act. Listing information is deemed reliable but is not guaranteed accurate.
Each office is independently owned and operated.
Any services or products provided by third parties are not provided by, affiliated with or related to Better Homes and Gardens Real Estate LLC, or its affiliated companies.