
61251 Larsen Road, Bend, OR 97702
Local realty services provided by:Better Homes and Gardens Real Estate Equinox
61251 Larsen Road,Bend, OR 97702
$1,500,000
- 3 Beds
- 3 Baths
- 3,260 sq. ft.
- Single family
- Active
Listed by: fred b. johnson
Office: duke warner realty era powered
MLS#:220230199
Source:OR_SOMLS
Price summary
- Price:$1,500,000
- Price per sq. ft.:$460.12
About this home
Once in a lifetime opportunity. Unmatched mountain views and exceptional privacy define this rare legacy property on sought after Larson Road. Encompassing 24 acres, this remarkable setting offers wide-open spaces, established pasture and room for a variety of pursuits. The single-level home with an attached 3-car garage combines the ease of living and the breathing room of an acreage property. Outstanding shop space includes a 40x60 shop for equipment, hobbies and larger projects. Additional 20x30 shop with workbench and shelving. 5 acres of irrigation for the pasture, while loafing sheds add versatility for those with animals. A playhouse and an additional structure round out the property. Whether your vision centers on country living, space for endeavors or room to pursue your favorite interests, this property's combination of views, privacy, acreage, and shop space present an extraordinary opportunity. A remarkable place to enjoy today and establish a legacy for years to come.
Contact an agent
Home facts
- Year built:1987
- Subdivision & Development:N/A
- Listing ID #:220230199
- Added:1 day(s) ago
- Updated:October 20, 2026 at 11:34 AM
Rooms and interior
- Bedrooms:3
- Total bathrooms:3
- Full bathrooms:2
- Half bathrooms:1
- Flooring:Carpet, Hardwood, Vinyl
- Bathrooms Description:Enclosed Toilet(s), Fiberglass Stall Shower, Shower/Tub Combo
- Kitchen Description:Cooktop, Dishwasher, Double Oven, Refrigerator
- Living area:3,260 sq. ft.
Heating and cooling
- Heating:Electric, Forced Air, Pellet Stove
Structure and exterior
- Roof:Composition
- Year built:1987
- Building area:3,260 sq. ft.
- Lot area:24.06 Acres
- Lot Features:Fenced, Garden, Landscaped, Level, Native Plants, Pasture, Sprinklers In Front, Sprinklers In Rear
- Architectural Style:Traditional
- Construction Materials:Frame
- Foundation Description:Stemwall
- Levels:1 Story
Schools
- High school:Caldera High
- Middle school:High Desert Middle
- Elementary school:Silver Rail Elem
Utilities
- Water:Backflow Domestic, Private
- Sewer:Septic Tank, Standard Leach Field
Finances and disclosures
- Price:$1,500,000
- Price per sq. ft.:$460.12
- Tax amount:$11,322 (2025)
Features and amenities
- Appliances:Cooktop, Dishwasher, Double Oven, Refrigerator
Parking
- Parking description:Attached, Concrete, Driveway, Garage Door Opener, Gravel, RV Garage
- Garage:Yes
- Garage spaces:3
New listings near 61251 Larsen Road
- New
 $1,500,000Active4 beds 3 baths3,115 sq. ft.
861 NW Yosemite Drive, Bend, OR 97703
MLS# 220230190Listed by: CASCADE HASSON SIR - New
 $950,000Active3 beds 4 baths2,079 sq. ft.
19557 Painted Ridge Loop, Bend, OR 97702
MLS# 220230216Listed by: THE AGENCY BEND 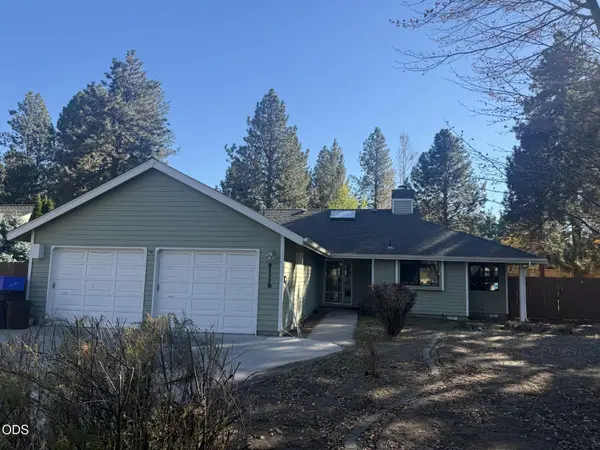 $560,000Pending3 beds 2 baths1,616 sq. ft.
21115 Wilderness Way, Bend, OR 97702
MLS# 220230200Listed by: JOHN L SCOTT BEND- New
 $75,000Active0.57 Acres
17121 Covina Road, Bend, OR 97707
MLS# 220230186Listed by: CASCADE HASSON SIR - Open Fri, 11am to 2pmNew
 $685,888Active4 beds 3 baths2,168 sq. ft.
20580 Klahani Drive, Bend, OR 97702
MLS# 220230155Listed by: COLDWELL BANKER BAIN - Open Tue, 11am to 4pmNew
 $829,900Active4 beds 4 baths1,975 sq. ft.
1234 SW Bryanwood Place, Bend, OR 97702
MLS# 220230170Listed by: LENNAR SALES CORP - New
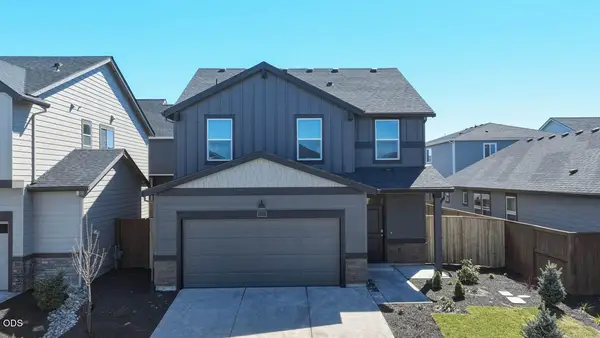 $605,995Active5 beds 3 baths2,045 sq. ft.
21756 SE Stromboli Lane, Bend, OR 97702
MLS# 220230171Listed by: D.R. HORTON, INC.-PORTLAND 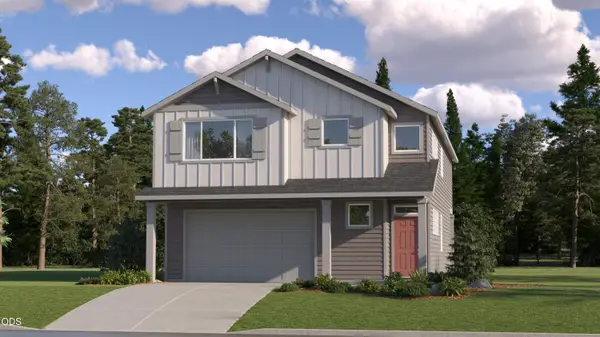 $608,900Pending4 beds 3 baths2,479 sq. ft.
63127 NE Henningsen Pl, Bend, OR 97701
MLS# 220230160Listed by: LENNAR SALES CORP $169,000Active0.54 Acres
17123 Spring River Road, Bend, OR 97707
MLS# 220217665Listed by: BERKSHIRE HATHAWAY SR


Protect your home and budget from life's surprises with an Assurant Home Warranty, backed by a partner that supports you through every step of homeownership. Explore Plans.
© 2026 Better Homes and Gardens Real Estate LLC. An Anywhere Real Estate company. All rights reserved. Better Homes and Gardens® Real Estate is a registered trademark owned by Meredith Operations Corporation, licensed to Better Homes and Gardens Real Estate LLC and used with permission. Better Homes and Gardens Real Estate LLC fully supports the principles of the Fair Housing Act and the Equal Opportunity Act. Listing information is deemed reliable but is not guaranteed accurate.
Each office is independently owned and operated.
Any services or products provided by third parties are not provided by, affiliated with or related to Better Homes and Gardens Real Estate LLC, or its affiliated companies.