
1961 NE Windy Tree Court, Bend, OR 97701
Local realty services provided by:Better Homes and Gardens Real Estate Equinox
1961 NE Windy Tree Court,Bend, OR 97701
$527,000
- 3 Beds
- 2 Baths
- - sq. ft.
- Single family
- Sold
Listed by: veronica meister theriot
Office: re/max key properties
MLS#:220226623
Source:OR_SOMLS
Sorry, we are unable to map this address
Price summary
- Price:$527,000
About this home
Set back on a quiet cul-de-sac, this sweet single-level home offers comfort, thoughtful updates, and one of the largest lots in the neighborhood. The open floor plan features 3 bedrooms and 2 baths, with gorgeous new LVP flooring, new baseboards, lighting throughout, and a new refrigerator. A cozy breakfast nook adds charm to the kitchen, while the covered front porch is the perfect spot for morning coffee. Out back, the generous .23-acre fenced lot backs to Ensworth Elementary, creating a private setting with plenty of room to bring your vision to life whether that means a garden, chicken coop, or space for your dog to run. Coveted RV parking alongside the home adds even more versatility. Ideally located near Al Moody park, trails, Ensworth Elementary, and the hospital.
Contact an agent
Home facts
- Year built:1994
- Subdivision & Development:Eastbrook Estates
- Listing ID #:220226623
- Added:48 day(s) ago
- Updated:September 24, 2026 at 09:57 PM
Rooms and interior
- Bedrooms:3
- Total bathrooms:2
- Full bathrooms:2
- Flooring:Simulated Wood, Vinyl
- Bathrooms Description:Fiberglass Stall Shower, Shower/Tub Combo
- Kitchen Description:Dishwasher, Range, Range Hood, Refrigerator
- Bedroom Description:Primary Downstairs
Heating and cooling
- Cooling:Central Air
- Heating:Forced Air, Natural Gas
- Central air:Yes
Structure and exterior
- Roof:Composition
- Year built:1994
- Lot Features:Fenced, Landscaped, Level, Sprinkler Timer(s), Sprinklers In Front
- Architectural Style:Ranch
- Construction Materials:Frame
- Foundation Description:Stemwall
- Levels:1 Story
Schools
- High school:Mountain View Sr High
- Middle school:Pilot Butte Middle
- Elementary school:Ensworth Elem
Utilities
- Water:Public
- Sewer:Public Sewer
Finances and disclosures
- Price:$527,000
- Tax amount:$3,373 (2025)
Features and amenities
- Appliances:Dishwasher, Range, Range Hood, Refrigerator, Water Heater
Parking
- Parking description:Attached, Concrete, Garage Door Opener, RV Access/Parking
- Garage:Yes
- Garage spaces:2
New listings near 1961 NE Windy Tree Court
- New
 $695,000Active4 beds 3 baths1,822 sq. ft.
19263 Indian Summer Road, Bend, OR 97702
MLS# 220229131Listed by: MORE REALTY, INC. - New
 $565,000Active3 beds 3 baths1,852 sq. ft.
62046 Dean Swift Road, Bend, OR 97701
MLS# 220229120Listed by: EXP REALTY, LLC - New
 $640,000Active2 beds 2 baths886 sq. ft.
1435 NW Baltimore Avenue, Bend, OR 97703
MLS# 220229122Listed by: HIGH DESERT REALTY, LLC - New
 $1,849,000Active5 beds 4 baths3,328 sq. ft.
56484 Elk Run Drive #496, Bend, OR 97707
MLS# 220229127Listed by: SUNRIVER REALTY - Open Fri, 3 to 5pmNew
 $499,000Active3 beds 2 baths1,188 sq. ft.
61025 Targee Drive, Bend, OR 97702
MLS# 220228406Listed by: BEND PREMIER REAL ESTATE LLC - Open Sun, 12 to 2pmNew
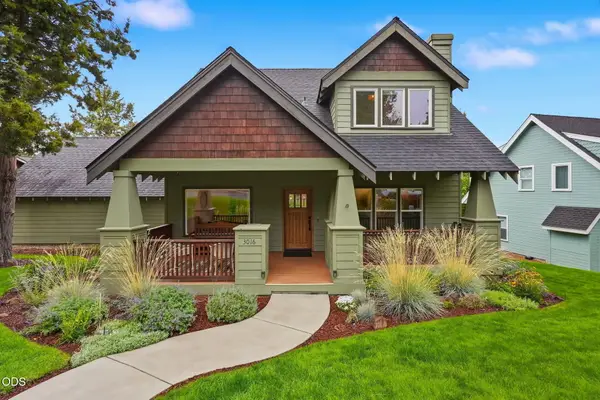 $885,000Active3 beds 3 baths2,083 sq. ft.
3016 NW Craftsman Drive, Bend, OR 97703
MLS# 220229094Listed by: EXP REALTY, LLC - Open Sat, 1 to 3pmNew
 $859,000Active4 beds 3 baths2,771 sq. ft.
63177 NE Meridian Place, Bend, OR 97701
MLS# 220229096Listed by: RE/MAX KEY PROPERTIES - Open Sat, 2 to 4pmNew
 $2,875,000Active4 beds 4 baths2,820 sq. ft.
18243 Rock Springs Court, Bend, OR 97703
MLS# 220229098Listed by: AVENIR REALTY - New
 $325,000Active1.12 Acres
63379 Hamehook Road, Bend, OR 97701
MLS# 220229099Listed by: DUKE WARNER REALTY ERA POWERED - New
 $2,670,000Active4 beds 5 baths3,727 sq. ft.
62825 Montara Dr, Bend, OR 97701
MLS# 201305992Listed by: BERKSHIRE HATHAWAY HOMESERVICES NW REAL ESTATE


Protect your home and budget from life's surprises with an Assurant Home Warranty, backed by a partner that supports you through every step of homeownership. Explore Plans.
© 2026 Better Homes and Gardens Real Estate LLC. An Anywhere Real Estate company. All rights reserved. Better Homes and Gardens® Real Estate is a registered trademark owned by Meredith Operations Corporation, licensed to Better Homes and Gardens Real Estate LLC and used with permission. Better Homes and Gardens Real Estate LLC fully supports the principles of the Fair Housing Act and the Equal Opportunity Act. Listing information is deemed reliable but is not guaranteed accurate.
Each office is independently owned and operated.
Any services or products provided by third parties are not provided by, affiliated with or related to Better Homes and Gardens Real Estate LLC, or its affiliated companies.