
19719 Nugget Avenue, Bend, OR 97702
Local realty services provided by:Better Homes and Gardens Real Estate Equinox
19719 Nugget Avenue,Bend, OR 97702
$725,000
- 3 Beds
- 2 Baths
- 1,636 sq. ft.
- Single family
- Active
Upcoming open houses
- Sat, Nov 0701:00 pm - 03:00 pm
Listed by: christie ann glennon
Office: knightsbridge international
MLS#:220230675
Source:OR_SOMLS
Price summary
- Price:$725,000
- Price per sq. ft.:$443.15
About this home
STR qualified home in SW Bend! Updated 1636 sqft, single level, 3 bed/2 bath with a bonus bdrm/office or flex space, has all the big projects already done. In 2018 the sellers replaced the roof, installed a new heat pump and ductwork, added extra insulation, replaced all interior and exterior doors, and updated the appliances. Hardie Plank siding, gutters all around, new windows and blinds, and extra insulation keep upkeep low. LVP runs throughout, ceilings are freshly textured and painted, and a gas fireplace warms the living room. The kitchen has hickory cabinets with a knee-space opening, granite counters, Blanco sinks and a two-drawer dishwasher. HVAC air scrubber, washer, and gas dryer included. Outside features include a 2018 Arctic Salt Water Swim Spa, a brand new cover awaiting the new owner, and a natural gas hook-up for a grill. RV storage/parking with a 30-amp hook-up and a backyard Oak Tree grown from an acorn, complete this .46 acre property in the heart of Bend.
Contact an agent
Home facts
- Year built:1978
- Subdivision & Development:Homestead
- Listing ID #:220230675
- Added:1 day(s) ago
- Updated:November 03, 2026 at 10:58 PM
Rooms and interior
- Bedrooms:3
- Total bathrooms:2
- Full bathrooms:2
- Flooring:Simulated Wood, Vinyl
- Bathrooms Description:Double Vanity, Enclosed Toilet(s), Shower/Tub Combo, Tile Shower
- Kitchen Description:Dishwasher, Oven, Range, Range Hood, Refrigerator
- Bedroom Description:Primary Downstairs
- Living area:1,636 sq. ft.
Heating and cooling
- Cooling:Heat Pump
- Heating:Electric, Forced Air, Heat Pump
Structure and exterior
- Roof:Composition
- Year built:1978
- Building area:1,636 sq. ft.
- Lot area:0.46 Acres
- Lot Features:Fenced, Landscaped, Level
- Architectural Style:Ranch
- Construction Materials:Frame
- Exterior Features:RV Hookup, Spa/Hot Tub
- Foundation Description:Stemwall
- Levels:1 Story
Schools
- High school:Caldera High
- Middle school:Cascade Middle
- Elementary school:Elk Meadow Elem
Utilities
- Water:Public
- Sewer:Septic Tank
Finances and disclosures
- Price:$725,000
- Price per sq. ft.:$443.15
- Tax amount:$4,611 (2026)
Features and amenities
- Appliances:Dishwasher, Oven, Range, Range Hood, Refrigerator, Tankless Water Heater, Washer
Parking
- Parking description:Asphalt, Attached, Driveway, Garage Door Opener, RV Access/Parking
- Garage:Yes
- Garage spaces:2
New listings near 19719 Nugget Avenue
- New
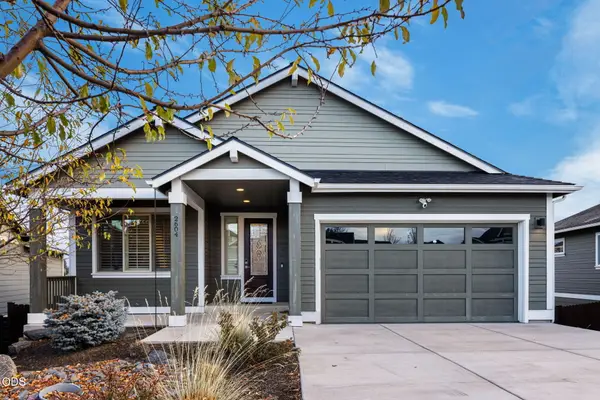 $1,239,000Active3 beds 3 baths3,305 sq. ft.
2604 NW Compass Corner Loop, Bend, OR 97703
MLS# 220230717Listed by: THE AGENCY BEND - New
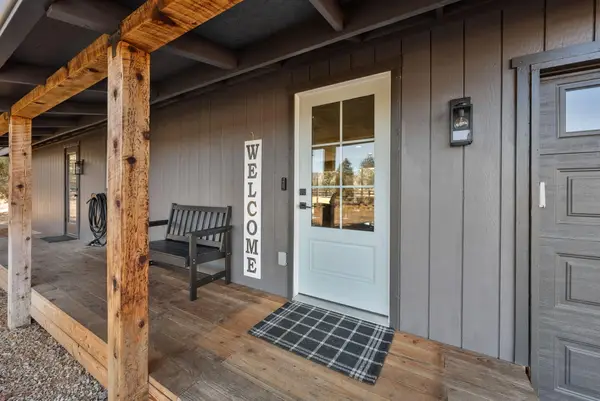 $715,000Active3 beds 2 baths1,704 sq. ft.
66511 Ponderosa Loop, Bend, OR 97703
MLS# 220230714Listed by: COLDWELL BANKER MAYFIELD REALTY - New
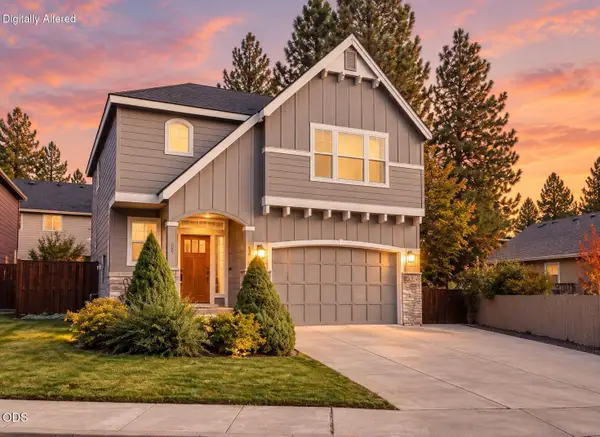 $720,000Active4 beds 3 baths1,944 sq. ft.
60926 Snowbrush Drive, Bend, OR 97702
MLS# 220230184Listed by: HIGH DESERT REALTY, LLC - New
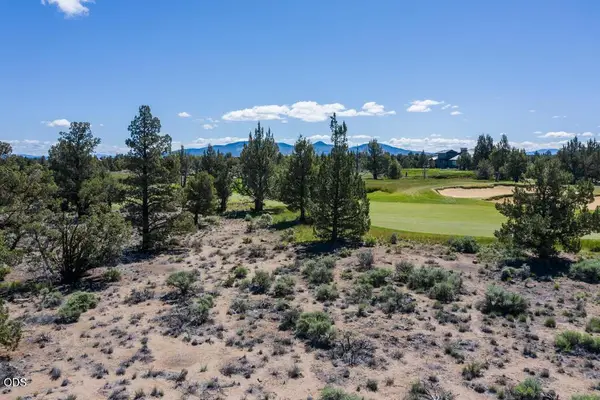 $149,000Active0.5 Acres
66235 Pronghorn Estates #Lot 193, Bend, OR 97701
MLS# 220230705Listed by: EXP REALTY, LLC - New
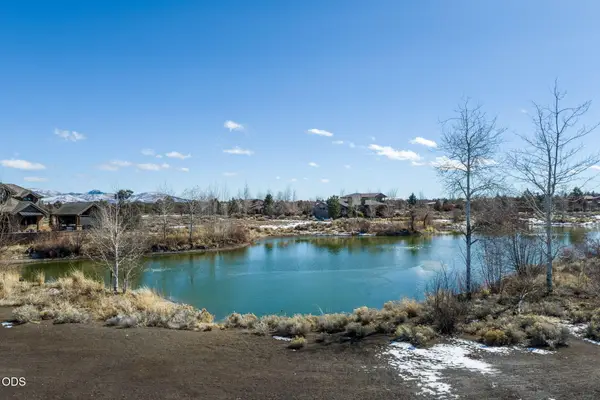 $115,000Active0.47 Acres
65922 Bearing Drive #Lot 105, Bend, OR 97701
MLS# 220230707Listed by: EXP REALTY, LLC - New
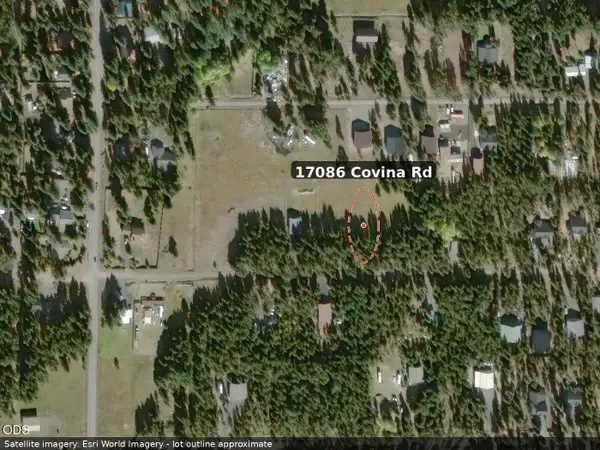 $69,900Active0.56 Acres
17086 Covina Road, Bend, OR 97707
MLS# 220230698Listed by: EXP REALTY, LLC - New
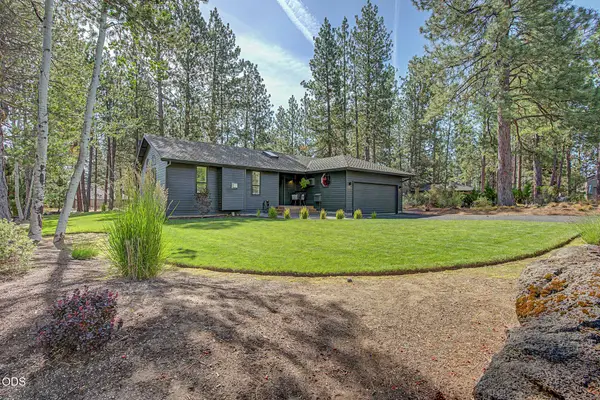 $1,124,000Active3 beds 2 baths1,798 sq. ft.
19601 Sunshine Way, Bend, OR 97702
MLS# 220230686Listed by: RE/MAX KEY PROPERTIES - New
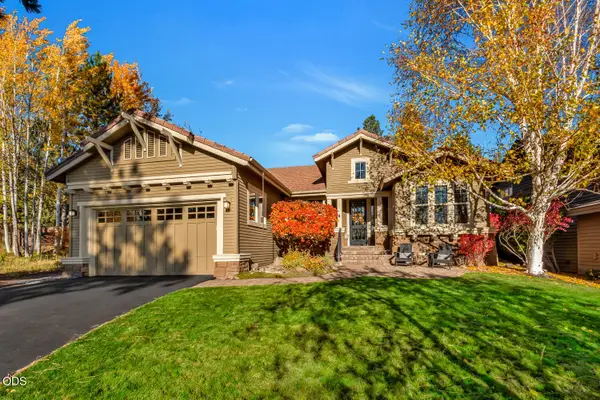 $1,195,000Active2 beds 2 baths1,924 sq. ft.
61944 Fall Creek Loop, Bend, OR 97702
MLS# 220230687Listed by: EXP REALTY, LLC - New
 $4,995,000Active5 beds 5 baths4,957 sq. ft.
60280 Horse Butte Road, Bend, OR 97702
MLS# 220230670Listed by: KELLER WILLIAMS REALTY CENTRAL OREGON


Protect your home and budget from life's surprises with an Assurant Home Warranty, backed by a partner that supports you through every step of homeownership. Explore Plans.
© 2026 Better Homes and Gardens Real Estate LLC. An Anywhere Real Estate company. All rights reserved. Better Homes and Gardens® Real Estate is a registered trademark owned by Meredith Operations Corporation, licensed to Better Homes and Gardens Real Estate LLC and used with permission. Better Homes and Gardens Real Estate LLC fully supports the principles of the Fair Housing Act and the Equal Opportunity Act. Listing information is deemed reliable but is not guaranteed accurate.
Each office is independently owned and operated.
Any services or products provided by third parties are not provided by, affiliated with or related to Better Homes and Gardens Real Estate LLC, or its affiliated companies.