
20618 Daisy Lane, Bend, OR 97702
Local realty services provided by:Better Homes and Gardens Real Estate Equinox
20618 Daisy Lane,Bend, OR 97702
$537,000
- 3 Beds
- 2 Baths
- - sq. ft.
- Single family
- Sold
Listed by: julia gehring
Office: stellar realty northwest
MLS#:220225840
Source:OR_SOMLS
Sorry, we are unable to map this address
Price summary
- Price:$537,000
- Monthly HOA dues:$25
About this home
Charming single-level Craftsman home in Bend's desirable Larkspur community! This lovingly cared-for home features an open floor plan with vaulted ceilings and a cozy gas fireplace. The kitchen offers a center island with breakfast bar and a generous pantry. The primary bedroom includes a spacious walk-in closet, and the bathroom features a tiled shower. Enjoy a private, fully fenced backyard with pergola-covered patio, dog run, and storage shed. The landscaped front yard includes a sprinkler system. Spacious finished 2-car garage with shelving and extra storage. Recent updates include a BRAND-NEW roof and new water heater! Warm, inviting, and conveniently located in SE Bend, this well-maintained home is ready for its next owner.
Contact an agent
Home facts
- Year built:2003
- Subdivision & Development:Larkspur
- Listing ID #:220225840
- Added:39 day(s) ago
- Updated:September 01, 2026 at 04:05 PM
Rooms and interior
- Bedrooms:3
- Total bathrooms:2
- Full bathrooms:2
- Flooring:Carpet, Vinyl
- Bathrooms Description:Shower/Tub Combo, Tile Shower
- Kitchen Description:Dishwasher, Microwave, Oven, Refrigerator
- Bedroom Description:Primary Downstairs
Heating and cooling
- Heating:Natural Gas
Structure and exterior
- Roof:Composition
- Year built:2003
- Lot Features:Fenced, Landscaped, Level, Sprinkler Timer(s), Xeriscape Landscape
- Architectural Style:Craftsman
- Construction Materials:Frame
- Foundation Description:Stemwall
- Levels:1 Story
Schools
- High school:Bend Sr High
- Middle school:High Desert Middle
- Elementary school:R E Jewell Elem
Utilities
- Water:Public
- Sewer:Public Sewer
Finances and disclosures
- Price:$537,000
- Tax amount:$3,104 (2025)
Features and amenities
- Appliances:Dishwasher, Microwave, Oven, Refrigerator, Washer, Water Heater
Parking
- Parking description:Alley Access, Attached, On Street
- Garage:Yes
- Garage spaces:2
New listings near 20618 Daisy Lane
- New
 $1,100,000Active5 beds 4 baths3,244 sq. ft.
57864 Blue Grouse Ln #4, Bend, OR 97707
MLS# 247173182Listed by: CENTURY 21 NORTH HOMES REALTY
- New
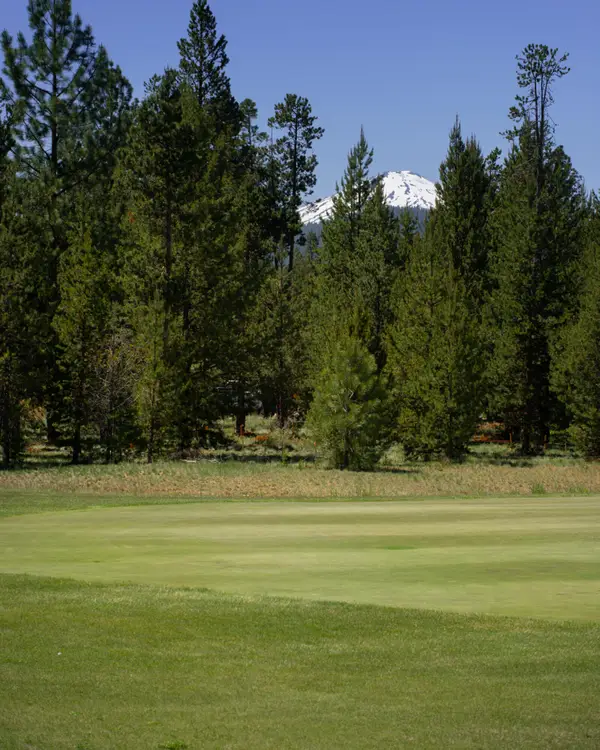 $599,000Active0.34 Acres
56691 Glowstone Loop, Bend, OR 97707
MLS# 220228013Listed by: CASCADE HASSON SIR - New
 $1,749,000Active3 beds 4 baths3,318 sq. ft.
61866 Bunker Hill Court, Bend, OR 97702
MLS# 220227998Listed by: STELLAR REALTY NORTHWEST - New
 $225,000Active3 beds 2 baths1,539 sq. ft.
1001 SE 15th #UNIT 207, Bend, OR 97702
MLS# 220227395Listed by: JOHN L SCOTT BEND - New
 $1,165,000Active3 beds 2 baths1,755 sq. ft.
3030 NW Celilo Lane, Bend, OR 97703
MLS# 220227931Listed by: PAHLISCH REAL ESTATE, INC. - New
 $750,000Active2 beds 2 baths1,770 sq. ft.
21485 Modoc Lane, Bend, OR 97702
MLS# 220227982Listed by: RE/MAX KEY PROPERTIES - New
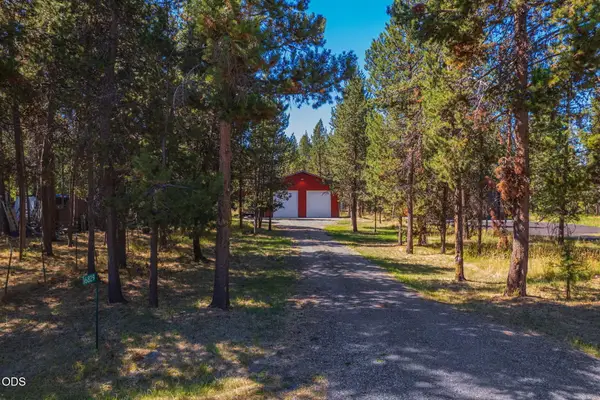 $219,000Active0.45 Acres
16829 Brenda Drive, Bend, OR 97707
MLS# 220227970Listed by: SUNRIVER REALTY - New
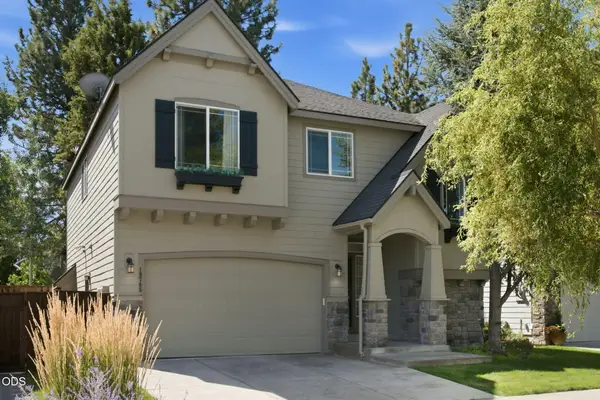 $649,900Active4 beds 3 baths2,135 sq. ft.
19765 Dry Canyon Avenue, Bend, OR 97702
MLS# 220227973Listed by: DUKE WARNER REALTY ERA POWERED - New
 $849,000Active3 beds 2 baths1,860 sq. ft.
55471 Richard Way, Bend, OR 97707
MLS# 220227992Listed by: CENTURY 21 NORTH HOMES REALTY  $2,995,000Pending5 beds 5 baths4,995 sq. ft.
3040 NW Polarstar Avenue, Bend, OR 97703
MLS# 220227946Listed by: CURTIS HOMES REALTY


Protect your home and budget from life's surprises with an Assurant Home Warranty, backed by a partner that supports you through every step of homeownership. Explore Plans.
© 2026 Better Homes and Gardens Real Estate LLC. An Anywhere Real Estate company. All rights reserved. Better Homes and Gardens® Real Estate is a registered trademark owned by Meredith Operations Corporation, licensed to Better Homes and Gardens Real Estate LLC and used with permission. Better Homes and Gardens Real Estate LLC fully supports the principles of the Fair Housing Act and the Equal Opportunity Act. Listing information is deemed reliable but is not guaranteed accurate.
Each office is independently owned and operated.
Any services or products provided by third parties are not provided by, affiliated with or related to Better Homes and Gardens Real Estate LLC, or its affiliated companies.