
21164 Copperfield Avenue, Bend, OR 97702
Local realty services provided by:Better Homes and Gardens Real Estate Equinox
21164 Copperfield Avenue,Bend, OR 97702
$559,000
- 3 Beds
- 2 Baths
- 1,371 sq. ft.
- Single family
- Pending
Listed by: carolyn k. emick
Office: duke warner realty era powered
MLS#:220225687
Source:OR_SOMLS
Price summary
- Price:$559,000
- Price per sq. ft.:$407.73
About this home
Sought after a single level home in a delightful neighborhood. Open floor plan, cozy gas fireplace, vaulted ceilings, well laid out kitchen, lots of storage with all the appliances included, also washer & 6 month old dryer, separation of primary from the two additional bedrooms. Two baths, One owner with pride of ownership. Fenced back yard with mature landscsaping, patio, double attached garage. Newer exterior paint. Exceptional curb appeal, Conveniently close to medical & shopping, This will not disappoint you especially for the price!
Contact an agent
Home facts
- Year built:2004
- Subdivision & Development:27th Street Addition
- Listing ID #:220225687
- Added:48 day(s) ago
- Updated:September 08, 2026 at 05:03 PM
Rooms and interior
- Bedrooms:3
- Total bathrooms:2
- Full bathrooms:2
- Flooring:Carpet, Vinyl
- Bathrooms Description:Shower/Tub Combo
- Kitchen Description:Dishwasher, Microwave, Oven, Range, Refrigerator
- Bedroom Description:Primary Downstairs
- Living area:1,371 sq. ft.
Heating and cooling
- Cooling:Whole House Fan
- Heating:Forced Air, Natural Gas
Structure and exterior
- Roof:Composition
- Year built:2004
- Building area:1,371 sq. ft.
- Lot area:0.14 Acres
- Lot Features:Fenced, Landscaped, Level, Sprinkler Timer(s), Sprinklers In Front, Sprinklers In Rear
- Architectural Style:Craftsman
- Construction Materials:Frame
- Foundation Description:Stemwall
- Levels:1 Story
Schools
- High school:Bend Sr High
- Middle school:Pilot Butte Middle
- Elementary school:Bear Creek Elem
Utilities
- Water:Backflow Irrigation, Public, Water Meter
- Sewer:Public Sewer
Finances and disclosures
- Price:$559,000
- Price per sq. ft.:$407.73
- Tax amount:$3,399 (2025)
Features and amenities
- Appliances:Dishwasher, Microwave, Oven, Range, Refrigerator, Washer, Water Heater
Parking
- Parking description:Concrete, Driveway, Garage Door Opener
- Garage:Yes
- Garage spaces:2
New listings near 21164 Copperfield Avenue
- New
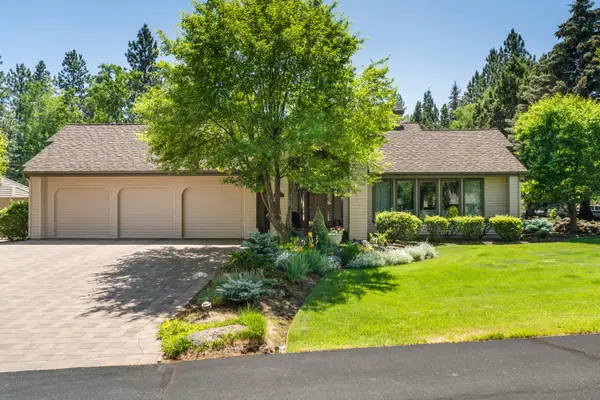 $835,000Active2 beds 2 baths2,439 sq. ft.
20465 Powder Mountain Court, Bend, OR 97702
MLS# 220228319Listed by: SUNRIVER REALTY - New
 $539,900Active4 beds 3 baths2,135 sq. ft.
2840 NE Sedalia Loop, Bend, OR 97701
MLS# 328747357Listed by: KELLER WILLIAMS REALTY CENTRAL OREGON
- New
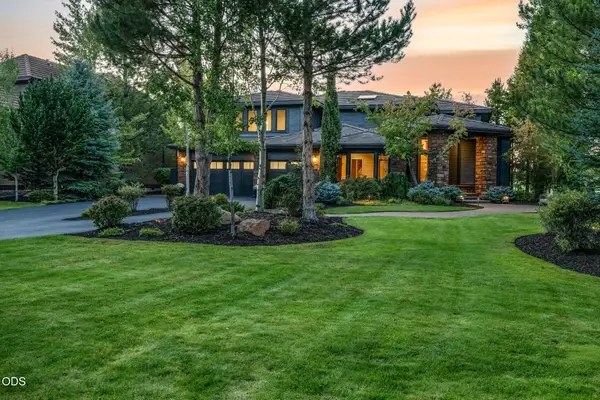 $1,875,000Active4 beds 4 baths4,129 sq. ft.
19275 Green Lakes Loop, Bend, OR 97702
MLS# 220228288Listed by: BERKSHIRE HATHAWAY HOMESERVICE - New
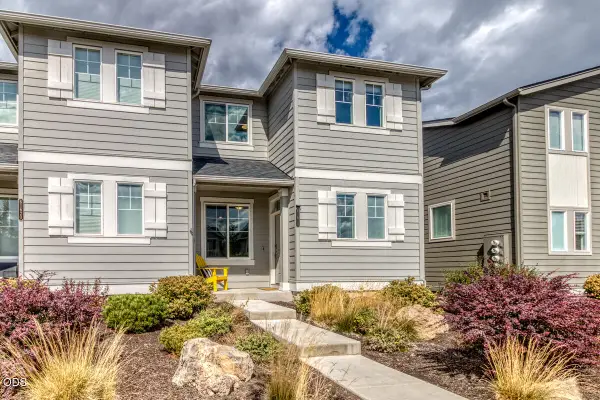 $439,000Active3 beds 3 baths1,450 sq. ft.
61618 SE Depot Loop, Bend, OR 97702
MLS# 220225460Listed by: BEND PREMIER REAL ESTATE LLC - New
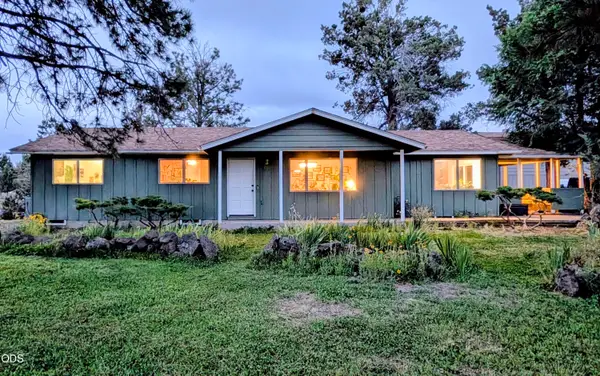 $649,000Active2 beds 2 baths1,440 sq. ft.
22963 Manzanita Court, Bend, OR 97701
MLS# 220228300Listed by: EAGLE EQUITY SERVICES - New
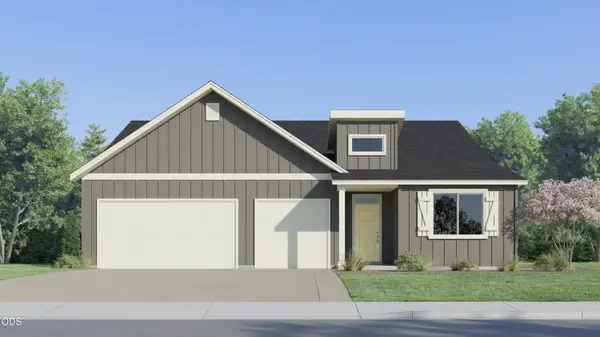 $681,900Active4 beds 3 baths2,317 sq. ft.
63111 NE Henningsen Pl, Bend, OR 97701
MLS# 220228299Listed by: LENNAR SALES CORP - New
 $699,995Active5 beds 3 baths2,535 sq. ft.
21812 SE Stromboli Court, Bend, OR 97702
MLS# 220228297Listed by: D.R. HORTON, INC.-PORTLAND - New
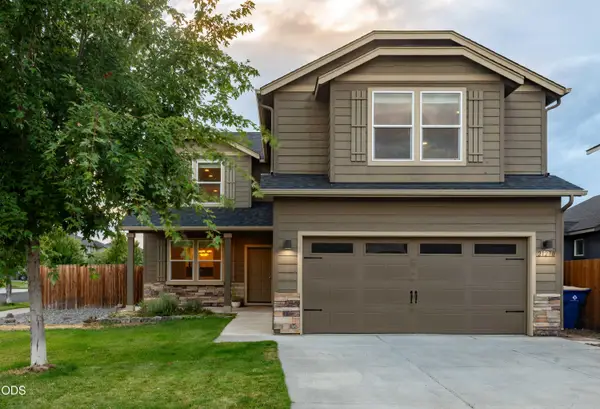 $650,000Active3 beds 3 baths2,470 sq. ft.
21270 SE Golden Market Court, Bend, OR 97702
MLS# 220228225Listed by: REAL BROKER - New
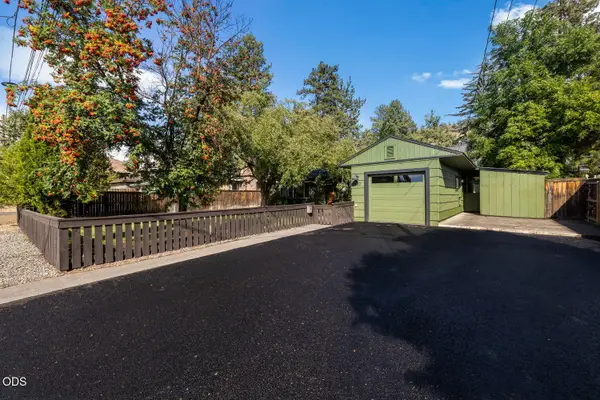 $609,000Active3 beds 2 baths1,296 sq. ft.
932 NE 10th Street, Bend, OR 97701
MLS# 220228289Listed by: KELLER WILLIAMS REALTY CENTRAL OREGON - New
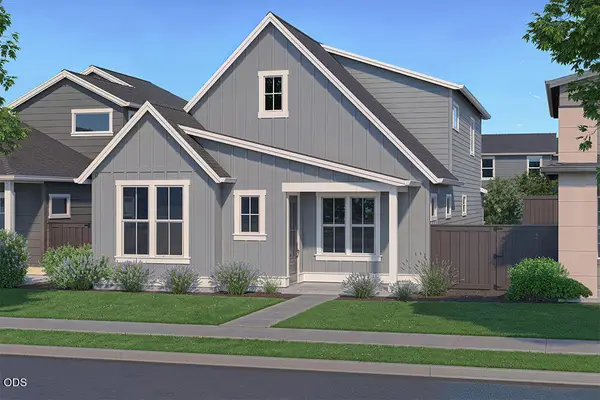 $739,900Active3 beds 3 baths2,091 sq. ft.
60840 SE Epic Place, Bend, OR 97702
MLS# 220228290Listed by: PAHLISCH REAL ESTATE, INC.


Protect your home and budget from life's surprises with an Assurant Home Warranty, backed by a partner that supports you through every step of homeownership. Explore Plans.
© 2026 Better Homes and Gardens Real Estate LLC. An Anywhere Real Estate company. All rights reserved. Better Homes and Gardens® Real Estate is a registered trademark owned by Meredith Operations Corporation, licensed to Better Homes and Gardens Real Estate LLC and used with permission. Better Homes and Gardens Real Estate LLC fully supports the principles of the Fair Housing Act and the Equal Opportunity Act. Listing information is deemed reliable but is not guaranteed accurate.
Each office is independently owned and operated.
Any services or products provided by third parties are not provided by, affiliated with or related to Better Homes and Gardens Real Estate LLC, or its affiliated companies.