
61647 Cedarwood Road, Bend, OR 97702
Local realty services provided by:Better Homes and Gardens Real Estate Equinox
61647 Cedarwood Road,Bend, OR 97702
$1,795,000
- 2 Beds
- 3 Baths
- 1,636 sq. ft.
- Single family
- Active
Upcoming open houses
- Tue, Nov 1002:00 pm - 05:00 pm
- Wed, Nov 1102:00 pm - 05:00 pm
- Thu, Nov 1201:00 pm - 04:00 pm
Listed by: shannon kathleen mcneil
Office: engel & voelkers bend
MLS#:220230831
Source:OR_SOMLS
Price summary
- Price:$1,795,000
- Price per sq. ft.:$1,097.19
About this home
Rare Riverfront Opportunity! Modern Northwest architecture meets nature in this Earth Advantage Platinum home with a 10/10 Home Energy Score. Meticulously maintained, this 2-bedroom, 2.5-bath home features a reverse living floor plan designed to maximize Deschutes River views. Step through your back gate for easy access to the Deschutes River Trail and river recreation. Soaring ceilings, exposed wood beams and expansive windows highlight the open living spaces and high-end finishes. Thoughtfully designed with ample storage throughout, custom built-ins and clever features such as a concealed dish drying rack. Sliding doors connect to a covered deck and expansive paver patio, creating an easy flow from inside to out. Enjoy a private, fully fenced yard with low-maintenance landscaping, mature trees, rock outcroppings and abundant wildlife. Minutes to Old Mill shopping, dining, concerts and downtown Bend. All this, plus no HOA.
Contact an agent
Home facts
- Year built:2020
- Subdivision & Development:Woodriver Village
- Listing ID #:220230831
- Added:2 day(s) ago
- Updated:November 09, 2026 at 01:20 PM
Rooms and interior
- Bedrooms:2
- Total bathrooms:3
- Full bathrooms:2
- Half bathrooms:1
- Flooring:Hardwood, Laminate, Tile
- Bathrooms Description:Double Vanity, Dual Flush Toilet(s), Enclosed Toilet(s), Fiberglass Stall Shower, Shower/Tub Combo, Tile Shower, WaterSense Fixture(s)
- Kitchen Description:Cooktop, Dishwasher, Microwave, Oven, Range, Refrigerator
- Living area:1,636 sq. ft.
Heating and cooling
- Cooling:Ductless, ENERGY STAR Qualified Equipment, Heat Pump, Zoned
- Heating:Ductless, ENERGY STAR Qualified Equipment, Heat Pump, Propane, Zoned
Structure and exterior
- Roof:Composition, Metal
- Year built:2020
- Building area:1,636 sq. ft.
- Lot area:0.15 Acres
- Lot Features:Adjoins Public Lands, Drip System, Fenced, Landscaped, Level, Native Plants, Rock Outcropping, Sprinkler Timer(s), Sprinklers In Front, Sprinklers In Rear, Wooded
- Architectural Style:Contemporary, Northwest
- Construction Materials:Frame
- Exterior Features:Courtyard
- Foundation Description:Stemwall
- Levels:2 Story
Schools
- High school:Bend Sr High
- Middle school:Cascade Middle
- Elementary school:Pine Ridge Elem
Utilities
- Water:Backflow Domestic, Public
- Sewer:Public Sewer
Finances and disclosures
- Price:$1,795,000
- Price per sq. ft.:$1,097.19
- Tax amount:$5,925 (2026)
Features and amenities
- Appliances:Cooktop, Dishwasher, Microwave, Oven, Range, Refrigerator, Washer, Water Heater
Parking
- Parking description:Asphalt, Attached, Driveway, Garage Door Opener, Gravel
- Garage:Yes
- Garage spaces:2
New listings near 61647 Cedarwood Road
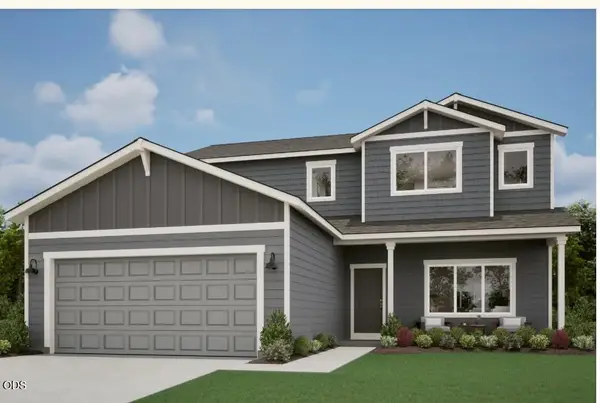 $659,002Pending4 beds 3 baths2,346 sq. ft.
61809 Camellia Street #53, Bend, OR 97702
MLS# 220230892Listed by: PACWEST REALTY GROUP- New
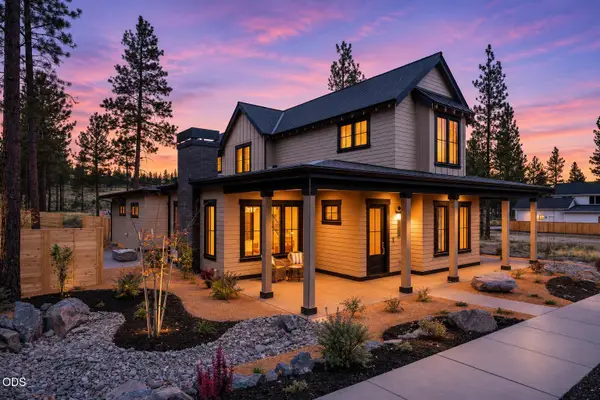 $1,949,900Active4 beds 4 baths3,240 sq. ft.
3442 NW Celilo Lane #Lot 319, Bend, OR 97703
MLS# 220230886Listed by: EXP REALTY, LLC - New
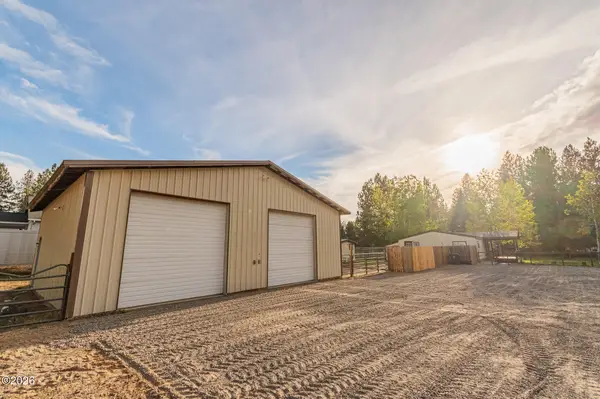 $465,000Active3 beds 2 baths1,232 sq. ft.
60320 Hiawatha, Bend, OR 97702
MLS# 26-2868Listed by: COLDWELL BANKER PROFESSIONAL GROUP - LINCOLN CITY - New
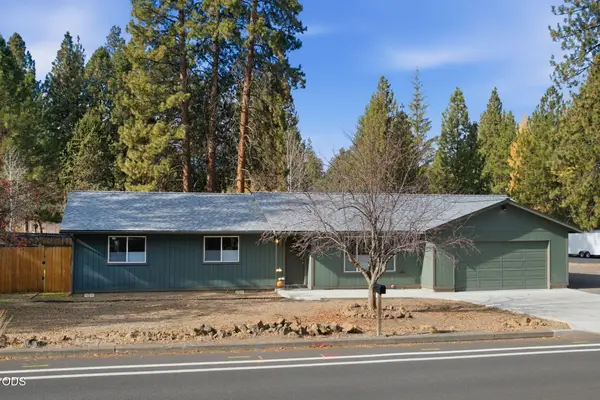 $625,000Active3 beds 2 baths1,434 sq. ft.
19815 Ponderosa Street, Bend, OR 97702
MLS# 220230871Listed by: KNIGHTSBRIDGE INTERNATIONAL - New
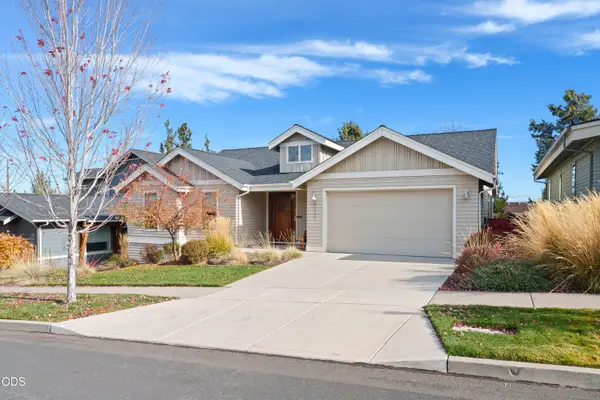 $674,900Active3 beds 2 baths1,728 sq. ft.
63121 Iner Loop, Bend, OR 97701
MLS# 220230845Listed by: HARCOURTS THE GARNER GROUP REAL ESTATE - New
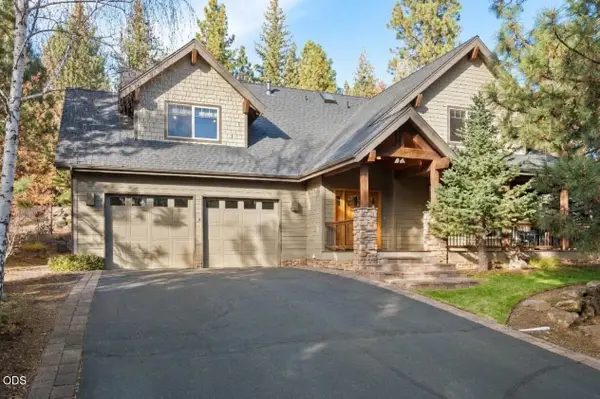 $1,099,000Active4 beds 3 baths2,877 sq. ft.
2694 NW Whitworth Place, Bend, OR 97703
MLS# 220230853Listed by: COLDWELL BANKER BAIN - New
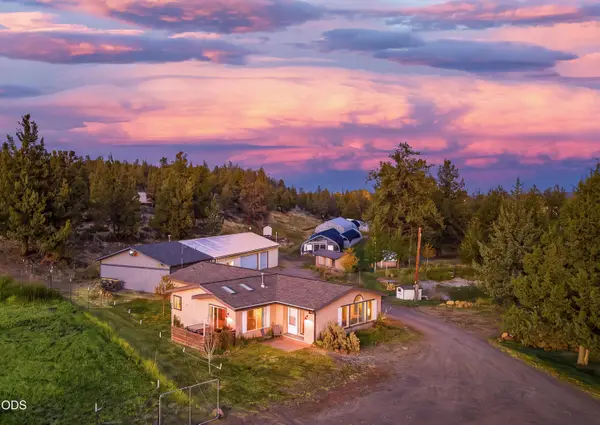 $1,399,500Active3 beds 2 baths1,688 sq. ft.
65060 Highway 20, Bend, OR 97703
MLS# 220230844Listed by: CASCADE HASSON SIR - New
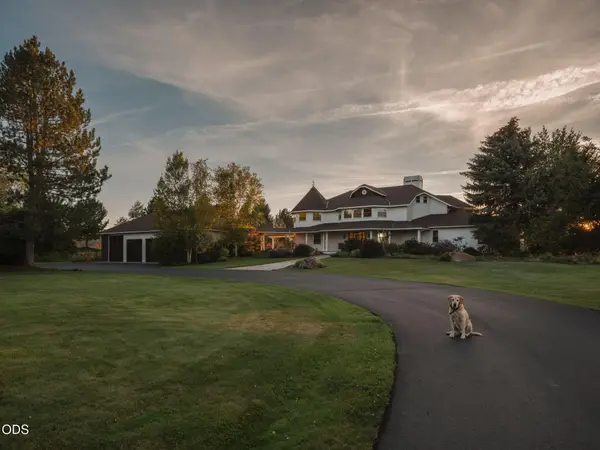 $10,850,000Active7 beds 7 baths7,643 sq. ft.
64095 Tamoli Lane, Bend, OR 97703
MLS# 220229854Listed by: THE AGENCY BEND - Open Fri, 12 to 2pmNew
 $1,299,990Active3 beds 3 baths2,345 sq. ft.
1695 NW Davenport Avenue, Bend, OR 97703
MLS# 220230764Listed by: NEW HOME STAR OREGON, LLC


Protect your home and budget from life's surprises with an Assurant Home Warranty, backed by a partner that supports you through every step of homeownership. Explore Plans.
© 2026 Better Homes and Gardens Real Estate LLC. An Anywhere Real Estate company. All rights reserved. Better Homes and Gardens® Real Estate is a registered trademark owned by Meredith Operations Corporation, licensed to Better Homes and Gardens Real Estate LLC and used with permission. Better Homes and Gardens Real Estate LLC fully supports the principles of the Fair Housing Act and the Equal Opportunity Act. Listing information is deemed reliable but is not guaranteed accurate.
Each office is independently owned and operated.
Any services or products provided by third parties are not provided by, affiliated with or related to Better Homes and Gardens Real Estate LLC, or its affiliated companies.