
21321 SE Wilderness Way, Bend, OR 97702
Local realty services provided by:Better Homes and Gardens Real Estate Equinox
21321 SE Wilderness Way,Bend, OR 97702
$412,995
- 3 Beds
- 3 Baths
- 1,335 sq. ft.
- Single family
- Active
Upcoming open houses
- Tue, May 2611:00 am - 05:00 pm
- Wed, May 2710:00 am - 05:00 pm
- Thu, May 2810:00 am - 05:00 pm
- Fri, May 2910:00 am - 05:00 pm
Listed by: heather rebecca quirke, ryan eugene norton
Office: d.r. horton, inc.-portland
MLS#:220218856
Source:OR_SOMLS
Price summary
- Price:$412,995
- Price per sq. ft.:$309.36
- Monthly HOA dues:$205
About this home
This community is available for self-guided tour with NterNow! Welcome to the Aspen II, a 1,335 square foot functional townhome floor plan at Stevens Ranch by D.R. Horton in Bend. This two-story home includes 3 bedrooms, 2.5 bathrooms, and an attached 2-car garage. Upon entering, you'll find a spacious great room with laminate flooring. The kitchen features a peninsula layout, complemented by durable solid surface countertops, soft-close cabinets, and stainless-steel appliances. Upstairs, cozy carpeting extends throughout the hallway and bedrooms. The second level also includes a linen closet, tech niche, and a laundry room with extra storage space. The primary suite features a closet, a private bathroom with a walk-in shower, and a vanity with a solid surface countertop. Two additional bedrooms offer generous closet space. Call for details. Sales office hours: Open from 10:00am - 5:30pm every day. Photos are representative of plan, features/specs may vary!
Contact an agent
Home facts
- Year built:2026
- Listing ID #:220218856
- Added:47 day(s) ago
- Updated:May 26, 2026 at 10:29 AM
Rooms and interior
- Bedrooms:3
- Total bathrooms:3
- Full bathrooms:2
- Half bathrooms:1
- Flooring:Concrete, Laminate, Vinyl
- Kitchen Description:Dishwasher, Microwave, Range
- Living area:1,335 sq. ft.
Structure and exterior
- Roof:Composition
- Year built:2026
- Building area:1,335 sq. ft.
- Lot area:0.04 Acres
- Lot Features:Sprinklers In Front, Sprinklers In Rear
- Architectural Style:Traditional
- Levels:2 Story
Schools
- High school:Caldera High
- Middle school:High Desert Middle
- Elementary school:Silver Rail Elem
Utilities
- Water:Public
- Sewer:Public Sewer
Finances and disclosures
- Price:$412,995
- Price per sq. ft.:$309.36
Features and amenities
- Appliances:Dishwasher, Microwave, Range
Parking
- Parking description:Concrete, On Street
- Garage:Yes
- Garage spaces:2
New listings near 21321 SE Wilderness Way
- New
 $1,490,000Active4 beds 3 baths2,184 sq. ft.
63639 Gentry Loop, Bend, OR 97701
MLS# 220220862Listed by: NINEBARK REAL ESTATE - New
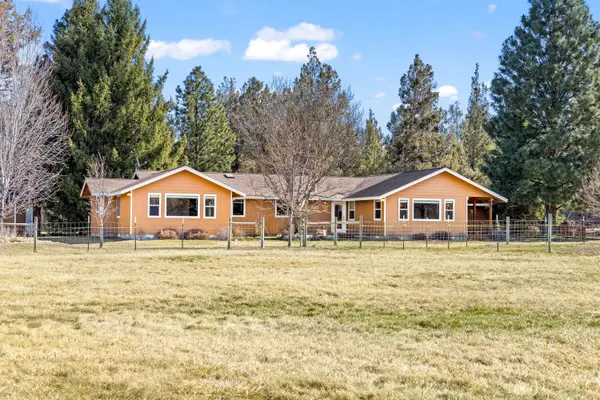 $1,349,999Active4 beds 3 baths2,271 sq. ft.
19800 Connarn Road, Bend, OR 97703
MLS# 220221871Listed by: CASCADE HASSON SIR - New
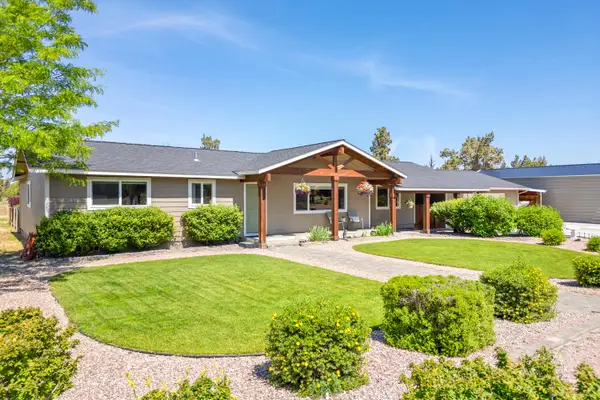 $749,999Active4 beds 2 baths1,580 sq. ft.
22820 Abilene Court, Bend, OR 97701
MLS# 220221892Listed by: BEND PREMIER REAL ESTATE LLC - New
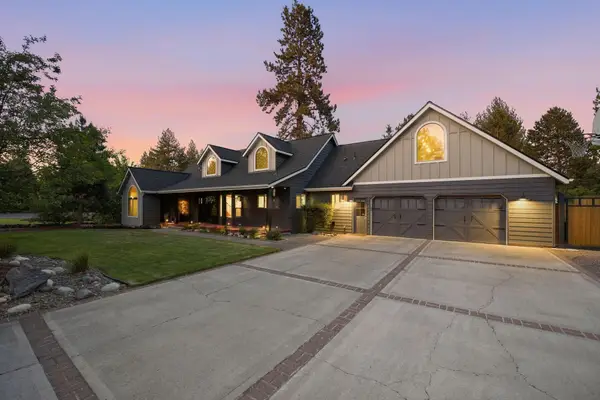 $1,089,000Active4 beds 3 baths3,236 sq. ft.
21005 SE King Hezekiah Way, Bend, OR 97702
MLS# 220222024Listed by: EXP REALTY, LLC - New
 $750,000Active3 beds 2 baths1,708 sq. ft.
60220 Rolled Rock Way, Bend, OR 97702
MLS# 220222085Listed by: EXIT REALTY BEND - New
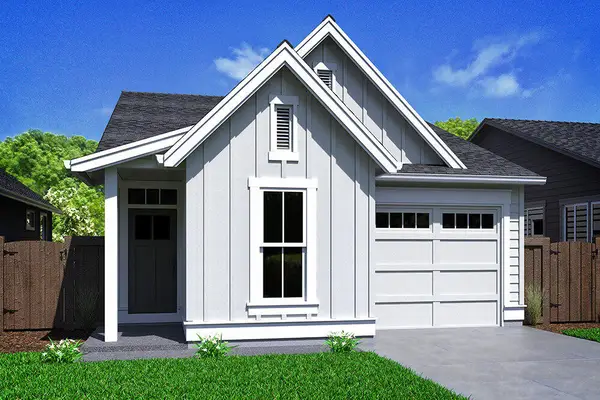 $534,767Active2 beds 2 baths1,180 sq. ft.
61248 NE Snow Owl Street, Bend, OR 97701
MLS# 220222056Listed by: PAHLISCH REAL ESTATE, INC. - New
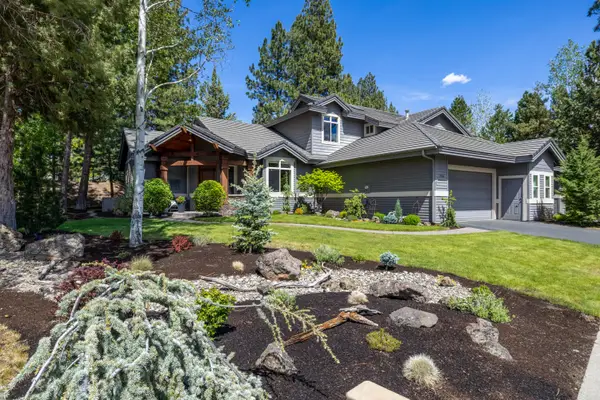 $1,125,000Active3 beds 4 baths2,703 sq. ft.
19460 Chip Shot Lane, Bend, OR 97702
MLS# 220222055Listed by: BERKSHIRE HATHAWAY HOMESERVICE  $450,000Pending3 beds 2 baths1,352 sq. ft.
21343 Puffin Drive, Bend, OR 97701
MLS# 220221978Listed by: CASCADE HASSON SIR- New
 $705,000Active2 beds 3 baths675 sq. ft.
920 NE Norton Avenue #Lot 2, Bend, OR 97701
MLS# 220222050Listed by: VARSITY REAL ESTATE - New
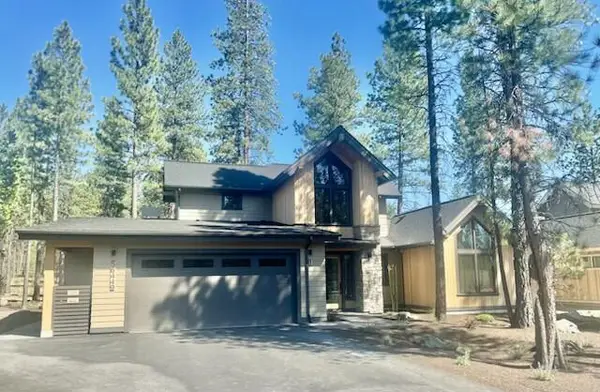 $1,725,000Active4 beds 5 baths2,500 sq. ft.
56449 Elk Run Drive #32, Bend, OR 97707
MLS# 220222051Listed by: SUNRIVER REALTY


Protect your home and budget from life's surprises with an Assurant Home Warranty, backed by a partner that supports you through every step of homeownership. Explore Plans.
© 2026 Better Homes and Gardens Real Estate LLC. An Anywhere Real Estate company. All rights reserved. Better Homes and Gardens® Real Estate is a registered trademark owned by Meredith Operations Corporation, licensed to Better Homes and Gardens Real Estate LLC and used with permission. Better Homes and Gardens Real Estate LLC fully supports the principles of the Fair Housing Act and the Equal Opportunity Act. Listing information is deemed reliable but is not guaranteed accurate.
Each office is independently owned and operated.
Any services or products provided by third parties are not provided by, affiliated with or related to Better Homes and Gardens Real Estate LLC, or its affiliated companies.