
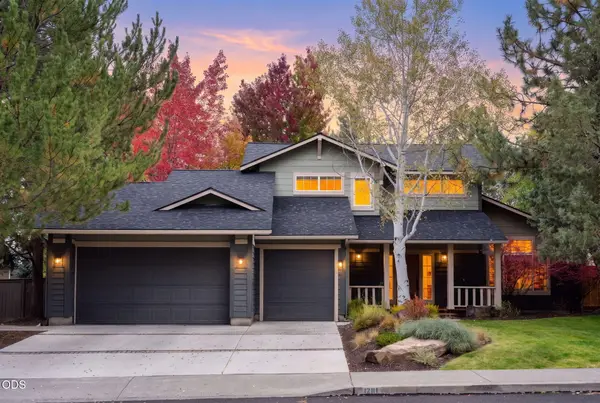
2849 NE Red Oak Drive, Bend, OR 97701
Local realty services provided by:Better Homes and Gardens Real Estate Equinox
2849 NE Red Oak Drive,Bend, OR 97701
$749,000
- 4 Beds
- 4 Baths
- 3,011 sq. ft.
- Single family
- Active
Upcoming open houses
- Sun, Nov 1512:00 pm - 02:00 pm
Listed by: sonja kathleen porter
Office: harcourts the garner group real estate
MLS#:220231081
Source:OR_SOMLS
Price summary
- Price:$749,000
- Price per sq. ft.:$248.75
- Monthly HOA dues:$27.33
About this home
Traditional charm, room for all, and a setting to fall in love with! Tucked along a quiet, tree-lined dead-end street, this Craftsman-inspired home blends timeless character with flexible living spaces. A main-level primary suite, formal living room, and inviting eat-in kitchen with dining area create an easy flow for everyday living. Upstairs, a second ensuite bedroom, spacious lofted bonus room, and dedicated office offer room to spread out. Laundry on both levels adds everyday convenience. Step outside to a beautifully landscaped backyard oasis featuring mature trees, a tranquil pond, and water feature--your own private retreat! RV parking and alley access add versatility. Ideally located near Bend's medical district and The Lot, this home offers an irresistible combination of charm, space, and convenience.
Contact an agent
Home facts
- Year built:1999
- Subdivision & Development:Village At Oak Tree
- Listing ID #:220231081
- Added:1 day(s) ago
- Updated:November 14, 2026 at 11:04 PM
Rooms and interior
- Bedrooms:4
- Total bathrooms:4
- Full bathrooms:3
- Half bathrooms:1
- Flooring:Carpet, Hardwood, Laminate, Simulated Wood, Tile, Vinyl
- Bathrooms Description:Double Vanity, Fiberglass Stall Shower, Shower/Tub Combo, Soaking Tub
- Kitchen Description:Dishwasher, Microwave, Oven, Range, Refrigerator
- Bedroom Description:Primary Downstairs
- Living area:3,011 sq. ft.
Heating and cooling
- Cooling:Central Air
- Heating:Forced Air, Natural Gas
- Central air:Yes
Structure and exterior
- Roof:Composition
- Year built:1999
- Building area:3,011 sq. ft.
- Lot area:0.17 Acres
- Lot Features:Fenced, Garden, Landscaped, Level, Native Plants, Sprinkler Timer(s), Sprinklers In Front, Sprinklers In Rear, Water Feature, Xeriscape Landscape
- Architectural Style:Craftsman, Traditional
- Construction Materials:Frame
- Exterior Features:Courtyard
- Foundation Description:Stemwall
- Levels:2 Story
Schools
- High school:Mountain View Sr High
- Middle school:Pilot Butte Middle
- Elementary school:Buckingham Elem
Utilities
- Water:Public
- Sewer:Public Sewer
Finances and disclosures
- Price:$749,000
- Price per sq. ft.:$248.75
- Tax amount:$6,177 (2025)
Features and amenities
- Appliances:Dishwasher, Microwave, Oven, Range, Refrigerator, Washer, Water Heater
Parking
- Parking description:Alley Access, Asphalt, Attached, Driveway, Garage Door Opener, On Street, RV Access/Parking
- Garage:Yes
- Garage spaces:2
New listings near 2849 NE Red Oak Drive
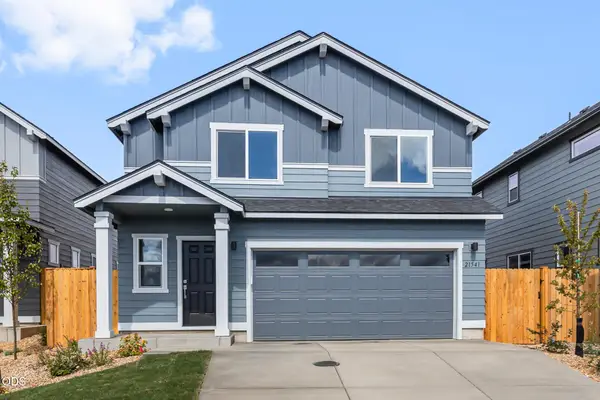 $512,898Pending3 beds 3 baths1,395 sq. ft.
61072 NE Give Place, Bend, OR 97701
MLS# 220231125Listed by: NEW HOME STAR OREGON, LLC- $512,898Pending3 beds 3 baths1,395 sq. ft.
61072 NE Give Place, Bend, OR 97701
MLS# 220231125Listed by: NEW HOME STAR OREGON, LLC - New
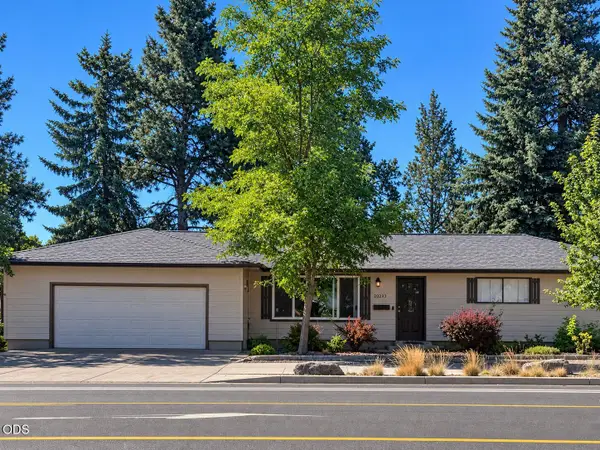 $2,100,000Active-- beds -- baths1 sq. ft.
20283 Murphy Road, Bend, OR 97702
MLS# 220231123Listed by: CASCADE HASSON SIR - New
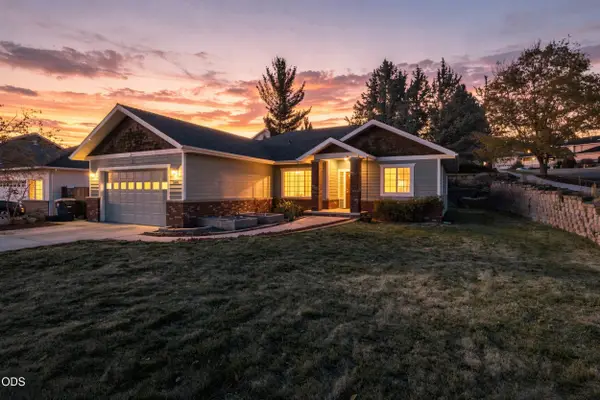 $550,000Active3 beds 2 baths1,588 sq. ft.
3102 NE Dennis Court, Bend, OR 97701
MLS# 220231111Listed by: CENTURY 21 NORTH HOMES REALTY - New
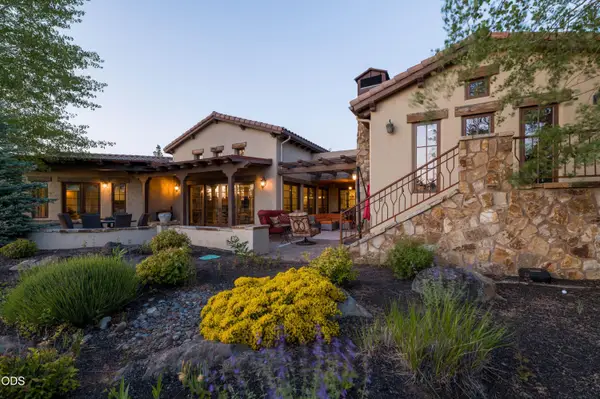 $2,275,000Active4 beds 5 baths5,370 sq. ft.
65815 Pronghorn Estates, Bend, OR 97701
MLS# 220231114Listed by: CASCADE HASSON SIR - Open Sat, 11am to 2pmNew
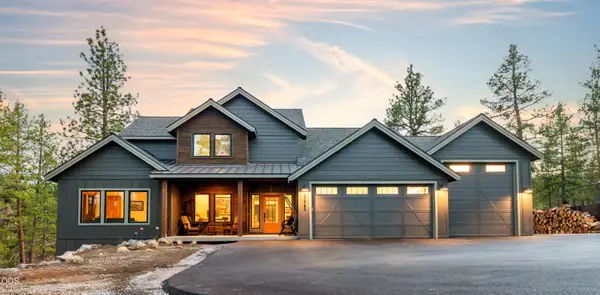 $2,499,000Active4 beds 4 baths3,450 sq. ft.
62984 Levins Lane, Bend, OR 97703
MLS# 220231092Listed by: CASCADE HASSON SIR - New
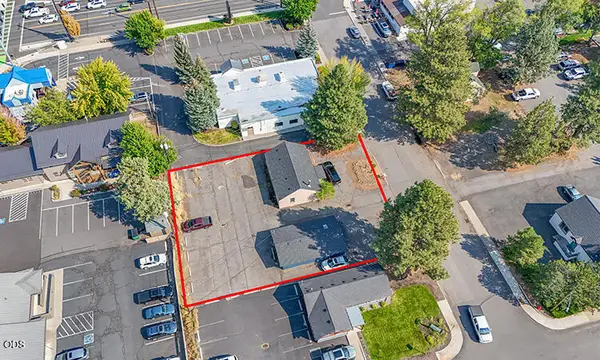 $725,000Active0.29 Acres
224 SE Taft Avenue, Bend, OR 97702
MLS# 220231094Listed by: COMPASS COMMERCIAL REAL ESTATE - New
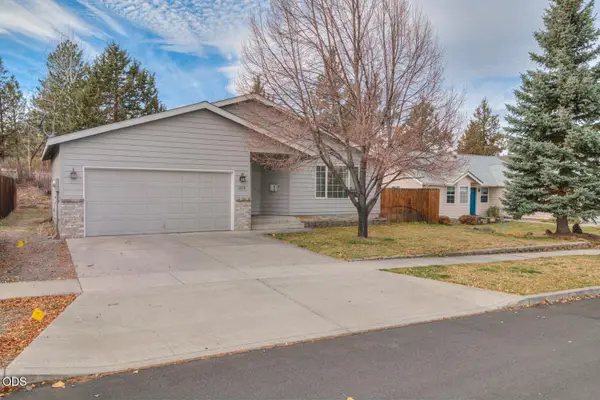 $550,000Active3 beds 2 baths1,115 sq. ft.
1215 NE Glacier Ridge Road, Bend, OR 97701
MLS# 220231105Listed by: CENTURY 21 NORTH HOMES REALTY - New
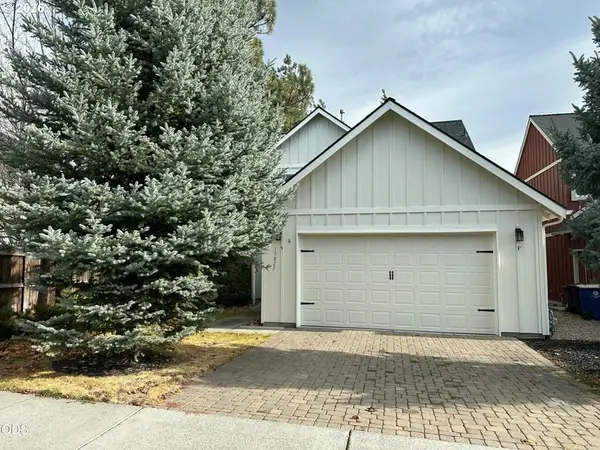 $599,000Active3 beds 3 baths1,763 sq. ft.
19827 Powers Rd, Bend, OR 97702
MLS# 798835399Listed by: CENTURY 21 NORTH HOMES REALTY
- Open Sat, 10:30am to 1pmNew
 $1,250,000Active4 beds 3 baths2,372 sq. ft.
1210 NW 18th Street, Bend, OR 97703
MLS# 220231053Listed by: CASCADE HASSON SIR


Protect your home and budget from life's surprises with an Assurant Home Warranty, backed by a partner that supports you through every step of homeownership. Explore Plans.
© 2026 Better Homes and Gardens Real Estate LLC. An Anywhere Real Estate company. All rights reserved. Better Homes and Gardens® Real Estate is a registered trademark owned by Meredith Operations Corporation, licensed to Better Homes and Gardens Real Estate LLC and used with permission. Better Homes and Gardens Real Estate LLC fully supports the principles of the Fair Housing Act and the Equal Opportunity Act. Listing information is deemed reliable but is not guaranteed accurate.
Each office is independently owned and operated.
Any services or products provided by third parties are not provided by, affiliated with or related to Better Homes and Gardens Real Estate LLC, or its affiliated companies.