
1210 NW 18th Street, Bend, OR 97703
Local realty services provided by:Better Homes and Gardens Real Estate Equinox
Upcoming open houses
- Sat, Nov 1410:30 am - 01:00 pm
- Sun, Nov 1511:00 am - 01:00 pm
Listed by: betsey leever little
Office: cascade hasson sir
MLS#:220231053
Source:OR_SOMLS
Price summary
- Price:$1,250,000
- Price per sq. ft.:$526.98
- Monthly HOA dues:$8.33
About this home
Life on Bend's west side has a rhythm of its own, with neighborhood walks, favorite local spots, and easy access to the outdoors all part of the everyday. This updated Craftsman feels right at home in that lifestyle. Inside, welcoming gathering spaces invite slow mornings, lingering dinners, and time spent together, while the main-level primary suite and two separate living areas offer room for all. A remodeled kitchen and recent interior updates bring a fresh perspective to the home's original character. Out back, the beautifully landscaped yard sets the scene for outdoor entertainment, featuring an updated patio, a deck fire pit, and a large grass area. A detached office/flex space offers a dedicated place to escape from the main house. With NorthWest Crossing, downtown Bend, and Westside parks and trails nearby, the location makes it easy to spend less time commuting and more time doing what brought you to Bend in the first place.
Contact an agent
Home facts
- Year built:1994
- Subdivision & Development:Forest Hills
- Listing ID #:220231053
- Added:1 day(s) ago
- Updated:November 14, 2026 at 03:50 PM
Rooms and interior
- Bedrooms:4
- Total bathrooms:3
- Full bathrooms:2
- Half bathrooms:1
- Flooring:Carpet, Tile
- Bathrooms Description:Double Vanity, Fiberglass Stall Shower
- Kitchen Description:Dishwasher, Microwave, Oven, Range, Refrigerator
- Bedroom Description:Primary Downstairs
- Living area:2,372 sq. ft.
Heating and cooling
- Cooling:Central Air, Zoned
- Heating:Forced Air, Radiant
- Central air:Yes
Structure and exterior
- Roof:Composition
- Year built:1994
- Building area:2,372 sq. ft.
- Lot area:0.21 Acres
- Lot Features:Drip System, Fenced, Garden, Landscaped, Level, Native Plants, Sprinkler Timer(s), Sprinklers In Front, Sprinklers In Rear, Wooded
- Architectural Style:Craftsman
- Construction Materials:Frame
- Exterior Features:Fire Pit
- Foundation Description:Stemwall
- Levels:2 Story
Schools
- High school:Summit High
- Middle school:Pacific Crest Middle
- Elementary school:High Lakes Elem
Utilities
- Water:Public
- Sewer:Public Sewer
Finances and disclosures
- Price:$1,250,000
- Price per sq. ft.:$526.98
- Tax amount:$7,847 (2026)
Features and amenities
- Appliances:Dishwasher, Microwave, Oven, Range, Refrigerator
Parking
- Parking description:Attached, Concrete, Driveway, Electric Vehicle Charging Station(s), Garage Door Opener, On Street
- Garage:Yes
- Garage spaces:3
New listings near 1210 NW 18th Street
- New
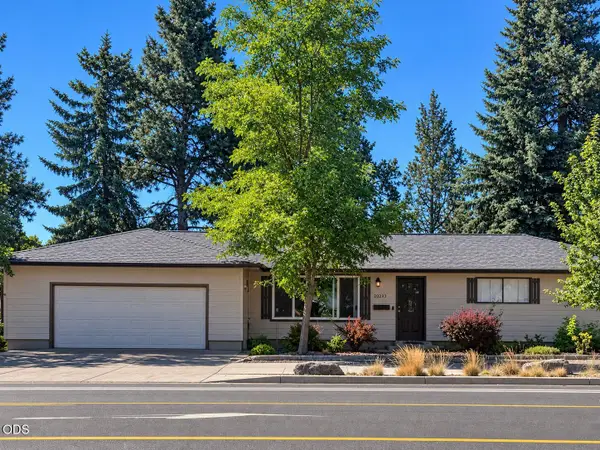 $2,100,000Active-- beds -- baths1 sq. ft.
20283 Murphy Road, Bend, OR 97702
MLS# 220231123Listed by: CASCADE HASSON SIR - New
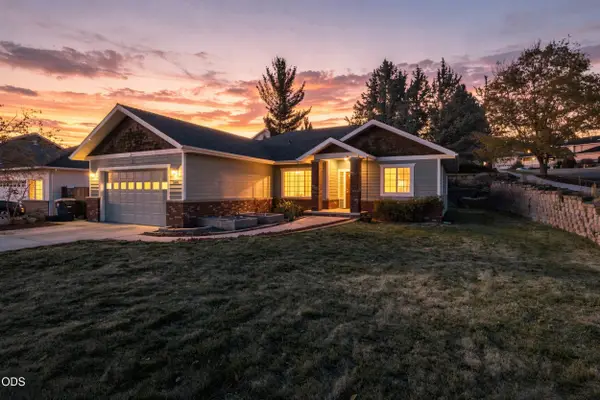 $550,000Active3 beds 2 baths1,588 sq. ft.
3102 NE Dennis Court, Bend, OR 97701
MLS# 220231111Listed by: CENTURY 21 NORTH HOMES REALTY - New
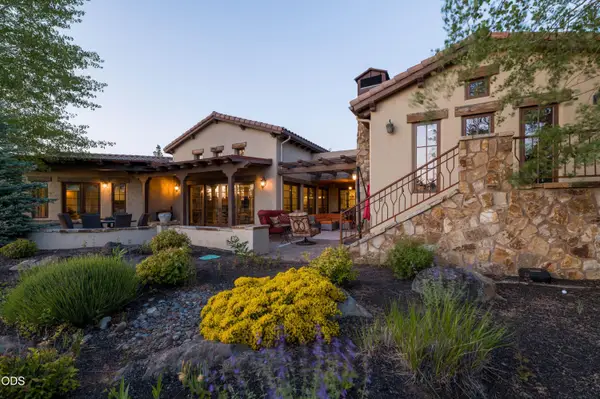 $2,275,000Active4 beds 5 baths5,370 sq. ft.
65815 Pronghorn Estates, Bend, OR 97701
MLS# 220231114Listed by: CASCADE HASSON SIR - Open Sat, 11am to 2pmNew
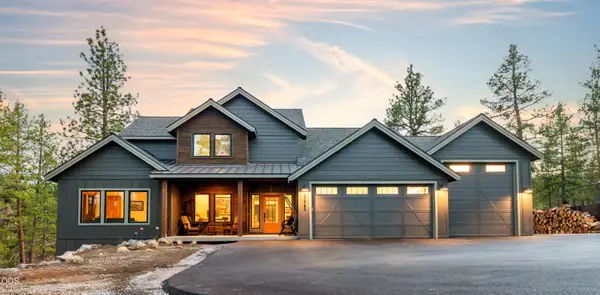 $2,499,000Active4 beds 4 baths3,450 sq. ft.
62984 Levins Lane, Bend, OR 97703
MLS# 220231092Listed by: CASCADE HASSON SIR - New
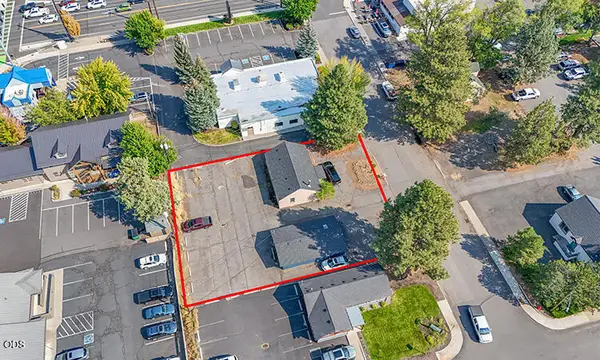 $725,000Active0.29 Acres
224 SE Taft Avenue, Bend, OR 97702
MLS# 220231094Listed by: COMPASS COMMERCIAL REAL ESTATE - New
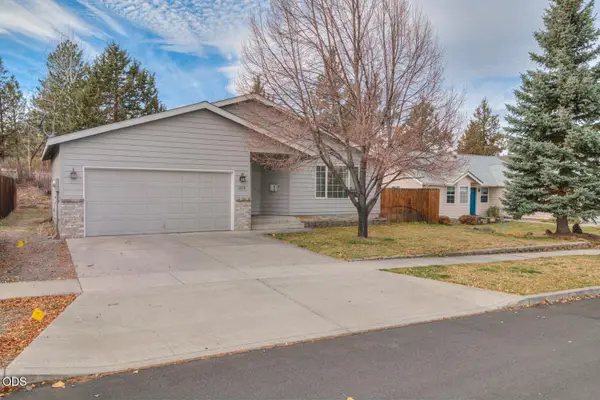 $550,000Active3 beds 2 baths1,115 sq. ft.
1215 NE Glacier Ridge Road, Bend, OR 97701
MLS# 220231105Listed by: CENTURY 21 NORTH HOMES REALTY - New
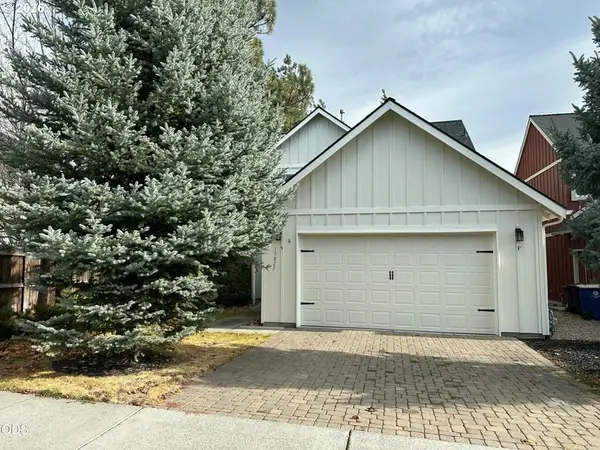 $599,000Active3 beds 3 baths1,763 sq. ft.
19827 Powers Rd, Bend, OR 97702
MLS# 798835399Listed by: CENTURY 21 NORTH HOMES REALTY
- New
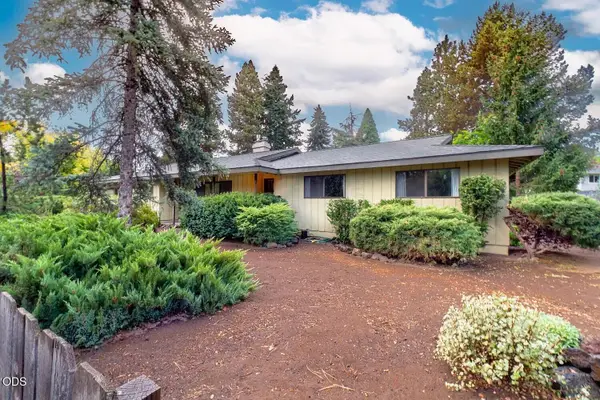 $729,000Active3 beds 2 baths1,734 sq. ft.
1005 NE Butler Market Road, Bend, OR 97701
MLS# 220231089Listed by: SAVE BIG REALTY - Open Sun, 12 to 2pmNew
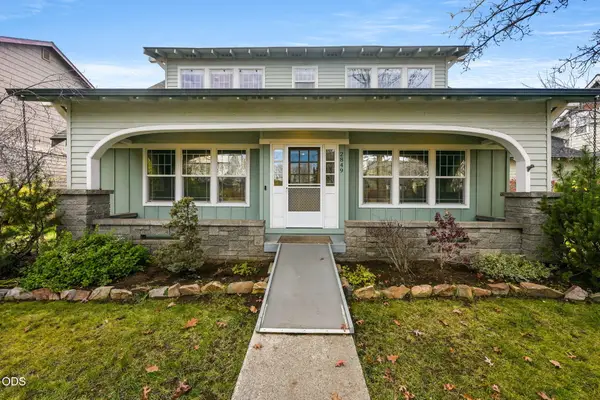 $749,000Active4 beds 4 baths3,011 sq. ft.
2849 NE Red Oak Drive, Bend, OR 97701
MLS# 220231081Listed by: HARCOURTS THE GARNER GROUP REAL ESTATE


Protect your home and budget from life's surprises with an Assurant Home Warranty, backed by a partner that supports you through every step of homeownership. Explore Plans.
© 2026 Better Homes and Gardens Real Estate LLC. An Anywhere Real Estate company. All rights reserved. Better Homes and Gardens® Real Estate is a registered trademark owned by Meredith Operations Corporation, licensed to Better Homes and Gardens Real Estate LLC and used with permission. Better Homes and Gardens Real Estate LLC fully supports the principles of the Fair Housing Act and the Equal Opportunity Act. Listing information is deemed reliable but is not guaranteed accurate.
Each office is independently owned and operated.
Any services or products provided by third parties are not provided by, affiliated with or related to Better Homes and Gardens Real Estate LLC, or its affiliated companies.