
3041 NW Butte View Drive, Bend, OR 97703
Local realty services provided by:Better Homes and Gardens Real Estate Equinox
Listed by: kailey m taylor
Office: stellar realty northwest
MLS#:220224974
Source:OR_SOMLS
Price summary
- Price:$920,000
- Price per sq. ft.:$496.49
- Monthly HOA dues:$82.67
About this home
Back on market due to no fault of house or seller. The Chapman plan by award-winning Pahlisch Homes brings single-level living to River's Edge, one of Bend's most sought-after northwest communities. This 2023-built, 1,853 square foot, 3 bedroom, 2 bathroom home opens with a welcoming entry into a vaulted great room where the kitchen and dining area are light, bright, and designed for daily life. The primary suite is thoughtfully separated, and a dedicated den adds flexibility for work or guests. Quality is woven throughout: nine-foot ceilings, Santa Fe wall texture, custom cabinetry, and stainless steel KitchenAid appliances. The community clubhouse and driving range are nearby, and residents enjoy easy access to Bend Parks and Recreation river trails, Sawyer Park, local shopping, and some of Bend's best restaurants, all with quick connections to the rest of town. Come see this beautiful home today!
Contact an agent
Home facts
- Year built:2023
- Subdivision & Development:Rivers Edge Village
- Listing ID #:220224974
- Added:70 day(s) ago
- Updated:September 19, 2026 at 02:41 PM
Rooms and interior
- Bedrooms:3
- Total bathrooms:2
- Full bathrooms:2
- Flooring:Carpet, Hardwood, Tile
- Bathrooms Description:Double Vanity, Enclosed Toilet(s), Shower/Tub Combo, Tile Shower
- Kitchen Description:Cooktop, Dishwasher, Microwave, Oven, Range, Refrigerator
- Bedroom Description:Primary Downstairs
- Living area:1,853 sq. ft.
Heating and cooling
- Cooling:Central Air
- Heating:Forced Air, Natural Gas
- Central air:Yes
Structure and exterior
- Roof:Composition
- Year built:2023
- Building area:1,853 sq. ft.
- Lot area:0.13 Acres
- Lot Features:Drip System, Fenced, Landscaped, Native Plants, Sprinkler Timer(s), Xeriscape Landscape
- Architectural Style:Craftsman, Traditional
- Foundation Description:Stemwall
- Levels:1 Story
Schools
- High school:Summit High
- Middle school:Pacific Crest Middle
- Elementary school:North Star Elementary
Utilities
- Water:Public
- Sewer:Public Sewer
Finances and disclosures
- Price:$920,000
- Price per sq. ft.:$496.49
- Tax amount:$5,728 (2025)
Features and amenities
- Appliances:Cooktop, Dishwasher, Microwave, Oven, Range, Refrigerator, Tankless Water Heater, Washer
Parking
- Parking description:Attached, Concrete, Driveway, Garage Door Opener
- Garage:Yes
- Garage spaces:2
New listings near 3041 NW Butte View Drive
- New
 $575,000Active0.52 Acres
1975 NW Moon Shadow Court #2, Bend, OR 97703
MLS# 220228925Listed by: CASCADE HASSON SIR - New
 $2,695,000Active60.72 Acres
64225 Sisemore Road, Bend, OR 97701
MLS# 220228926Listed by: LOWES FLAT FEE REALTY A HOMEZU PARTNER - New
 $1,020,000Active3 beds 3 baths3,000 sq. ft.
56222 Solar Drive, Bend, OR 97707
MLS# 220228909Listed by: CASCADE HASSON SIR - New
 $799,000Active3 beds 1 baths1,056 sq. ft.
1345 NW Jacksonville Avenue, Bend, OR 97703
MLS# 220228911Listed by: BEND PREMIER REAL ESTATE LLC - New
 $399,000Active3 beds 2 baths1,188 sq. ft.
19724 Volare Lane, Bend, OR 97702
MLS# 220228898Listed by: NEXUS 360 REALTY - New
 $2,700,000Active3 beds 3 baths2,289 sq. ft.
23525 Bear Creek Road, Bend, OR 97701
MLS# 220228900Listed by: MADE OUT WEST LAND COMPANY 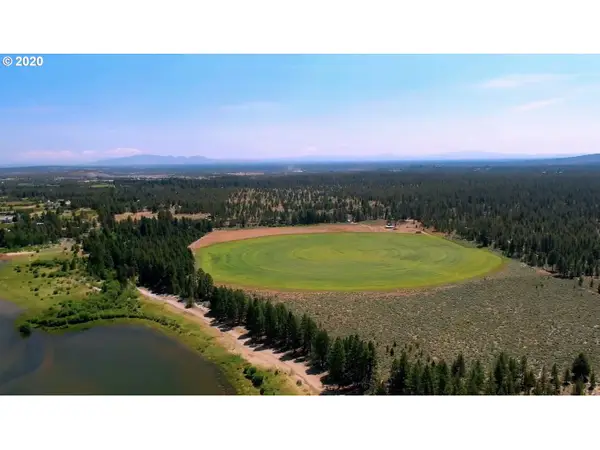 $2,695,000Active60.72 Acres
64225 Sisemore Rd, Bend, OR 97701
MLS# 23470313Listed by: REALTY ONE GROUP PRESTIGE
- New
 $310,000Active2 beds 1 baths716 sq. ft.
1929 NW Monterey Pines 6 Drive #UNIT 25, Bend, OR 97703
MLS# 220228889Listed by: CASCADE HASSON SIR - New
 $749,900Active3 beds 2 baths1,409 sq. ft.
20314 Rae Road, Bend, OR 97702
MLS# 220228890Listed by: HIGH DESERT REALTY, LLC - New
 $565,000Active2 beds 2 baths1,242 sq. ft.
61180 Tapadera Street, Bend, OR 97702
MLS# 220228877Listed by: LINDSEY BELTRAN REALTY


Protect your home and budget from life's surprises with an Assurant Home Warranty, backed by a partner that supports you through every step of homeownership. Explore Plans.
© 2026 Better Homes and Gardens Real Estate LLC. An Anywhere Real Estate company. All rights reserved. Better Homes and Gardens® Real Estate is a registered trademark owned by Meredith Operations Corporation, licensed to Better Homes and Gardens Real Estate LLC and used with permission. Better Homes and Gardens Real Estate LLC fully supports the principles of the Fair Housing Act and the Equal Opportunity Act. Listing information is deemed reliable but is not guaranteed accurate.
Each office is independently owned and operated.
Any services or products provided by third parties are not provided by, affiliated with or related to Better Homes and Gardens Real Estate LLC, or its affiliated companies.