
3442 NW Celilo Lane #Lot 319, Bend, OR 97703
Local realty services provided by:Better Homes and Gardens Real Estate Equinox
Listed by: ryan mcglone
Office: exp realty, llc.
MLS#:220230886
Source:OR_SOMLS
Price summary
- Price:$1,949,900
- Price per sq. ft.:$601.82
- Monthly HOA dues:$32.92
About this home
A fresh interpretation of American Farmhouse architecture, this Leader Builders home brings thoughtful design and inviting outdoor spaces to Discovery West. Set on a .22-acre homesite, the central courtyard becomes a natural gathering place, with expansive lawn, built-in fire pit and large sliders connecting indoors and out. Covered front porches offer another place to enjoy Central Oregon's sunshine, with options for sun or shade throughout the day. Inside, 10-foot ceilings, white oak floors and solid wood accents create a sense of warmth and scale. Earthy neutrals, alabaster stone and hand-woven rattan add layers of natural texture. The chef's kitchen pairs quartzite surfaces with a full butler's pantry, prep sink and beverage fridge. A main-level primary suite offers a private retreat with soaking tub, while an office and bonus room provide flexibility. An oversized 3-car garage with an 11-foot Sprinter bay adds room for vehicles and gear.
Contact an agent
Home facts
- Year built:2026
- Subdivision & Development:Discovery West Phase 8 & 9
- Listing ID #:220230886
- Added:1 day(s) ago
- Updated:November 09, 2026 at 12:16 PM
Rooms and interior
- Bedrooms:4
- Total bathrooms:4
- Full bathrooms:3
- Half bathrooms:1
- Flooring:Hardwood, Tile
- Bathrooms Description:Double Vanity, Enclosed Toilet(s), Shower/Tub Combo, Soaking Tub, Tile Shower, WaterSense Fixture(s)
- Kitchen Description:Cooktop, Dishwasher, Microwave, Oven, Range Hood, Refrigerator, Wine Refrigerator
- Bedroom Description:Primary Downstairs
- Living area:3,240 sq. ft.
Heating and cooling
- Cooling:Central Air, ENERGY STAR Qualified Equipment, Zoned
- Heating:Forced Air, Radiant, Zoned
- Central air:Yes
Structure and exterior
- Roof:Composition
- Year built:2026
- Building area:3,240 sq. ft.
- Lot area:0.22 Acres
- Lot Features:Drip System, Fenced, Landscaped, Native Plants, Smart Irrigation, Sprinkler Timer(s), Sprinklers In Front, Sprinklers In Rear
- Construction Materials:Frame
- Exterior Features:Courtyard, Fire Pit
- Foundation Description:Stemwall
- Levels:2 Story
Schools
- High school:Summit High
- Middle school:Pacific Crest Middle
- Elementary school:William E Miller Elem
Utilities
- Water:Public
- Sewer:Public Sewer
Finances and disclosures
- Price:$1,949,900
- Price per sq. ft.:$601.82
- Tax amount:$2,563 (2026)
Features and amenities
- Appliances:Cooktop, Dishwasher, Microwave, Oven, Range Hood, Refrigerator, Tankless Water Heater, Wine Refrigerator
Parking
- Parking description:Alley Access, Attached, Concrete, Driveway, Garage Door Opener, RV Garage
- Garage:Yes
- Garage spaces:3
New listings near 3442 NW Celilo Lane #Lot 319
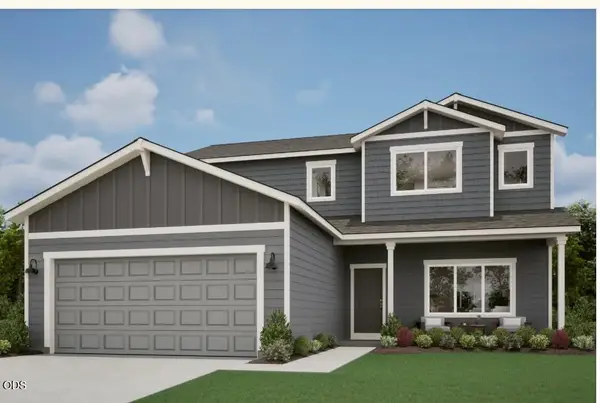 $659,002Pending4 beds 3 baths2,346 sq. ft.
61809 Camellia Street #53, Bend, OR 97702
MLS# 220230892Listed by: PACWEST REALTY GROUP- Open Tue, 2 to 5pmNew
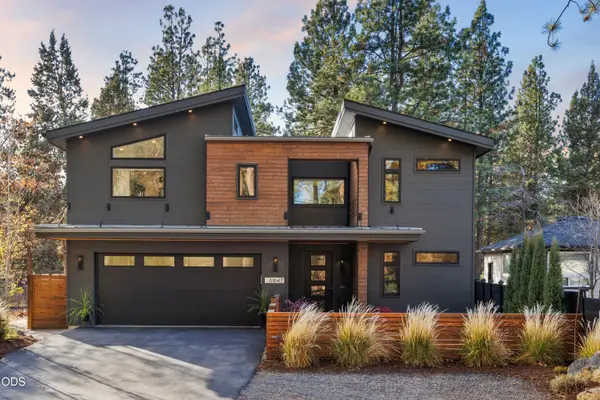 $1,795,000Active2 beds 3 baths1,636 sq. ft.
61647 Cedarwood Road, Bend, OR 97702
MLS# 220230831Listed by: ENGEL & VOELKERS BEND - New
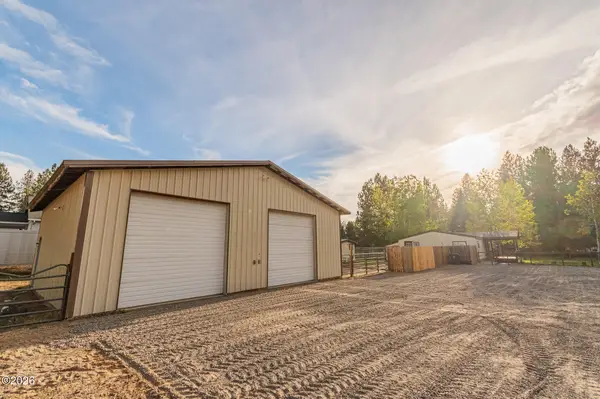 $465,000Active3 beds 2 baths1,232 sq. ft.
60320 Hiawatha, Bend, OR 97702
MLS# 26-2868Listed by: COLDWELL BANKER PROFESSIONAL GROUP - LINCOLN CITY - New
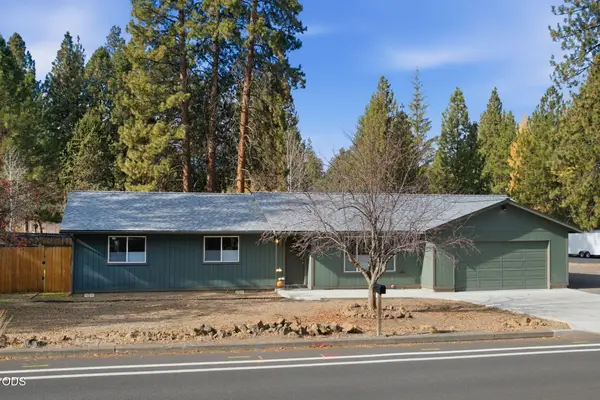 $625,000Active3 beds 2 baths1,434 sq. ft.
19815 Ponderosa Street, Bend, OR 97702
MLS# 220230871Listed by: KNIGHTSBRIDGE INTERNATIONAL - New
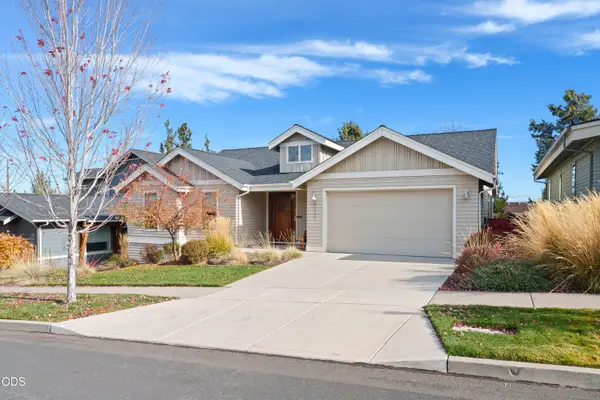 $674,900Active3 beds 2 baths1,728 sq. ft.
63121 Iner Loop, Bend, OR 97701
MLS# 220230845Listed by: HARCOURTS THE GARNER GROUP REAL ESTATE - New
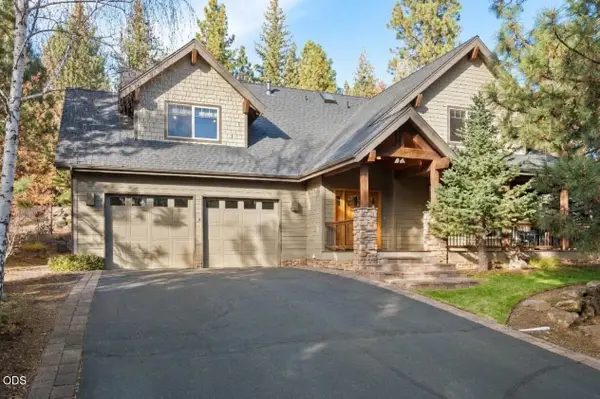 $1,099,000Active4 beds 3 baths2,877 sq. ft.
2694 NW Whitworth Place, Bend, OR 97703
MLS# 220230853Listed by: COLDWELL BANKER BAIN - New
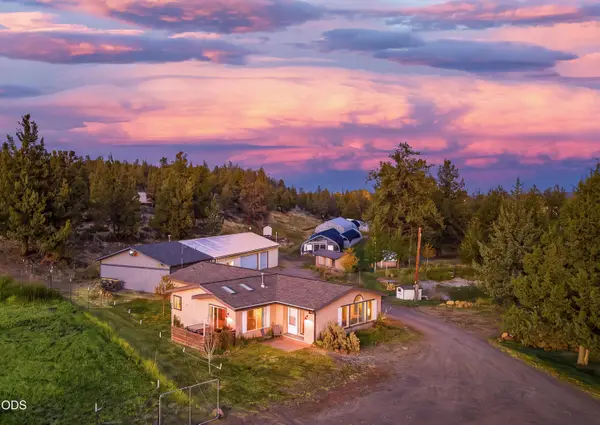 $1,399,500Active3 beds 2 baths1,688 sq. ft.
65060 Highway 20, Bend, OR 97703
MLS# 220230844Listed by: CASCADE HASSON SIR - New
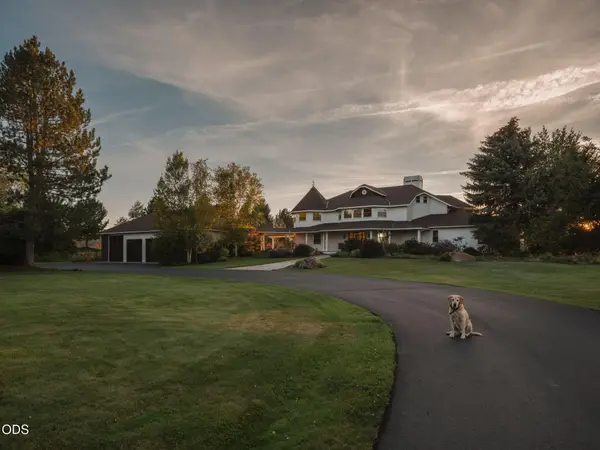 $10,850,000Active7 beds 7 baths7,643 sq. ft.
64095 Tamoli Lane, Bend, OR 97703
MLS# 220229854Listed by: THE AGENCY BEND - Open Fri, 12 to 2pmNew
 $1,299,990Active3 beds 3 baths2,345 sq. ft.
1695 NW Davenport Avenue, Bend, OR 97703
MLS# 220230764Listed by: NEW HOME STAR OREGON, LLC


Protect your home and budget from life's surprises with an Assurant Home Warranty, backed by a partner that supports you through every step of homeownership. Explore Plans.
© 2026 Better Homes and Gardens Real Estate LLC. An Anywhere Real Estate company. All rights reserved. Better Homes and Gardens® Real Estate is a registered trademark owned by Meredith Operations Corporation, licensed to Better Homes and Gardens Real Estate LLC and used with permission. Better Homes and Gardens Real Estate LLC fully supports the principles of the Fair Housing Act and the Equal Opportunity Act. Listing information is deemed reliable but is not guaranteed accurate.
Each office is independently owned and operated.
Any services or products provided by third parties are not provided by, affiliated with or related to Better Homes and Gardens Real Estate LLC, or its affiliated companies.