
55536 Gross Drive, Bend, OR 97707
Local realty services provided by:Better Homes and Gardens Real Estate Equinox
55536 Gross Drive,Bend, OR 97707
$415,000
- 3 Beds
- 2 Baths
- 1,320 sq. ft.
- Single family
- Active
Listed by: michelle lynn mertins
Office: knipe realty era powered
MLS#:220230307
Source:OR_SOMLS
Price summary
- Price:$415,000
- Price per sq. ft.:$314.39
- Monthly HOA dues:$16.67
About this home
Take advantage of an assumable FHA loan at an incredible 2.375% interest rate, plus a $5,000 seller credit toward closing costs, an interest rate buy-down, or other eligible expenses! This 3-bedroom, 2-bath single-story home sits on a spacious 0.44-acre fenced and gated lot near the Deschutes River, with nearby river access for outdoor fun. Enjoy fresh interior paint, fiber-optic internet, and an upgraded ATT septic system. The large shed offers exciting potential for conversion to a garage, while the bonus bunkhouse features an incinerator toilet, stall shower, and sink--perfect for guests, a playhouse, movie room or home office. Tie-downs are already installed under the home, making this property ultra ready for the new owners! Don't miss this unique opportunity to enjoy space and versatility in a terrific community with outdoor recreation all around!
Contact an agent
Home facts
- Year built:2017
- Subdivision & Development:OWW1
- Listing ID #:220230307
- Added:1 day(s) ago
- Updated:October 22, 2026 at 11:17 AM
Rooms and interior
- Bedrooms:3
- Total bathrooms:2
- Full bathrooms:2
- Flooring:Carpet, Laminate, Simulated Wood
- Bathrooms Description:Fiberglass Stall Shower, Shower/Tub Combo
- Kitchen Description:Dishwasher, Microwave, Oven, Range, Refrigerator
- Bedroom Description:Primary Downstairs
- Living area:1,320 sq. ft.
Heating and cooling
- Cooling:Central Air
- Heating:Electric, Forced Air
- Central air:Yes
Structure and exterior
- Roof:Composition
- Year built:2017
- Building area:1,320 sq. ft.
- Lot area:0.44 Acres
- Lot Features:Fenced, Level, Sloped, Xeriscape Landscape
- Architectural Style:Northwest, Ranch, Traditional
- Foundation Description:Block
- Levels:1 Story
Schools
- High school:Check with District
- Middle school:Three Rivers
- Elementary school:Three Rivers Elem
Utilities
- Water:Private
- Sewer:Alternative Treatment Tech System, Sand Filter, Septic Tank
Finances and disclosures
- Price:$415,000
- Price per sq. ft.:$314.39
- Tax amount:$1,834 (2026)
Features and amenities
- Appliances:Dishwasher, Microwave, Oven, Range, Refrigerator, Water Heater
Parking
- Parking description:Driveway, Gated, Gravel, RV Access/Parking
New listings near 55536 Gross Drive
- New
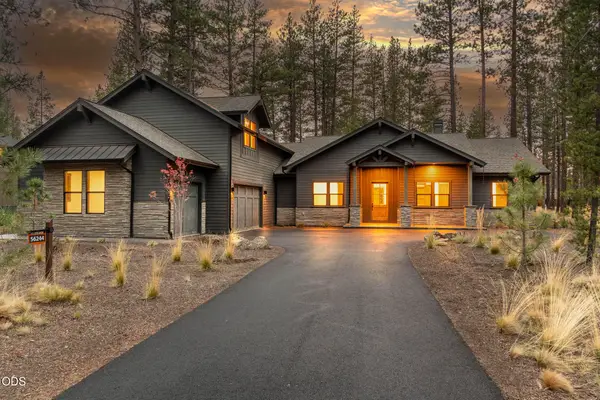 $1,650,000Active5 beds 5 baths3,824 sq. ft.
56244 Rockcress Lane #437, Bend, OR 97707
MLS# 220229923Listed by: CASCADE HASSON SIR - New
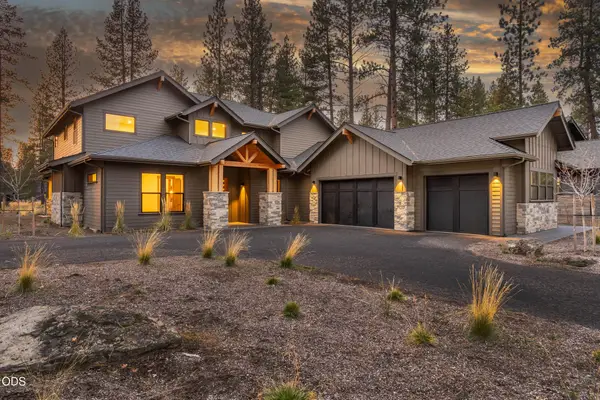 $1,650,000Active5 beds 5 baths3,451 sq. ft.
56236 Rockcress Lane #436, Bend, OR 97707
MLS# 220229927Listed by: CASCADE HASSON SIR - New
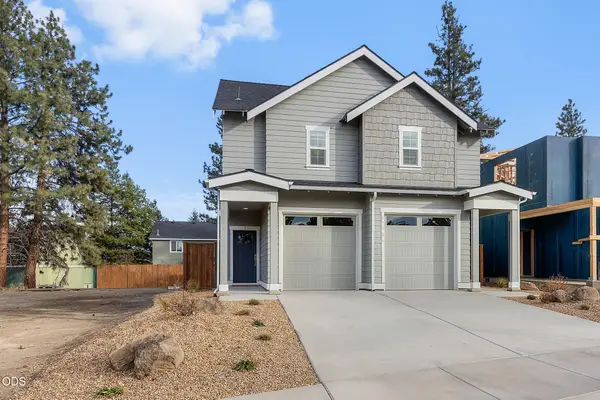 $879,000Active-- beds -- baths2,424 sq. ft.
63277 NW Ski Lane, Bend, OR 97703
MLS# 220230309Listed by: INVEST IN BEND REAL ESTATE - New
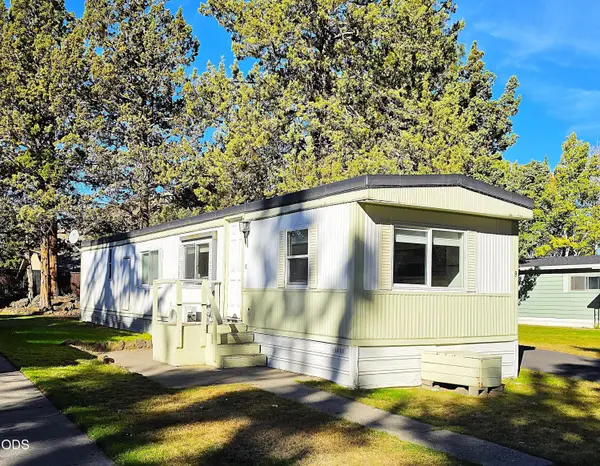 $69,900Active2 beds 1 baths672 sq. ft.
2200 NE Highway 20 #UNIT 9, Bend, OR 97701
MLS# 220230302Listed by: JOHN L SCOTT BEND - Open Sat, 1 to 3pmNew
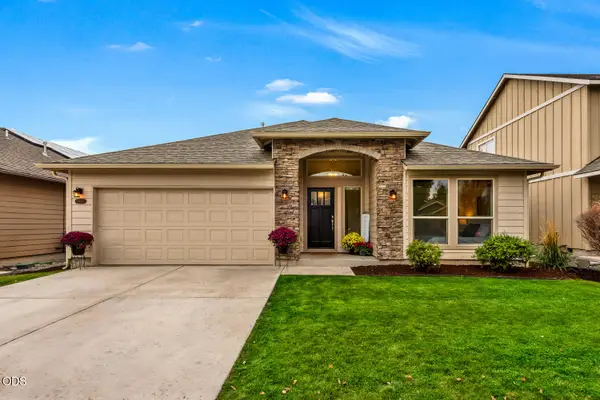 $618,000Active3 beds 2 baths1,800 sq. ft.
3011 NE Red Oak Drive, Bend, OR 97701
MLS# 220230280Listed by: RE/MAX KEY PROPERTIES - New
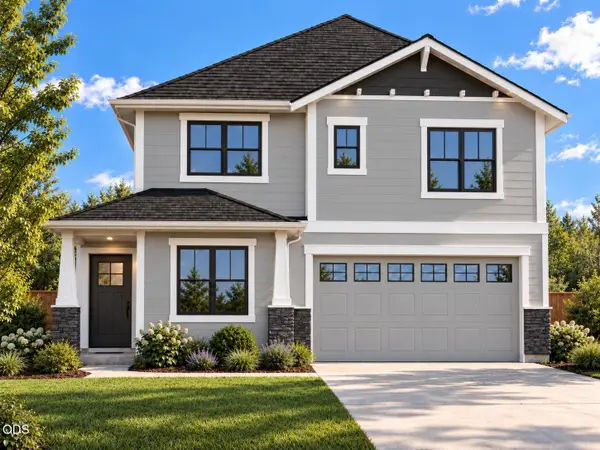 $739,777Active4 beds 3 baths2,317 sq. ft.
61796 Camellia Street #49, Bend, OR 97702
MLS# 220230268Listed by: KELLER WILLIAMS REALTY CENTRAL OREGON - New
 $315,000Active2 beds 2 baths891 sq. ft.
16930 Kasserman Drive, Bend, OR 97707
MLS# 220230028Listed by: KELLER WILLIAMS REALTY CENTRAL OREGON - New
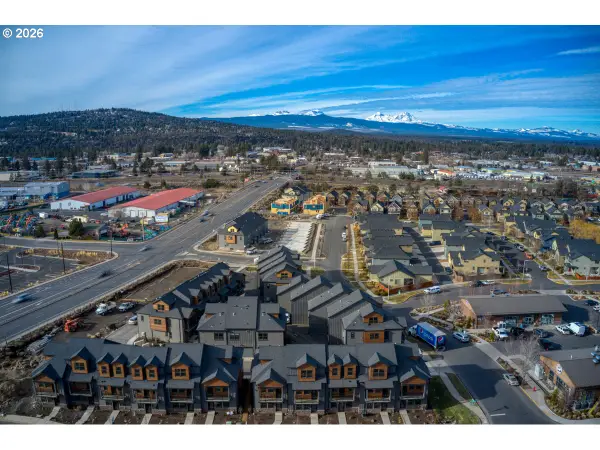 $2,399,000Active-- beds -- baths9,708 sq. ft.
20550 Empire Ave, Bend, OR 97701
MLS# 128447677Listed by: COLDWELL BANKER BAIN
- New
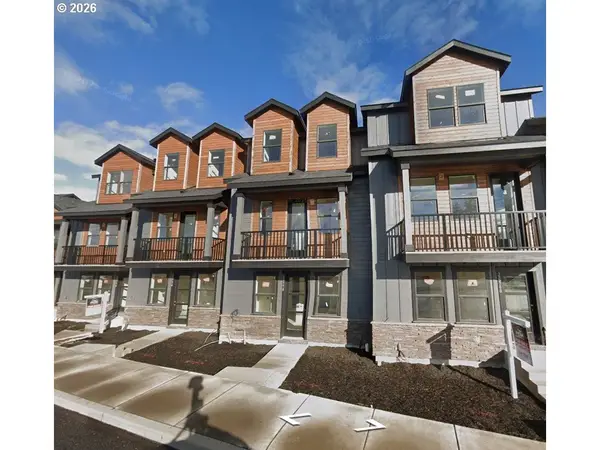 $489,500Active3 beds 3 baths1,618 sq. ft.
20558 Empire Ave, Bend, OR 97701
MLS# 405990620Listed by: COLDWELL BANKER BAIN


Protect your home and budget from life's surprises with an Assurant Home Warranty, backed by a partner that supports you through every step of homeownership. Explore Plans.
© 2026 Better Homes and Gardens Real Estate LLC. An Anywhere Real Estate company. All rights reserved. Better Homes and Gardens® Real Estate is a registered trademark owned by Meredith Operations Corporation, licensed to Better Homes and Gardens Real Estate LLC and used with permission. Better Homes and Gardens Real Estate LLC fully supports the principles of the Fair Housing Act and the Equal Opportunity Act. Listing information is deemed reliable but is not guaranteed accurate.
Each office is independently owned and operated.
Any services or products provided by third parties are not provided by, affiliated with or related to Better Homes and Gardens Real Estate LLC, or its affiliated companies.