
56236 Rockcress Lane #436, Bend, OR 97707
Local realty services provided by:Better Homes and Gardens Real Estate Equinox
56236 Rockcress Lane #436,Bend, OR 97707
$1,650,000
- 5 Beds
- 5 Baths
- 3,451 sq. ft.
- Single family
- Active
Listed by: michelle powell, natalie fairbanks
Office: cascade hasson sir
MLS#:220229927
Source:OR_SOMLS
Price summary
- Price:$1,650,000
- Price per sq. ft.:$478.12
- Monthly HOA dues:$360
About this home
A flexible two-level layout makes this new Caldera Springs home a comfortable setting for everyday living and Central Oregon getaways. Located near Sunriver and Bend, Oregon, the five-bedroom, 3,451-square-foot home backs to Preservation Park, its water feature and open common space. Two main-level suites include a primary retreat with a freestanding soaking tub, tile shower and walk-in closet. Three upstairs bedrooms and two full bathrooms provide separate accommodations for guests. Thermador appliances and custom knotty alder cabinetry anchor the kitchen, which opens to the great room and dining area. A covered, west-facing patio overlooks the park setting. The 0.40-acre property also features Milgard windows and a three-car garage. Enjoy Caldera Springs trails, golf, pools, fitness, pickleball, tennis and dining. Seller incentives are available; ask for details.
Contact an agent
Home facts
- Year built:2025
- Subdivision & Development:Caldera Springs
- Listing ID #:220229927
- Added:1 day(s) ago
- Updated:October 22, 2026 at 05:58 PM
Rooms and interior
- Bedrooms:5
- Total bathrooms:5
- Full bathrooms:4
- Half bathrooms:1
- Flooring:Carpet, Hardwood, Tile
- Bathrooms Description:Double Vanity, Enclosed Toilet(s), Shower/Tub Combo, Soaking Tub, Tile Shower
- Kitchen Description:Cooktop, Dishwasher, Microwave, Oven, Range Hood, Refrigerator
- Bedroom Description:Primary Downstairs
- Living area:3,451 sq. ft.
Heating and cooling
- Cooling:Central Air, Zoned
- Heating:Forced Air, Natural Gas, Zoned
- Central air:Yes
Structure and exterior
- Roof:Composition
- Year built:2025
- Building area:3,451 sq. ft.
- Lot area:0.4 Acres
- Lot Features:Landscaped, Level, Sprinkler Timer(s), Sprinklers In Front, Sprinklers In Rear
- Architectural Style:Northwest
- Construction Materials:Frame
- Foundation Description:Stemwall
- Levels:2 Story
Schools
- High school:Check with District
- Middle school:Three Rivers
- Elementary school:Three Rivers Elem
Utilities
- Water:Public
- Sewer:Public Sewer
Finances and disclosures
- Price:$1,650,000
- Price per sq. ft.:$478.12
- Tax amount:$16,196 (2026)
Features and amenities
- Appliances:Cooktop, Dishwasher, Microwave, Oven, Range Hood, Refrigerator, Tankless Water Heater
Parking
- Parking description:Attached, Driveway, Garage Door Opener
- Garage:Yes
- Garage spaces:3
New listings near 56236 Rockcress Lane #436
- New
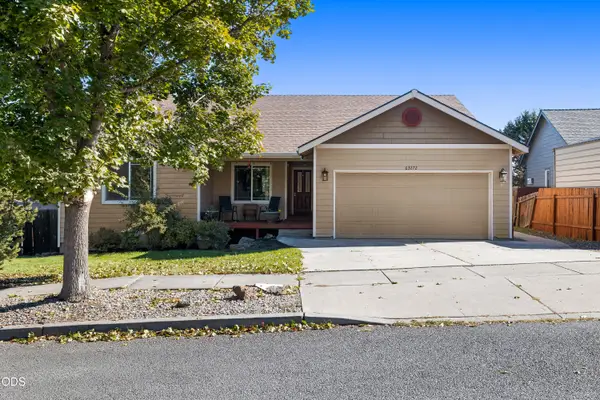 $699,000Active4 beds 3 baths2,202 sq. ft.
63272 Stonewood Drive, Bend, OR 97701
MLS# 220230316Listed by: REAL BROKER - Open Sat, 1 to 4pmNew
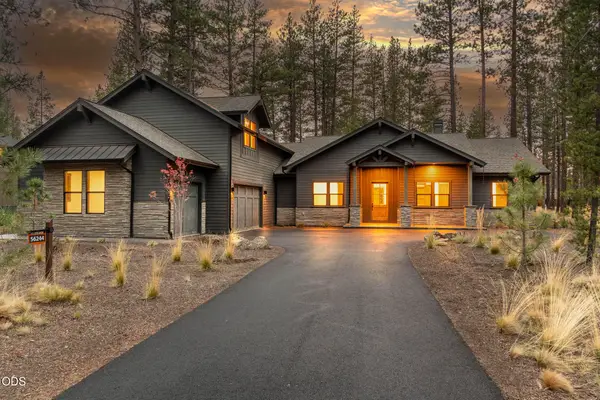 $1,650,000Active5 beds 5 baths3,824 sq. ft.
56244 Rockcress Lane #437, Bend, OR 97707
MLS# 220229923Listed by: CASCADE HASSON SIR - New
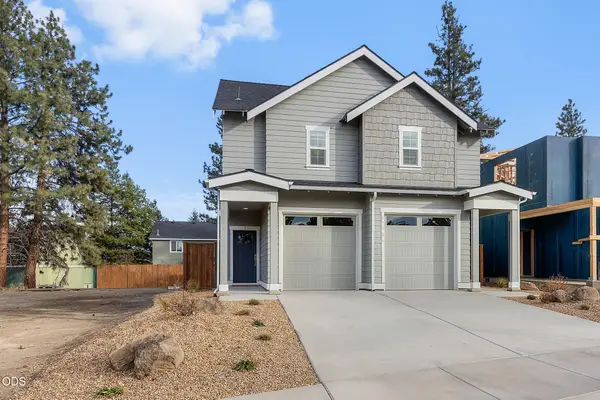 $879,000Active-- beds -- baths2,424 sq. ft.
63277 NW Ski Lane, Bend, OR 97703
MLS# 220230309Listed by: INVEST IN BEND REAL ESTATE - New
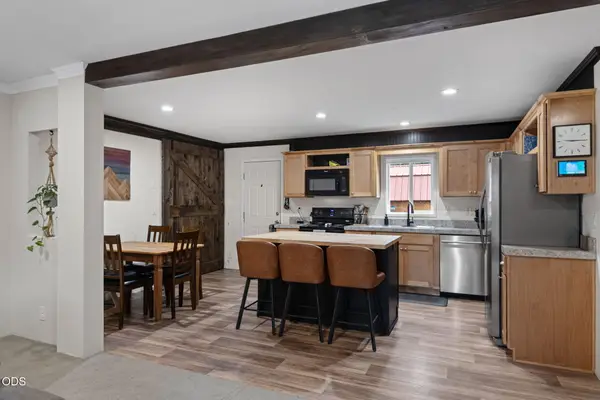 $415,000Active3 beds 2 baths1,320 sq. ft.
55536 Gross Drive, Bend, OR 97707
MLS# 220230307Listed by: KNIPE REALTY ERA POWERED - New
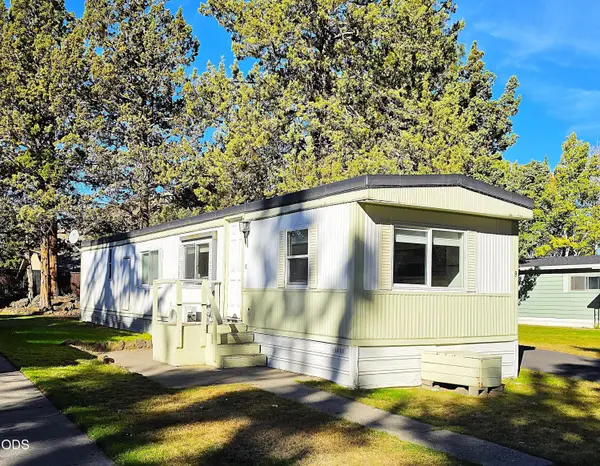 $69,900Active2 beds 1 baths672 sq. ft.
2200 NE Highway 20 #UNIT 9, Bend, OR 97701
MLS# 220230302Listed by: JOHN L SCOTT BEND - Open Sat, 1 to 3pmNew
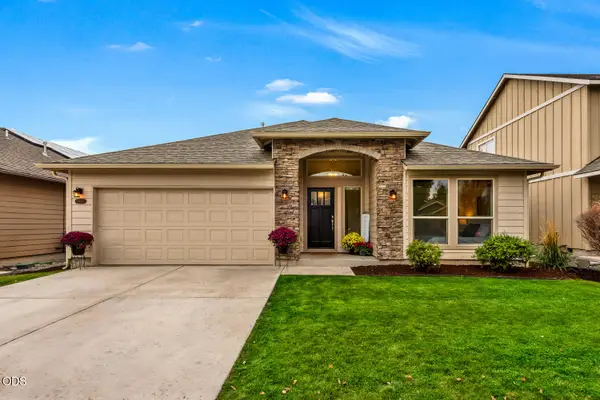 $618,000Active3 beds 2 baths1,800 sq. ft.
3011 NE Red Oak Drive, Bend, OR 97701
MLS# 220230280Listed by: RE/MAX KEY PROPERTIES - New
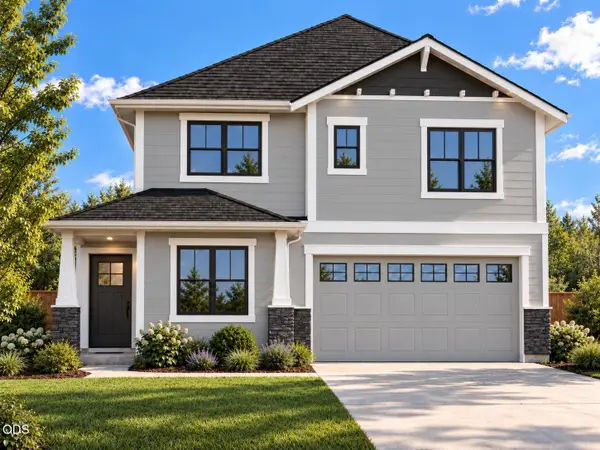 $739,777Active4 beds 3 baths2,317 sq. ft.
61796 Camellia Street #49, Bend, OR 97702
MLS# 220230268Listed by: KELLER WILLIAMS REALTY CENTRAL OREGON - New
 $315,000Active2 beds 2 baths891 sq. ft.
16930 Kasserman Drive, Bend, OR 97707
MLS# 220230028Listed by: KELLER WILLIAMS REALTY CENTRAL OREGON - New
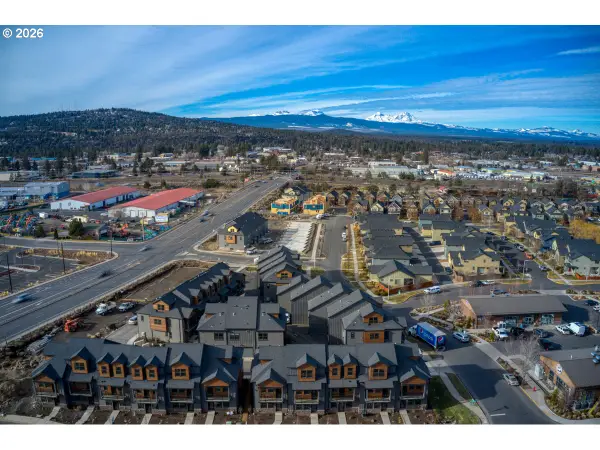 $2,399,000Active-- beds -- baths9,708 sq. ft.
20550 Empire Ave, Bend, OR 97701
MLS# 128447677Listed by: COLDWELL BANKER BAIN


Protect your home and budget from life's surprises with an Assurant Home Warranty, backed by a partner that supports you through every step of homeownership. Explore Plans.
© 2026 Better Homes and Gardens Real Estate LLC. An Anywhere Real Estate company. All rights reserved. Better Homes and Gardens® Real Estate is a registered trademark owned by Meredith Operations Corporation, licensed to Better Homes and Gardens Real Estate LLC and used with permission. Better Homes and Gardens Real Estate LLC fully supports the principles of the Fair Housing Act and the Equal Opportunity Act. Listing information is deemed reliable but is not guaranteed accurate.
Each office is independently owned and operated.
Any services or products provided by third parties are not provided by, affiliated with or related to Better Homes and Gardens Real Estate LLC, or its affiliated companies.