
61101 SE Sydney Harbor Drive, Bend, OR 97702
Local realty services provided by:Better Homes and Gardens Real Estate Equinox
61101 SE Sydney Harbor Drive,Bend, OR 97702
$559,000
- 3 Beds
- 3 Baths
- 1,638 sq. ft.
- Single family
- Active
Upcoming open houses
- Fri, Aug 1403:00 pm - 05:00 pm
- Sat, Aug 1512:00 pm - 02:00 pm
Listed by: peggy lee combs
Office: john l scott bend
MLS#:220227046
Source:OR_SOMLS
Price summary
- Price:$559,000
- Price per sq. ft.:$341.27
- Monthly HOA dues:$143
About this home
Welcoming covered entry to this stylish and spotless home with appealing decorator neutrals. Quality finishes throughout including wood-look floors, solid surface counter tops, and lovely open floor plan. Kitchen has the signature counter-top windows, nice layout, in-kitchen pantry. Main level features private separate office and powder room! Large sliding glass door to private courtyard patio, and gated yard. High ceilings make this stunner even more spacious. Upstairs is a bonus area for games or TV. 3 bedrooms, 2 baths, laundry room adjacent. Perfect and ready for your personal touches. Alley access to the attached double garage is oversized with an extra workshop area for your activities. Conveniently close to the clubhouse and pool, 3 doors down from the community trail. Alpenglow Park and Caldera High just across the road n this beautiful friendly neighborhood with every amenity you could desire. Call now to view this sweet home!
Contact an agent
Home facts
- Year built:2018
- Subdivision & Development:Bridges At Shadow Glen
- Listing ID #:220227046
- Added:1 day(s) ago
- Updated:August 14, 2026 at 12:21 PM
Rooms and interior
- Bedrooms:3
- Total bathrooms:3
- Full bathrooms:2
- Half bathrooms:1
- Flooring:Carpet, Simulated Wood
- Bathrooms Description:Double Vanity, Shower/Tub Combo
- Kitchen Description:Dishwasher, Microwave, Range, Refrigerator
- Living area:1,638 sq. ft.
Heating and cooling
- Cooling:Central Air
- Heating:Forced Air, Natural Gas
- Central air:Yes
Structure and exterior
- Roof:Composition
- Year built:2018
- Building area:1,638 sq. ft.
- Lot area:0.08 Acres
- Lot Features:Drip System, Fenced, Landscaped, Level, Sprinkler Timer(s), Sprinklers In Front, Sprinklers In Rear, Xeriscape Landscape
- Construction Materials:Frame
- Exterior Features:Courtyard
- Foundation Description:Slab, Stemwall
- Levels:2 Story
Schools
- High school:Caldera High
- Middle school:High Desert Middle
- Elementary school:Silver Rail Elem
Utilities
- Water:Public, Water Meter
- Sewer:Public Sewer
Finances and disclosures
- Price:$559,000
- Price per sq. ft.:$341.27
- Tax amount:$4,228 (2025)
Features and amenities
- Appliances:Dishwasher, Microwave, Range, Refrigerator, Washer, Water Heater
Parking
- Parking description:Alley Access, Asphalt, Attached, Concrete, Driveway, Garage Door Opener
- Garage:Yes
- Garage spaces:2
New listings near 61101 SE Sydney Harbor Drive
- New
 $1,479,000Active4 beds 4 baths2,311 sq. ft.
678 SW Columbia Street, Bend, OR 97702
MLS# 220225533Listed by: CASCADE HASSON SIR - New
 $1,450,000Active3 beds 3 baths2,084 sq. ft.
680 SW Columbia Street, Bend, OR 97702
MLS# 220225535Listed by: CASCADE HASSON SIR - New
 $1,549,000Active4 beds 4 baths2,283 sq. ft.
682 SW Columbia Street, Bend, OR 97702
MLS# 220225539Listed by: CASCADE HASSON SIR - New
 $989,000Active5 beds 2 baths1,092 sq. ft.
151 SW Roosevelt Avenue # 1 & 2, Bend, OR 97702
MLS# 220226878Listed by: HARCOURTS THE GARNER GROUP REAL ESTATE - New
 $1,225,000Active5 beds 4 baths3,840 sq. ft.
60475 Dakota Trail, Bend, OR 97702
MLS# 220226934Listed by: ALLEDA REAL ESTATE - New
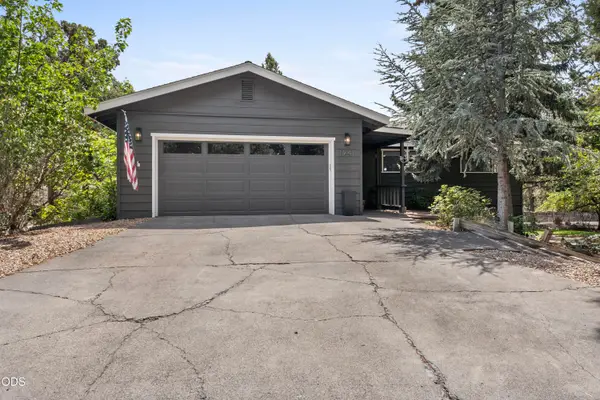 $780,000Active5 beds 3 baths3,668 sq. ft.
1941 NE Desert Court, Bend, OR 97701
MLS# 220227044Listed by: CASCADE HASSON SIR - Open Fri, 11am to 1pmNew
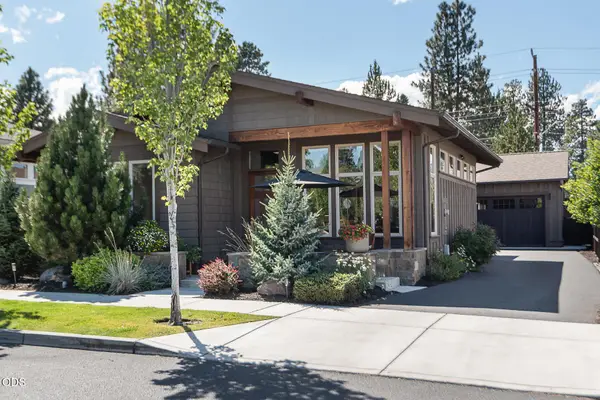 $919,500Active3 beds 2 baths1,815 sq. ft.
1221 SW Bryanwood Place, Bend, OR 97702
MLS# 220227033Listed by: CASCADE HASSON SIR - New
 $549,000Active3 beds 2 baths1,704 sq. ft.
17284 Kingfisher Dr, Bend, OR 97707
MLS# 361484198Listed by: CENTURY 21 NORTH HOMES REALTY
- New
 $2,250,000Active3 beds 5 baths5,526 sq. ft.
62215 Byram Court, Bend, OR 97701
MLS# 220227026Listed by: CASCADE HASSON SIR


Protect your home and budget from life's surprises with an Assurant Home Warranty, backed by a partner that supports you through every step of homeownership. Explore Plans.
© 2026 Better Homes and Gardens Real Estate LLC. An Anywhere Real Estate company. All rights reserved. Better Homes and Gardens® Real Estate is a registered trademark owned by Meredith Operations Corporation, licensed to Better Homes and Gardens Real Estate LLC and used with permission. Better Homes and Gardens Real Estate LLC fully supports the principles of the Fair Housing Act and the Equal Opportunity Act. Listing information is deemed reliable but is not guaranteed accurate.
Each office is independently owned and operated.
Any services or products provided by third parties are not provided by, affiliated with or related to Better Homes and Gardens Real Estate LLC, or its affiliated companies.