
65015 Hopper Road, Bend, OR 97703
Local realty services provided by:Better Homes and Gardens Real Estate Equinox
Listed by: colleen m peterson
Office: engel & voelkers bend
MLS#:220227079
Source:OR_SOMLS
Price summary
- Price:$899,000
- Price per sq. ft.:$514.3
About this home
Set against a beautiful backdrop with views of Mt. Bachelor, this well-maintained single-level home offers the perfect blend of space, privacy, and Central Oregon living. Situated on 1.37 acres in desirable Tumalo, the property features an inviting open floor plan ready for your personal vision and updates. Enjoy seamless indoor-outdoor living with a spacious deck and a large paver patio that captures the warmth of the morning sun. Mature trees create a peaceful, private setting while adding character and natural beauty to the property. With 1/2 acre of irrigation rights, there's plenty of opportunity to cultivate gardens, landscaping, or simply enjoy the expansive grounds. A rare opportunity to create your ideal Tumalo retreat--with a well-cared-for home, generous acreage, irrigation rights, mature trees, outdoor living spaces, and a stunning Mt. Bachelor view.
Contact an agent
Home facts
- Year built:1994
- Subdivision & Development:Rockwood
- Listing ID #:220227079
- Added:1 day(s) ago
- Updated:August 14, 2026 at 11:04 PM
Rooms and interior
- Bedrooms:3
- Total bathrooms:2
- Full bathrooms:2
- Flooring:Carpet, Hardwood, Laminate
- Bathrooms Description:Fiberglass Stall Shower, Shower/Tub Combo
- Kitchen Description:Dishwasher, Oven, Range, Refrigerator
- Bedroom Description:Primary Downstairs
- Living area:1,748 sq. ft.
Heating and cooling
- Cooling:Ductless
- Heating:Ductless, Forced Air, Radiant
Structure and exterior
- Roof:Composition
- Year built:1994
- Building area:1,748 sq. ft.
- Lot area:1.37 Acres
- Lot Features:Corner Lot, Level, Pasture
- Architectural Style:Northwest, Ranch
- Construction Materials:Frame
- Exterior Features:Courtyard
- Foundation Description:Stemwall
- Levels:1 Story
Schools
- High school:Ridgeview High
- Middle school:Obsidian Middle
- Elementary school:Tumalo Community School
Utilities
- Water:Shared Well
- Sewer:Septic Tank, Standard Leach Field
Finances and disclosures
- Price:$899,000
- Price per sq. ft.:$514.3
- Tax amount:$5,202 (2025)
Features and amenities
- Appliances:Dishwasher, Oven, Range, Refrigerator, Water Heater
Parking
- Parking description:Attached, Driveway, Garage Door Opener, Gravel
- Garage:Yes
- Garage spaces:3
New listings near 65015 Hopper Road
- Open Sat, 1 to 3pmNew
 $1,050,000Active3 beds 4 baths1,764 sq. ft.
55 SW Wall Street #16, Bend, OR 97702
MLS# 220226329Listed by: CASCADE HASSON SIR - Open Sat, 11am to 1pmNew
 $4,200,000Active3 beds 6 baths4,683 sq. ft.
62333 Mcclain Drive, Bend, OR 97703
MLS# 220227071Listed by: CASCADE HASSON SIR - New
 $285,000Active3 beds 3 baths1,769 sq. ft.
61620 Pettigrew Road #15, Bend, OR 97702
MLS# 220227074Listed by: KINE & KINE PROPERTIES - Open Sat, 11am to 1pmNew
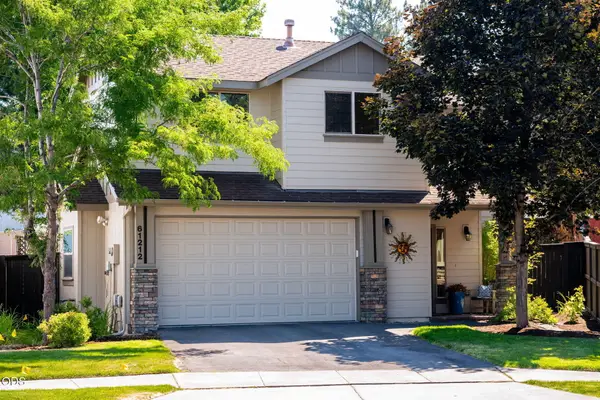 $537,000Active3 beds 3 baths1,675 sq. ft.
61212 Brittle Bush Street, Bend, OR 97702
MLS# 220227059Listed by: NINEBARK REAL ESTATE - New
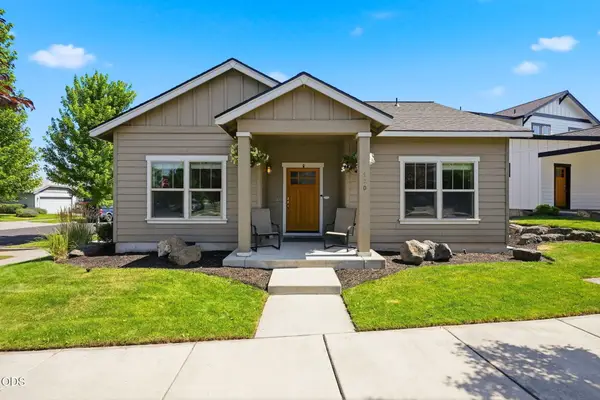 $529,000Active3 beds 2 baths1,468 sq. ft.
61420 SE Lana Way, Bend, OR 97702
MLS# 220227063Listed by: THE AGENCY BEND - New
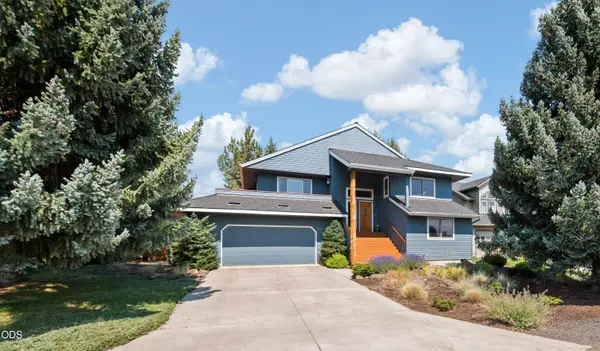 $749,000Active3 beds 2 baths1,939 sq. ft.
20780 Mira Circle, Bend, OR 97703
MLS# 220227067Listed by: COLDWELL BANKER BAIN - New
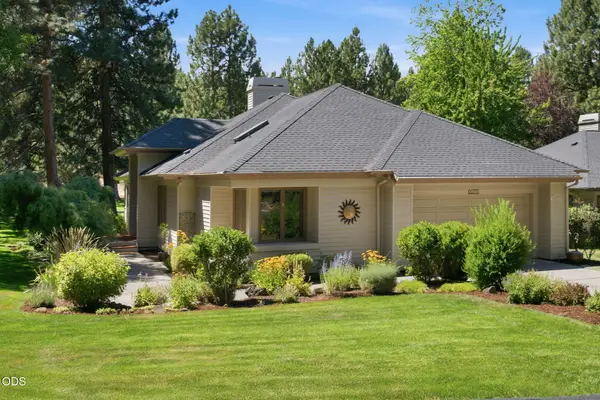 $699,000Active2 beds 2 baths1,865 sq. ft.
60733 Breckenridge Street, Bend, OR 97702
MLS# 220227069Listed by: DUKE WARNER REALTY ERA POWERED - New
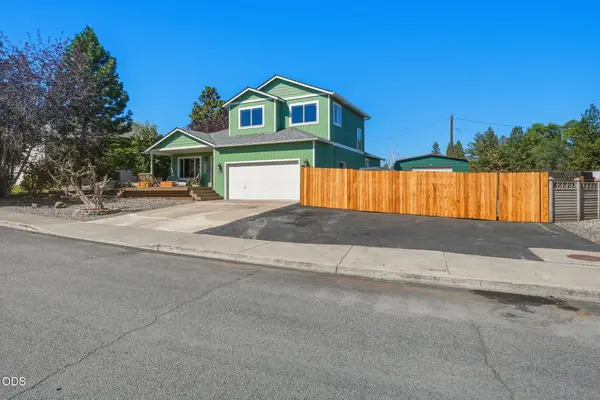 $610,000Active3 beds 3 baths1,604 sq. ft.
2813 NE North Pilot Butte Drive, Bend, OR 97701
MLS# 220227056Listed by: SUNNY IN BEND 1% REALTY - New
 $3,400,000Active5 beds 7 baths5,095 sq. ft.
17745 Preservation Loop #472, Bend, OR 97707
MLS# 220227052Listed by: SUNRIVER REALTY


Protect your home and budget from life's surprises with an Assurant Home Warranty, backed by a partner that supports you through every step of homeownership. Explore Plans.
© 2026 Better Homes and Gardens Real Estate LLC. An Anywhere Real Estate company. All rights reserved. Better Homes and Gardens® Real Estate is a registered trademark owned by Meredith Operations Corporation, licensed to Better Homes and Gardens Real Estate LLC and used with permission. Better Homes and Gardens Real Estate LLC fully supports the principles of the Fair Housing Act and the Equal Opportunity Act. Listing information is deemed reliable but is not guaranteed accurate.
Each office is independently owned and operated.
Any services or products provided by third parties are not provided by, affiliated with or related to Better Homes and Gardens Real Estate LLC, or its affiliated companies.