
762 NW Mount Washington Drive, Bend, OR 97703
Local realty services provided by:Better Homes and Gardens Real Estate Equinox
762 NW Mount Washington Drive,Bend, OR 97703
$979,000
- 3 Beds
- 2 Baths
- 1,388 sq. ft.
- Single family
- Active
Listed by: kristin morch, christian morch
Office: real broker
MLS#:220227461
Source:OR_SOMLS
Price summary
- Price:$979,000
- Price per sq. ft.:$705.33
About this home
Beautifully updated and move-in ready, this home offers extensive recent improvements inside and out. The light-filled interior features fresh white paint, updated trim, and LVP flooring throughout the main living spaces. A stunning Neil Kelly kitchen remodel includes quartz countertops, custom cabinetry, an oversized island, updated lighting and electrical, and new slider and picture windows. Custom built-ins and a mantel add warmth and character to the living room.
Both bathrooms have been beautifully updated, and the primary suite features a customized closet with built-in storage. Additional improvements include an recently updated office, laundry/mudroom, guest bedroom storage, and garage cabinetry. Outside, enjoy landscaped front and back yards, a pergola, concrete porch and stairs, and a fire pit area. A new roof (January 2026) and furnace (February 2026) complete this exceptionally well-cared-for home.
Contact an agent
Home facts
- Year built:2007
- Subdivision & Development:NorthWest Crossing
- Listing ID #:220227461
- Added:2 day(s) ago
- Updated:August 24, 2026 at 11:04 AM
Rooms and interior
- Bedrooms:3
- Total bathrooms:2
- Full bathrooms:2
- Flooring:Carpet, Vinyl
- Bathrooms Description:Double Vanity, Enclosed Toilet(s), Shower/Tub Combo
- Kitchen Description:Dishwasher, Microwave, Range, Range Hood, Refrigerator
- Bedroom Description:Primary Downstairs
- Living area:1,388 sq. ft.
Heating and cooling
- Cooling:Central Air
- Heating:Forced Air, Natural Gas
- Central air:Yes
Structure and exterior
- Roof:Composition
- Year built:2007
- Building area:1,388 sq. ft.
- Lot area:0.14 Acres
- Lot Features:Drip System, Fenced, Sprinklers In Front, Sprinklers In Rear
- Architectural Style:Craftsman
- Construction Materials:Frame
- Foundation Description:Stemwall
- Levels:1 Story
Schools
- High school:Summit High
- Middle school:Pacific Crest Middle
- Elementary school:High Lakes Elem
Utilities
- Water:Public
- Sewer:Public Sewer
Finances and disclosures
- Price:$979,000
- Price per sq. ft.:$705.33
- Tax amount:$4,938 (2025)
Features and amenities
- Appliances:Dishwasher, Microwave, Range, Range Hood, Refrigerator, Washer, Water Heater
Parking
- Parking description:Alley Access, Asphalt, Attached
- Garage:Yes
- Garage spaces:2
New listings near 762 NW Mount Washington Drive
- New
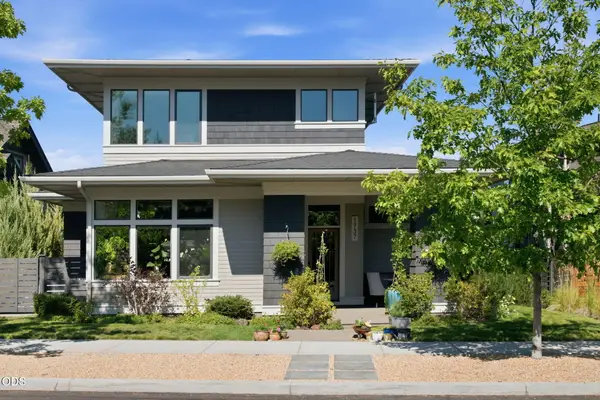 $1,495,000Active3 beds 2 baths2,219 sq. ft.
1757 NW Fields Street, Bend, OR 97703
MLS# 220227448Listed by: WELLSPRING NW REALTY LLC - New
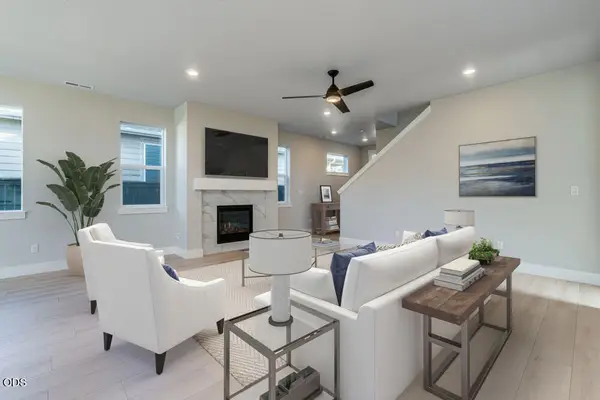 $659,900Active3 beds 3 baths1,927 sq. ft.
3129 NE Terra Place, Bend, OR 97701
MLS# 220227524Listed by: PAHLISCH REAL ESTATE, INC. - New
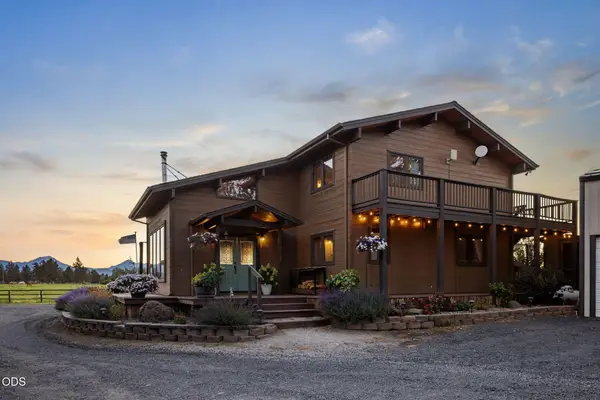 $2,250,000Active3 beds 3 baths2,180 sq. ft.
19100 Couch Market Road, Bend, OR 97701
MLS# 220227522Listed by: RE/MAX KEY PROPERTIES - New
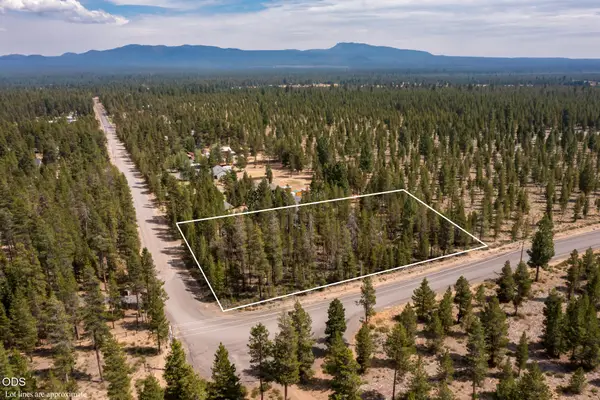 $99,000Active0.99 Acres
16815 Whittier Drive, Bend, OR 97707
MLS# 220227515Listed by: EXIT REALTY BEND - New
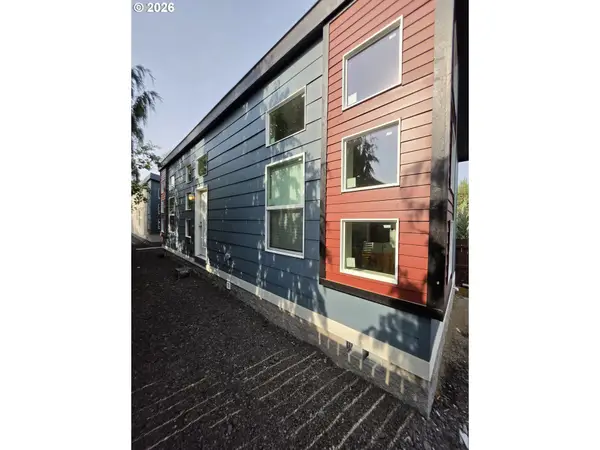 $590,000Active-- beds -- baths
21298 NE Butler Market Rd, Bend, OR 97701
MLS# 579854964Listed by: HOMECOIN.COM
- New
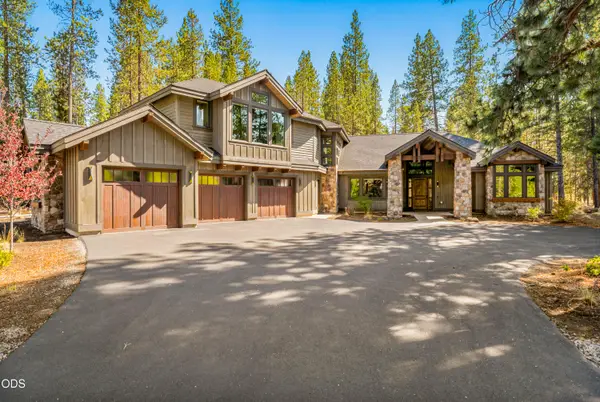 $2,495,000Active6 beds 7 baths4,213 sq. ft.
56239 Sable Rock Loop #289, Bend, OR 97707
MLS# 220227504Listed by: CASCADE HASSON SIR - New
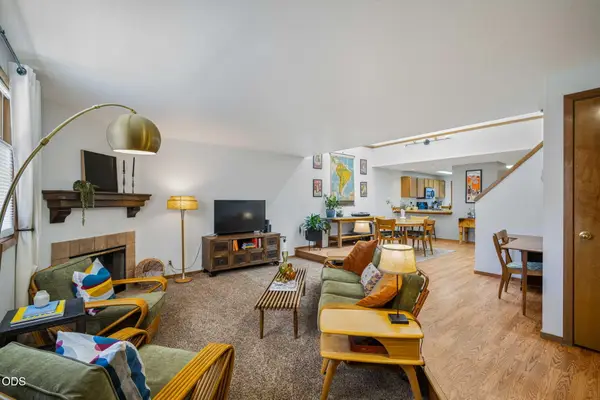 $298,000Active2 beds 3 baths1,650 sq. ft.
1050 NE Butler Market Road #APT 37, Bend, OR 97701
MLS# 220227500Listed by: SUNRIVER REALTY - New
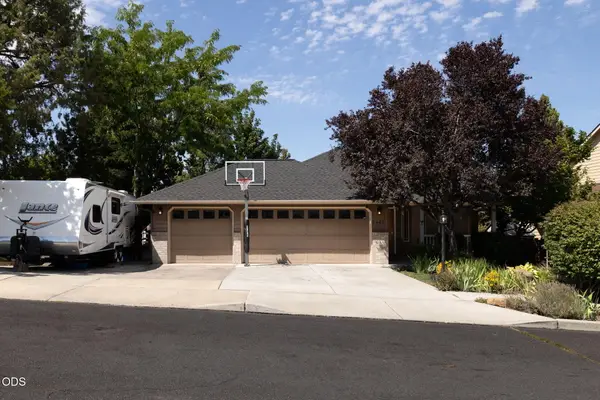 $619,000Active3 beds 2 baths1,616 sq. ft.
2462 NE Lynda Lane, Bend, OR 97701
MLS# 220227494Listed by: BEND PREMIER REAL ESTATE LLC - New
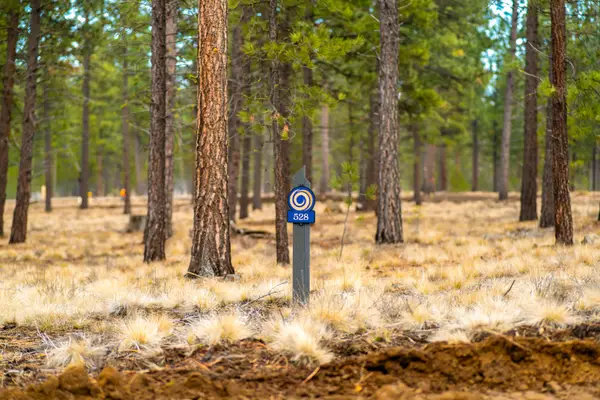 $531,050Active0.46 Acres
56545 Elk Run Drive #528, Bend, OR 97707
MLS# 220227493Listed by: SUNRIVER REALTY - New
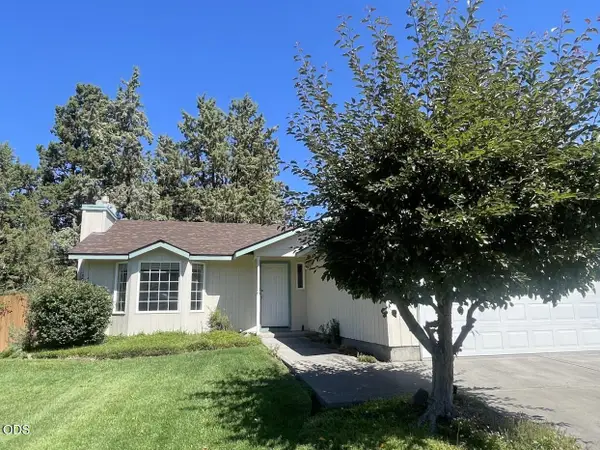 $419,000Active3 beds 2 baths1,106 sq. ft.
2026 NE Hall Circle, Bend, OR 97701
MLS# 220227485Listed by: REMINGTON REAL ESTATE


Protect your home and budget from life's surprises with an Assurant Home Warranty, backed by a partner that supports you through every step of homeownership. Explore Plans.
© 2026 Better Homes and Gardens Real Estate LLC. An Anywhere Real Estate company. All rights reserved. Better Homes and Gardens® Real Estate is a registered trademark owned by Meredith Operations Corporation, licensed to Better Homes and Gardens Real Estate LLC and used with permission. Better Homes and Gardens Real Estate LLC fully supports the principles of the Fair Housing Act and the Equal Opportunity Act. Listing information is deemed reliable but is not guaranteed accurate.
Each office is independently owned and operated.
Any services or products provided by third parties are not provided by, affiliated with or related to Better Homes and Gardens Real Estate LLC, or its affiliated companies.