
336 E Blakely Av, Brownsville, OR 97327
Local realty services provided by:Better Homes and Gardens Real Estate Equinox
Listed by: stuart hollanderCell: 541-285-2970
Office: windermere real estate lane county541-484-2022
MLS#:841514
Source:OR_WVMLS
Price summary
- Price:$699,000
- Price per sq. ft.:$303.91
About this home
Fall in love with this stunning 1890s Queen Anne Victorian. Centrally located on quiet neighborhood street, moments from Brownsville’s Main Street. Fully renovated 2-story home seamlessly combines historic charm with modern conveniences. Picture-perfect grounds feature striking wrap-around porch, white picket fences, immaculate lawn, various producing fruit trees, an ancient grape grotto & enormous garden with raised irrigated beds. Gardeners will love the potting shed(s) & generous storage in multiple secondary structures outside. Every major system is fully modernized: new standing-seam metal roof, updated Pex plumbing, modern electrical, high-efficiency windows, fresh paint inside/out, city water AND high-producing irrigation well tied into extensive automated watering system. New custom-built oversized 2-car garage with a heated upstairs study. Inside, grand living spaces are flawlessly preserved. Cozy living room centers around gas fireplace flanked by built-in bench storage. Just off living room is main-level bedroom w/full bath (currently used as office) offers layout flexibility. Soaring ceilings & authentic wide cased openings flow into formal music room, traditional dining room. Continue into full chef’s kitchen equipped w/solid quartz countertops, professional gas range, expansive prep space & backyard views. Full butler’s pantry provides excellent storage. Beyond kitchen is utility wing, w/service half-bath, a highly functional mudroom w/full laundry, & separate, cozy cedar-paneled bonus room. Out the back door leads to a spectacular outdoor timber-frame pavilion designed for year-round entertaining. This massive covered retreat features magnificent exposed wood ceiling & brick fireplace. Multi-pane window walls food the space with natural light, while accent curtains provide customizable privacy & can protect breezeway from wind and elements. Secluded hot tub completes this backyard resort. Properties of this caliber rarely come to market....
Contact an agent
Home facts
- Year built:1891
- Listing ID #:841514
- Added:119 day(s) ago
- Updated:August 15, 2026 at 02:59 PM
Rooms and interior
- Bedrooms:3
- Total bathrooms:3
- Full bathrooms:2
- Half bathrooms:1
- Flooring:Wood
- Dining Description:Formal Dining Room, On Level 1
- Kitchen Description:Dishwasher, Disposal, On Level 1, Range: Gas
- Bedroom Description:Master Bedroom on Level 2
- Living area:2,300 sq. ft.
Heating and cooling
- Cooling:Central Ac
- Heating:Electric, Forced Air, Heat Pump
Structure and exterior
- Roof:Composition, Metal or Aluminum, Shingle
- Year built:1891
- Building area:2,300 sq. ft.
- Lot area:0.42 Acres
- Lot Features:Dimension Above
- Architectural Style:2 Story
- Construction Materials:Wood
- Exterior Features:Covered Deck, Covered Patio, Fenced Yard, Patio, Underground Sprinkers
- Foundation Description:Continuous
Schools
- High school:Central Linn
- Middle school:Central Linn
- Elementary school:Central Linn
Utilities
- Water:City, Well
- Sewer:City Sewer
Finances and disclosures
- Price:$699,000
- Price per sq. ft.:$303.91
- Tax amount:$4,286 (2025)
Features and amenities
- Amenities:Area/Room For RV, Electric Water Heater
- Pool features:Hot Tub
Parking
- Parking description:Detached Garage
- Garage spaces:2
 Based on information from Willamette Valley Multiple Listing Service, which neither guarantees nor is in any way responsible for its accuracy. All data is provided AS IS and with all faults. Data maintained by Willamette Valley Multiple Listing Service may not reflect all real estate activity in the market. OR_WVMLS Member Broker: Ron Blacquiere
New listings near 336 E Blakely Av
- New
 $3,960,000Active3 beds 2 baths2,104 sq. ft.
0 Undisclosed Hwy, Brownsville, OR 97327
MLS# 845679Listed by: EXCEL REAL ESTATE - Open Sat, 12 to 2pm
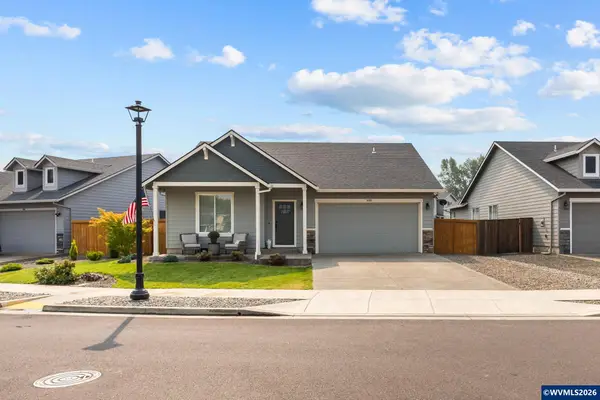 $408,000Active3 beds 2 baths1,319 sq. ft.
405 Depot Av, Brownsville, OR 97327
MLS# 845288Listed by: RESULTS REALTY  $679,000Pending3 beds 3 baths2,010 sq. ft.
27927 Pine View Rd, Brownsville, OR 97327
MLS# 285574066Listed by: HYBRID REAL ESTATE $60,000Active2 beds 2 baths840 sq. ft.
500 Loucks Way #12, Brownsville, OR 97327
MLS# 581034620Listed by: REALTY ONE GROUP WILLAMETTE VALLEY $1,050,000Pending195.6 Acres
TA 0308870 Northern Dr, Brownsville, OR 97327
MLS# 844959Listed by: KELLER WILLIAMS REALTY -ALBANY $1,050,000Pending195.6 Acres
0 Northern Dr, Brownsville, OR 97327
MLS# 495011332Listed by: KELLER WILLIAMS REALTY MID-WILLAMETTE $300,000Active7.05 Acres
Block 1031 Sheep Head Rd, Brownsville, OR 97327
MLS# 844794Listed by: EXP REALTY, LLC $300,000Active7.05 Acres
0 Sheep Head Rd, Brownsville, OR 97327
MLS# 520257197Listed by: EXP REALTY, LLC $455,000Active3 beds 3 baths2,622 sq. ft.
440 Spaulding Ave, Brownsville, OR 97327
MLS# 362966496Listed by: REALTY ONE GROUP WILLAMETTE VALLEY $715,000Active3 beds 3 baths3,131 sq. ft.
35003 Washburn Heights Dr, Brownsville, OR 97327
MLS# 844273Listed by: PREMIERE PROPERTY GROUP, LLC ALBANY


Protect your home and budget from life's surprises with an Assurant Home Warranty, backed by a partner that supports you through every step of homeownership. Explore Plans.
© 2026 Better Homes and Gardens Real Estate LLC. An Anywhere Real Estate company. All rights reserved. Better Homes and Gardens® Real Estate is a registered trademark owned by Meredith Operations Corporation, licensed to Better Homes and Gardens Real Estate LLC and used with permission. Better Homes and Gardens Real Estate LLC fully supports the principles of the Fair Housing Act and the Equal Opportunity Act. Listing information is deemed reliable but is not guaranteed accurate.
Each office is independently owned and operated.
Any services or products provided by third parties are not provided by, affiliated with or related to Better Homes and Gardens Real Estate LLC, or its affiliated companies.