
34935 Northernwood Dr, Brownsville, OR 97327
Local realty services provided by:Better Homes and Gardens Real Estate Realty Partners
Listed by: brye lesterCell: 541-936-0350
Office: knipe realty era powered503-445-7660
MLS#:844207
Source:OR_WVMLS
34935 Northernwood Dr,Brownsville, OR 97327
$665,000
- 3 Beds
- 2 Baths
- 3,026 sq. ft.
- Single family
- Active
Price summary
- Price:$665,000
- Price per sq. ft.:$219.76
About this home
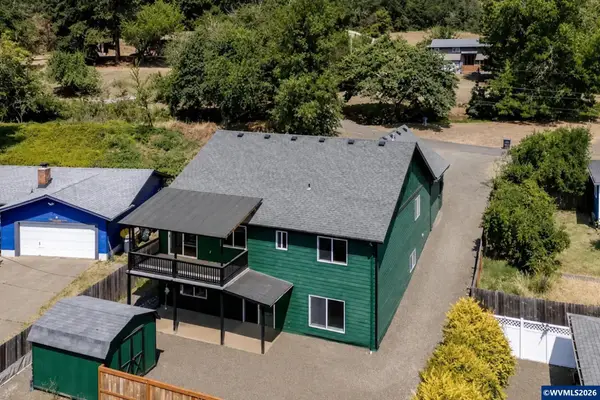
Just outside of Brownsville, this Northwest-inspired retreat is nestled on 4.6 acres with breathtaking Cascade views. Vaulted beam ceilings, expansive windows, hardwood floors, and a dual-sided fireplace warming both the living room and primary suite create a warm, inviting atmosphere. Offering 3 bedrooms, 2 baths, and over 3,000 SF, the home features a finished lower level, large view deck, and attached 2-car garage, perfect for enjoying peaceful country living just minutes from town.
Contact an agent
Home facts
- Year built:1979
- Subdivision & Development:Northernwood park
- Listing ID #:844207
- Added:10 day(s) ago
- Updated:August 15, 2026 at 02:59 PM
Rooms and interior
- Bedrooms:3
- Total bathrooms:2
- Full bathrooms:2
- Flooring:Carpet, Vinyl, Wood
- Dining Description:Combination Dining Area, On Level 1
- Kitchen Description:Dishwasher, On Level 1, Range: Built-In, Range: Electric
- Bedroom Description:Master Bedroom on Level 2
- Basement Description:Finished
- Living area:3,026 sq. ft.
Heating and cooling
- Cooling:Central Ac
- Heating:Electric, Forced Air, Heat Pump, Wood
Structure and exterior
- Roof:Metal or Aluminum
- Year built:1979
- Building area:3,026 sq. ft.
- Lot area:4.6 Acres
- Lot Features:Irregular
- Architectural Style:Tri-Level
- Construction Materials:Cedar, Fiber Cement, Wood
- Exterior Features:Deck
- Foundation Description:Continuous
Schools
- High school:Central Linn
- Middle school:Central Linn
- Elementary school:Central Linn
Utilities
- Water:Shared Well
Finances and disclosures
- Price:$665,000
- Price per sq. ft.:$219.76
- Tax amount:$4,479 (2025)
Features and amenities
- Amenities:Area/Room For RV, Electric Water Heater
Parking
- Parking description:Attached Garage
- Garage spaces:2
 Based on information from Willamette Valley Multiple Listing Service, which neither guarantees nor is in any way responsible for its accuracy. All data is provided AS IS and with all faults. Data maintained by Willamette Valley Multiple Listing Service may not reflect all real estate activity in the market. OR_WVMLS Member Broker: Debra Nolen
New listings near 34935 Northernwood Dr
- Open Sat, 9 to 11amNew
 $476,900Active3 beds 3 baths2,622 sq. ft.
440 Spaulding Av, Brownsville, OR 97327
MLS# 843290Listed by: REALTY ONE GROUP WILLAMETTE VALLEY - New
 $715,000Active3 beds 3 baths3,131 sq. ft.
35003 Washburn Heights Dr, Brownsville, OR 97327
MLS# 844273Listed by: PREMIERE PROPERTY GROUP, LLC ALBANY - New
 $89,000Active3 beds 2 baths1,296 sq. ft.
500 Loucks Way #13, Brownsville, OR 97327
MLS# 466658456Listed by: HYBRID REAL ESTATE  $89,000Pending3 beds 2 baths1,296 sq. ft.
500 Loucks Wy, Brownsville, OR 97327
MLS# 844301Listed by: HYBRID REAL ESTATE $424,900Active3 beds 2 baths1,248 sq. ft.
1208 Linn Way, Brownsville, OR 97327
MLS# 501819155Listed by: ICON REAL ESTATE GROUP $474,000Active5 beds 4 baths2,548 sq. ft.
817 N Main St, Brownsville, OR 97327
MLS# 844082Listed by: HYBRID REAL ESTATE $525,000Active2 beds 4 baths1,782 sq. ft.
192 Holloway Hts, Brownsville, OR 97327
MLS# 678730070Listed by: KELLER WILLIAMS REALTY MID WILLAMETTE $425,000Active3 beds 2 baths1,519 sq. ft.
359 Kirk Av, Brownsville, OR 97327
MLS# 842735Listed by: BRIGHTHOME REAL ESTATE GROUP $369,900Pending2 beds 2 baths1,295 sq. ft.
362 E Washington Av, Brownsville, OR 97327
MLS# 843081Listed by: REALTY ONE GROUP WILLAMETTE VALLEY


Protect your home and budget from life's surprises with an Assurant Home Warranty, backed by a partner that supports you through every step of homeownership. Explore Plans.
© 2026 Better Homes and Gardens Real Estate LLC. An Anywhere Real Estate company. All rights reserved. Better Homes and Gardens® Real Estate is a registered trademark owned by Meredith Operations Corporation, licensed to Better Homes and Gardens Real Estate LLC and used with permission. Better Homes and Gardens Real Estate LLC fully supports the principles of the Fair Housing Act and the Equal Opportunity Act. Listing information is deemed reliable but is not guaranteed accurate.
Each office is independently owned and operated.
Any services or products provided by third parties are not provided by, affiliated with or related to Better Homes and Gardens Real Estate LLC, or its affiliated companies.