
14307 SW Connor Pl, Bull Mountain, OR 97224
Local realty services provided by:Better Homes and Gardens Real Estate Equinox
Upcoming open houses
- Sat, Sep 2612:00 pm - 02:00 pm
Listed by: jason nichols
Office: exp realty, llc.888-814-9613
MLS#:561976528
Source:PORTLAND
Price summary
- Price:$814,900
- Price per sq. ft.:$268.59
- Monthly HOA dues:$36.67
About this home
OPEN HOUSE this Saturday, 9/26, from 12:00PM - 2:00PM. Built by award-winning Pahlisch Homes, this spacious Wyatt floor plan offers 1,889 square feet of main-level living, including the primary suite, laundry, and a separate guest suite, with walk-in showers in both baths. Enter the living room to enjoy warm wood floors, a beautiful cultured stone gas fireplace, and stunning built-in cabinetry. The gourmet kitchen centers on a large island with slab counters, stainless steel appliances, a walk-in pantry, a built-in desk, and natural light from multiple horizontal accent windows. Through the sliding doors, enjoy a covered outdoor living area featuring low-maintenance composite decking, a tongue-and-groove wood ceiling, sun shades, metal railing, and mature privacy landscaping. Recent backyard improvements include a new paver pathway, catch basin, and synthetic turf, creating a clean and easy-to-maintain outdoor space. Upstairs, the remaining 1,145 square feet offers an additional bedroom and full bathroom, plus a large Bedroom/Bonus room that provides flexible space for guests, a home office, a media room, or an additional living area. New carpets were just installed throughout the home; the exterior received a fresh coat of paint this summer, and dedicated electrical circuits have been added at both main-level toilets for bidet seats. Truly move-in ready, nestled on a quiet cul-de-sac with convenient access to nearby parks, trails, and Progress Ridge....
Contact an agent
Home facts
- Year built:2016
- Subdivision & Development:BULL MOUNTAIN
- Listing ID #:561976528
- Added:1 day(s) ago
- Updated:September 25, 2026 at 04:28 AM
Rooms and interior
- Bedrooms:4
- Total bathrooms:3
- Full bathrooms:3
- Bathrooms Description:Soaking Tub
- Kitchen Description:Built In Oven, Cooktop, Dishwasher, Disposal, Free Standing Refrigerator, Gas Appliances, Island, Microwave, Pantry, Plumbed For Icemaker, Quartz, Range Hood, Stainless Steel Appliance, Tile
- Basement Description:Crawl Space
- Living area:3,034 sq. ft.
Heating and cooling
- Cooling:Central Air
- Heating:Forced Air, Forced Air 90
Structure and exterior
- Roof:Composition
- Year built:2016
- Building area:3,034 sq. ft.
- Lot area:0.15 Acres
- Lot Features:Cul De Sac, Level, Private
- Architectural Style:2 Story, Craftsman
- Exterior Features:Covered Deck, Fenced, Gas Hookup, Porch, Satellite Dish, Sprinkler, Yard
- Foundation Description:Concrete Perimeter
- Levels:2 Stories
Schools
- High school:Tigard
- Middle school:Fowler
- Elementary school:Mary Woodward
Utilities
- Water:Public Water
- Sewer:Public Sewer
Finances and disclosures
- Price:$814,900
- Price per sq. ft.:$268.59
- Tax amount:$8,774 (2025)
Features and amenities
- Amenities:Double Pane Window(s), Garage Door Opener, High Speed Internet, Laundry, Tile Floor, Vaulted Ceiling, Vinyl Frame Windows, Wall To Wall Carpet, Wood Floors
Parking
- Total parking spaces:2
- Parking description:Driveway, Secured
- Garage spaces:2
 All information provided is deemed reliable but is not guaranteed and should be independently verified. The content relating to real estate for sale on this web site comes in part from the IDX program of the RMLS of Portland Oregon. Real estate listings held by brokerage firms other than Better Homes and Gardens Real Estate Equinox are marked with the RMLS logo and detailed information about these properties includes the names of the listing brokers. Copyright 2026 RMLS, Portland, Oregon. Last updated: September 25, 2026
New listings near 14307 SW Connor Pl
- Open Sun, 11:30am to 12:30pmNew
 $545,900Active3 beds 3 baths1,473 sq. ft.
15778 SW Rockrose Ln, Portland, OR 97223
MLS# 575663802Listed by: JOHN L. SCOTT - Open Sun, 1 to 3pmNew
 $864,900Active3 beds 3 baths3,128 sq. ft.
15290 SW 141st Ave, Portland, OR 97224
MLS# 766911570Listed by: PREMIERE PROPERTY GROUP, LLC - New
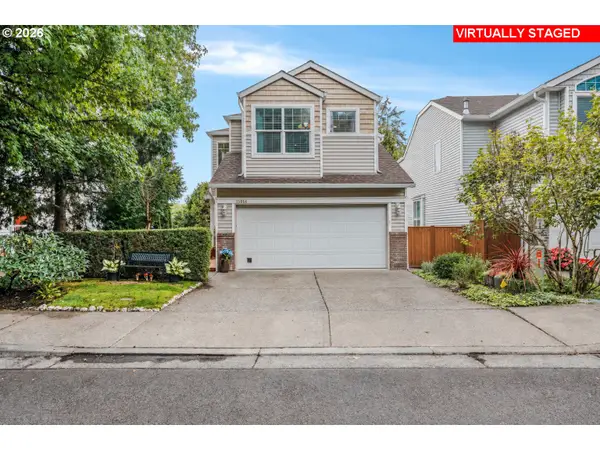 $550,000Active3 beds 4 baths2,212 sq. ft.
15866 SW Cherrywood Ln, Portland, OR 97224
MLS# 126111471Listed by: EXP REALTY, LLC 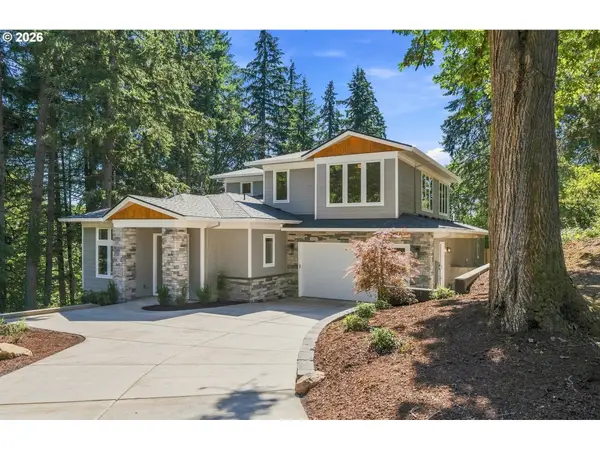 $1,339,000Pending4 beds 4 baths3,257 sq. ft.
14960 SW Hawk Ridge Rd, Tigard, OR 97224
MLS# 493753463Listed by: CASCADE HASSON SOTHEBY'S INTERNATIONAL REALTY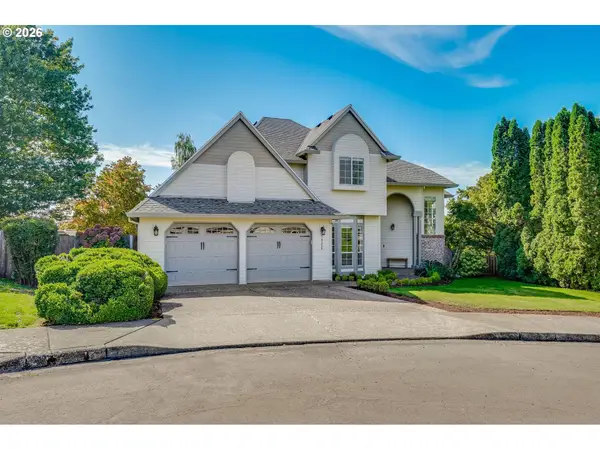 $714,998Pending4 beds 3 baths2,330 sq. ft.
14556 SW Pinot Ct, Portland, OR 97224
MLS# 769280474Listed by: MORE REALTY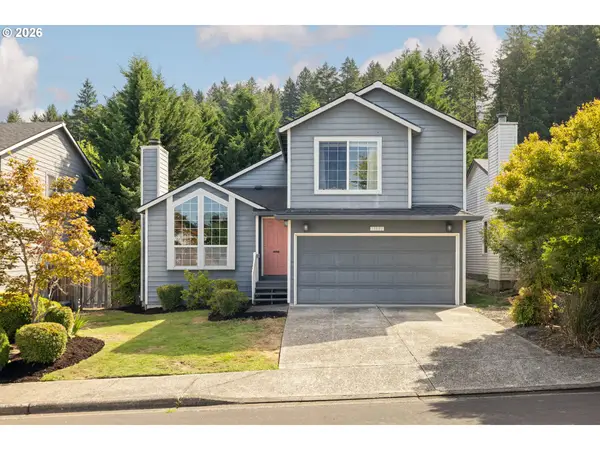 $565,000Active3 beds 3 baths1,538 sq. ft.
15821 SW Sundew Dr, Portland, OR 97223
MLS# 315484048Listed by: WINDERMERE REALTY TRUST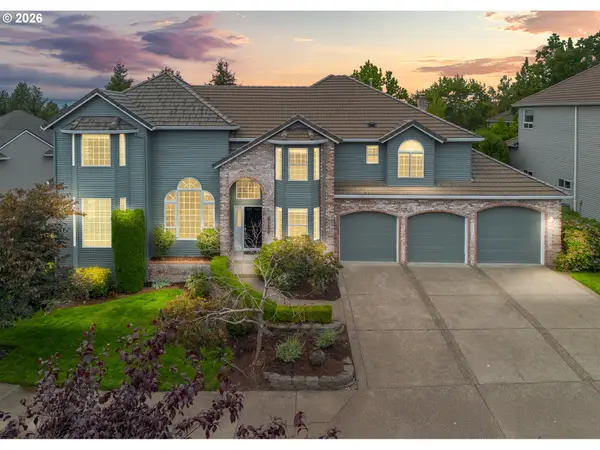 $925,000Pending5 beds 3 baths4,081 sq. ft.
14615 SW Juliet Ter, Portland, OR 97224
MLS# 100865290Listed by: RAREBIRD REAL ESTATE- Open Sat, 11am to 1pm
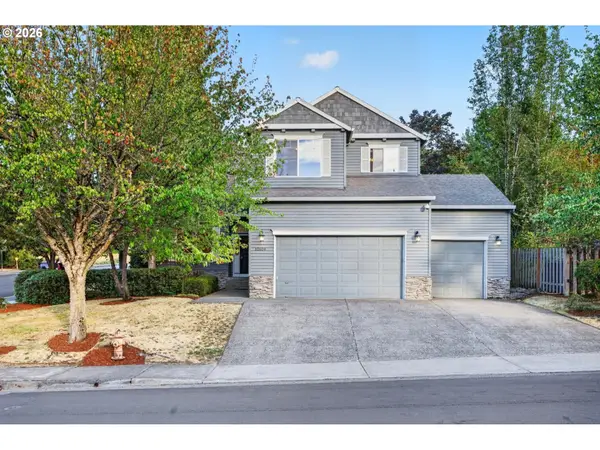 $674,999Active4 beds 3 baths2,019 sq. ft.
12604 SW Creekshire Dr, Tigard, OR 97223
MLS# 329598023Listed by: KELLER WILLIAMS REALTY PORTLAND PREMIERE 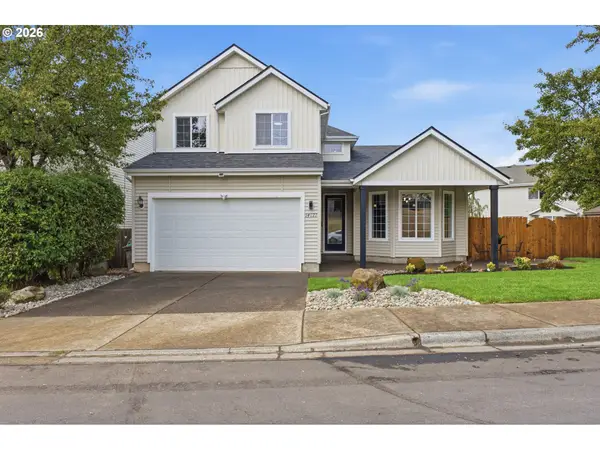 $659,900Active4 beds 3 baths2,616 sq. ft.
14121 SW Tewkesbury Dr, Portland, OR 97224
MLS# 165077382Listed by: PARTAIN PROPERTIES, LLC


Protect your home and budget from life's surprises with an Assurant Home Warranty, backed by a partner that supports you through every step of homeownership. Explore Plans.
© 2026 Better Homes and Gardens Real Estate LLC. An Anywhere Real Estate company. All rights reserved. Better Homes and Gardens® Real Estate is a registered trademark owned by Meredith Operations Corporation, licensed to Better Homes and Gardens Real Estate LLC and used with permission. Better Homes and Gardens Real Estate LLC fully supports the principles of the Fair Housing Act and the Equal Opportunity Act. Listing information is deemed reliable but is not guaranteed accurate.
Each office is independently owned and operated.
Any services or products provided by third parties are not provided by, affiliated with or related to Better Homes and Gardens Real Estate LLC, or its affiliated companies.