
16262 SW Cooper Ln, Tigard, OR 97224
Local realty services provided by:Better Homes and Gardens Real Estate Equinox
16262 SW Cooper Ln,Tigard, OR 97224
$719,000
- 4 Beds
- 3 Baths
- 2,453 sq. ft.
- Single family
- Active
Upcoming open houses
- Sat, Oct 2403:00 pm - 05:00 pm
- Sun, Oct 2501:00 pm - 03:00 pm
Listed by: mauricio soto botero
Office: knipe realty era powered503-445-7660
MLS#:355767185
Source:PORTLAND
Price summary
- Price:$719,000
- Price per sq. ft.:$293.11
- Monthly HOA dues:$177
About this home
***OPEN HOUSE: Saturday 10/24 3pm - 5pm & Sunday 10/25 1pm - 3pm***Experience the best of Pacific Northwest living in Tigard’s highly sought-after, established Bull Mountain area. Tucked away in a peaceful, private residential enclave, this exceptional 4-bedroom, 3-bathroom home balances privacy with incredible convenience, sitting just moments from the vibrant shops and dining at Progress Ridge and steps from local nature trails.Perfect for families, the open-concept layout immediately shines with 9 ft and vaulted ceilings, flooding the home with natural light. The stunning Craftsman woodwork adds timeless character throughout. Picture crisp winter mornings enjoying a cozy cup of coffee while gazing through expansive windows at a peaceful backdrop of mature trees. Retreat to the expansive main bedroom for ultimate relaxation. The home also comes fully equipped with built-in surround sound for movie nights, and a rare 3-car garage provides abundant storage. The property truly shines with its incredible outdoor living space. Step outside into your private, beautifully designed family paradise featuring an inground basketball court, a dedicated outdoor living area with a beautiful pergola, and a custom raised garden setup. It is a peaceful sanctuary where local wildlife regularly visits, providing a serene nature retreat right in your own backyard....
Contact an agent
Home facts
- Year built:2006
- Listing ID #:355767185
- Added:5 day(s) ago
- Updated:October 22, 2026 at 04:02 PM
Rooms and interior
- Bedrooms:4
- Total bathrooms:3
- Full bathrooms:2
- Half bathrooms:1
- Bathrooms Description:Jetted Tub
- Kitchen Description:Built In Oven, Built In Range, Cook Island, Dishwasher, Disposal, Down Draft, Gas Appliances, Granite, Island, Microwave, Stainless Steel Appliance
- Basement Description:Crawl Space
- Living area:2,453 sq. ft.
Heating and cooling
- Cooling:Central Air
- Heating:Forced Air
Structure and exterior
- Roof:Composition
- Year built:2006
- Building area:2,453 sq. ft.
- Lot area:0.11 Acres
- Architectural Style:2 Story, Craftsman
- Exterior Features:Covered Patio, Fenced, Garden, Gazebo, Patio, Sprinkler
- Foundation Description:Concrete Perimeter
- Levels:2 Stories
Schools
- High school:Tualatin
- Middle school:Twality
- Elementary school:Art Rutkin
Utilities
- Water:Public Water
- Sewer:Public Sewer
Finances and disclosures
- Price:$719,000
- Price per sq. ft.:$293.11
- Tax amount:$7,231 (2025)
Features and amenities
- Laundry features:Washer/Dryer
- Amenities:Double Pane Window(s), Garage Door Opener, Hardwood Floors, High Speed Internet, Home Theater, Jetted Tub, Laundry, Sound System, Vaulted Ceiling, Vinyl Frame Windows, Wainscoting
Parking
- Total parking spaces:3
- Parking description:Driveway, Off Street
- Garage spaces:3
 All information provided is deemed reliable but is not guaranteed and should be independently verified. The content relating to real estate for sale on this web site comes in part from the IDX program of the RMLS of Portland Oregon. Real estate listings held by brokerage firms other than Better Homes and Gardens Real Estate Equinox are marked with the RMLS logo and detailed information about these properties includes the names of the listing brokers. Copyright 2026 RMLS, Portland, Oregon. Last updated: October 22, 2026
New listings near 16262 SW Cooper Ln
 $495,000Active4 beds 3 baths1,647 sq. ft.
15999 SW 81st Pl, Tigard, OR 97224
MLS# 381761692Listed by: THE GROUP REAL ESTATE SERVICES- New
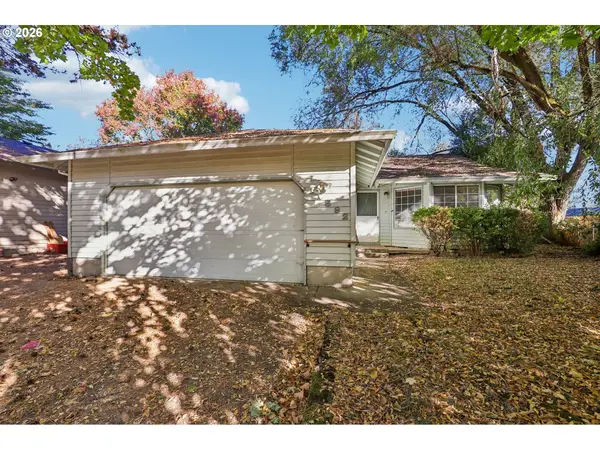 $400,000Active3 beds 2 baths1,352 sq. ft.
11892 SW Morning Hill Dr, Portland, OR 97223
MLS# 542067651Listed by: REDFIN - New
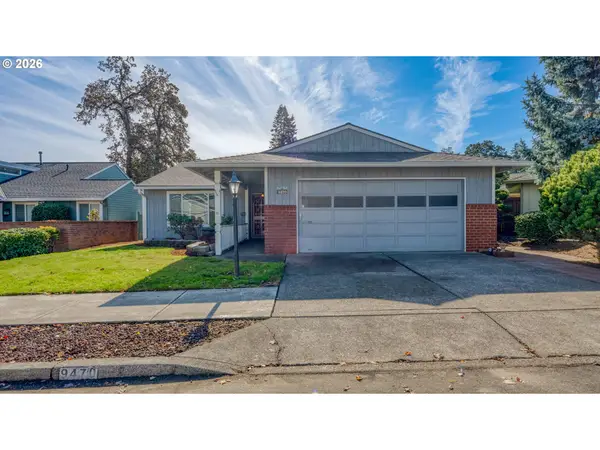 $524,900Active2 beds 2 baths1,558 sq. ft.
9470 SW Summerfield Dr, Portland, OR 97224
MLS# 159364756Listed by: REAL ESTATE NETWORK GROUP, LLC - New
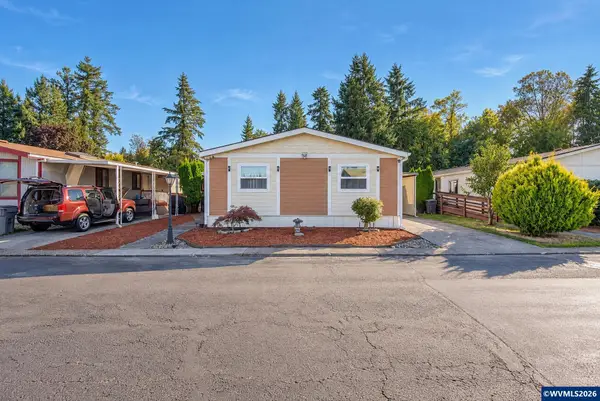 $124,900Active3 beds 2 baths1,404 sq. ft.
12450 SW Fisher (#223) Rd, Tigard, OR 97224
MLS# 846746Listed by: REALTY ONE GROUP WILLAMETTE VALLEY - Open Sat, 11am to 1pm
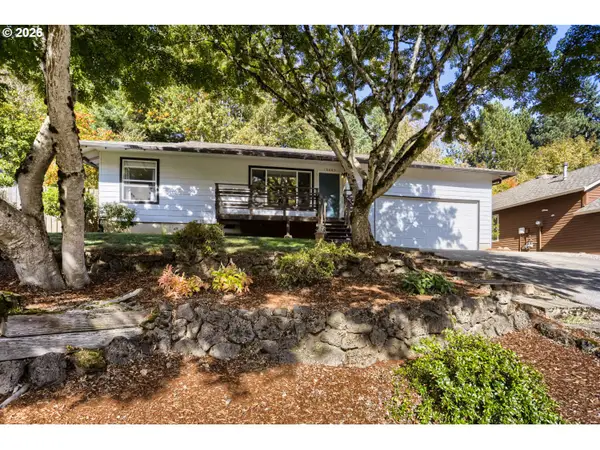 $529,900Active3 beds 2 baths1,684 sq. ft.
10085 SW Serena Way, Tigard, OR 97224
MLS# 118412939Listed by: REAL BROKER - Open Sun, 1 to 3pmNew
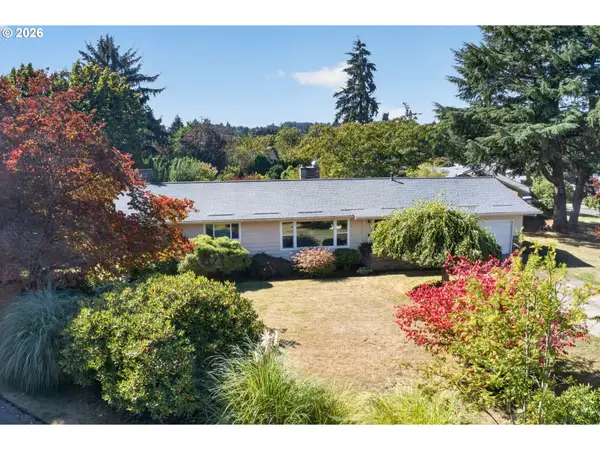 $599,900Active3 beds 2 baths1,604 sq. ft.
10690 SW Fairhaven St, Portland, OR 97223
MLS# 656704226Listed by: RE/MAX EQUITY GROUP - Open Fri, 3:30 to 6pm
 $545,000Active3 beds 2 baths1,401 sq. ft.
12155 SW Katherine St, Tigard, OR 97223
MLS# 165922779Listed by: PREMIERE PROPERTY GROUP, LLC - New
 $599,900Active4 beds 3 baths1,963 sq. ft.
15815 SW 88th Ave, Portland, OR 97224
MLS# 594742335Listed by: KELLER WILLIAMS REALTY PORTLAND PREMIERE - New
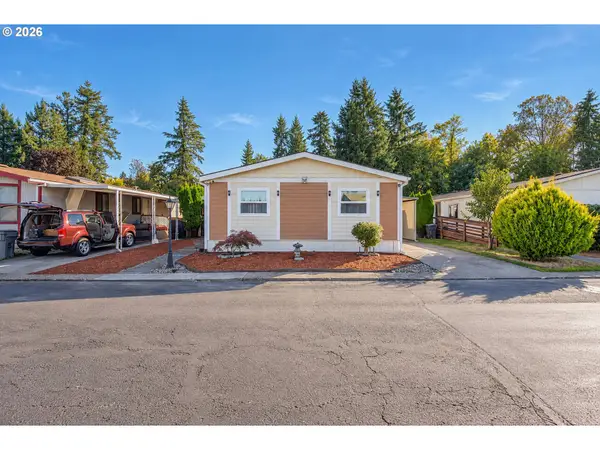 $124,900Active3 beds 2 baths1,404 sq. ft.
12450 SW Fischer Rd, Tigard, OR 97224
MLS# 750403897Listed by: REALTY ONE GROUP WILLAMETTE VALLEY - New
 $499,999Active3 beds 2 baths1,369 sq. ft.
7930 SW Churchill Way, Portland, OR 97224
MLS# 742324813Listed by: DORE


Protect your home and budget from life's surprises with an Assurant Home Warranty, backed by a partner that supports you through every step of homeownership. Explore Plans.
© 2026 Better Homes and Gardens Real Estate LLC. An Anywhere Real Estate company. All rights reserved. Better Homes and Gardens® Real Estate is a registered trademark owned by Meredith Operations Corporation, licensed to Better Homes and Gardens Real Estate LLC and used with permission. Better Homes and Gardens Real Estate LLC fully supports the principles of the Fair Housing Act and the Equal Opportunity Act. Listing information is deemed reliable but is not guaranteed accurate.
Each office is independently owned and operated.
Any services or products provided by third parties are not provided by, affiliated with or related to Better Homes and Gardens Real Estate LLC, or its affiliated companies.